
6830 Camino Real Street, North Las Vegas, NV 89086
Local realty services provided by:ERA Brokers Consolidated
Listed by: sheila lynch
Office: sphere real estate
MLS#:2813450
Source:GLVAR
Price summary
- Price:$535,000
- Price per sq. ft.:$218.72
- Monthly HOA dues:$44
About this home
Built in 2023, this spаcіοus 5-bedroom, 2,446 sq. ft. home sits on а deѕirable oversized corner lot in Aldervista and offers an exceptional combination of indoor and outdoor living. The bright, open-concept main level features LVP flooring, recessed lighting and an expansive great room that flows seamlessly into the kitchen and dining area. The kitchen is designed for gathering with a large center island with bar seating, granite countertops, stainless steel appliances and abundant cabinetry. Five bedrooms provide plenty of flexibility for guests, home offices or additional living space. One bedroom and full bathroom are located downstairs. Great feature for multi-gen living!
The backyard is a standout—step outside to a large covered patio plus an extended paver entertaining area, mature landscaping and a grassy lawn, creating a private outdoor retreat with plenty of room to relax, entertain and enjoy year-round Las Vegas living. Low-maintenance desert landscaping enhances the front yard, while the corner location provides additional space and an open feel. Newer construction, five bedrooms, 2,446 sq. ft. and a beautifully finished oversized lot make this Aldervista home a rare find....
Contact an agent
Home facts
- Year built:2023
- Subdivision & Development:Binion 50 East
- Listing ID #:2813450
- Added:1 day(s) ago
- Updated:September 01, 2026 at 11:35 AM
Rooms and interior
- Bedrooms:3
- Total bathrooms:3
- Full bathrooms:3
- Rooms Total:6
- Flooring:Carpet
- Kitchen Description:Dishwasher, Disposal, Gas Range, Microwave, Refrigerator
- Living area:2,446 sq. ft.
Heating and cooling
- Cooling:Central Air, Electric
- Heating:Central, Gas, High Efficiency
- Central air:Yes
Structure and exterior
- Roof:Tile
- Year built:2023
- Building area:2,446 sq. ft.
- Lot area:0.09 Acres
- Lot Features:Back Yard, Corner Lot, Desert Landscaping, Garden, Landscaped, Rocks, Sprinklers In Rear, Synthetic Grass
- Construction Materials:Block, Rock, Stucco
- Exterior Features:Barbecue, Courtyard, Patio, Porch, Private Yard
- Levels:2 Story
Schools
- High school:Legacy
- Middle school:Cram Brian & Teri
- Elementary school:Hayden, Don E.,Hayden, Don E.
Utilities
- Water:Public
Finances and disclosures
- Price:$535,000
- Price per sq. ft.:$218.72
- Tax amount:$5,098
Features and amenities
- Appliances:Dishwasher, Disposal, Gas Range, Gas Water Heater, Microwave, Refrigerator, Washer
- Laundry features:Gas Dryer Hookup, On Upper Level, Washer
- Amenities:Blinds, Double Pane Windows
Parking
- Parking description:Garage, Inside Entrance, Open
- Garage:Yes
- Garage spaces:2
New listings near 6830 Camino Real Street
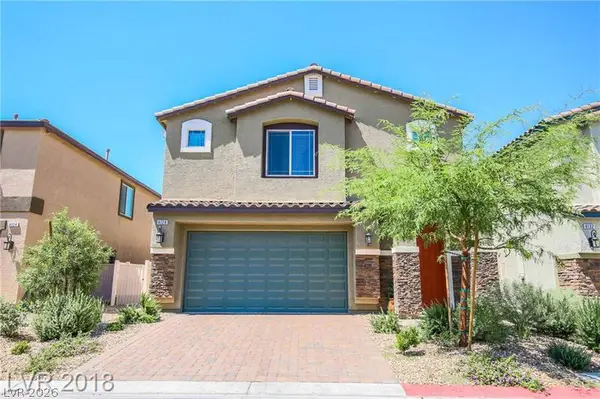 $509,900Active5 beds 3 baths2,931 sq. ft.
4128 Carol Bailey Avenue, North Las Vegas, NV 89081
MLS# 2807959Listed by: KELLER WILLIAMS MARKETPLACE- New
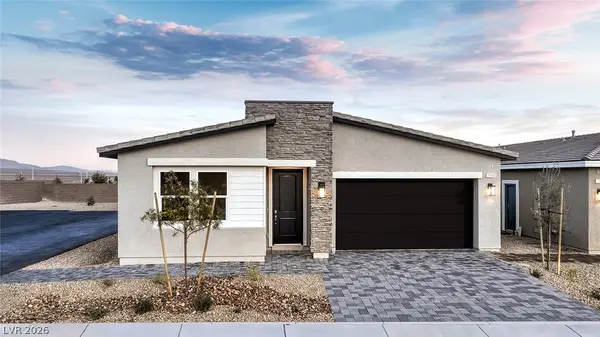 $524,990Active4 beds 2 baths1,839 sq. ft.
1404 Jorian Bay Drive, North Las Vegas, NV 89084
MLS# 2813763Listed by: D R HORTON INC - New
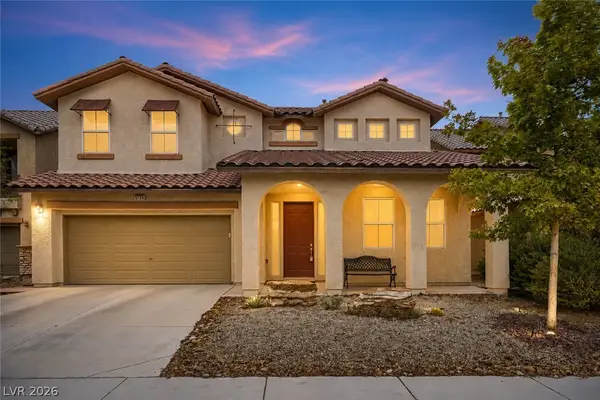 $490,000Active4 beds 4 baths2,729 sq. ft.
5736 Baronese Street, North Las Vegas, NV 89031
MLS# 2810003Listed by: KELLER WILLIAMS MARKETPLACE - New
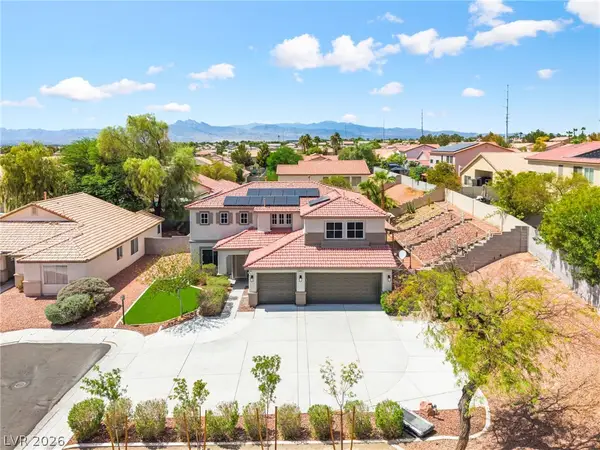 $629,900Active5 beds 3 baths2,696 sq. ft.
6321 Eagle Pass Court, North Las Vegas, NV 89084
MLS# 2812134Listed by: REALTY OF AMERICA LLC - New
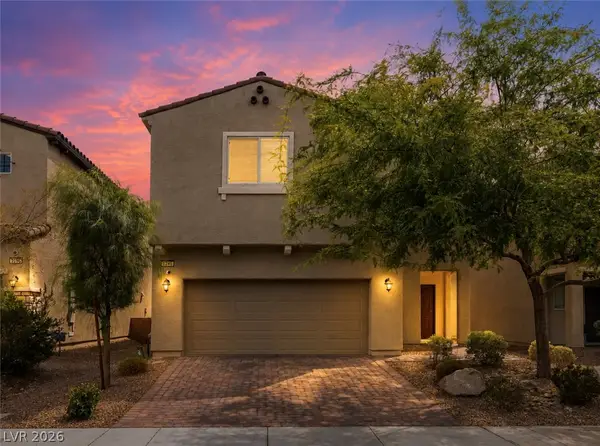 $475,000Active4 beds 3 baths2,607 sq. ft.
6246 Angora Peak Lane, North Las Vegas, NV 89115
MLS# 2813752Listed by: BHHS NEVADA PROPERTIES - New
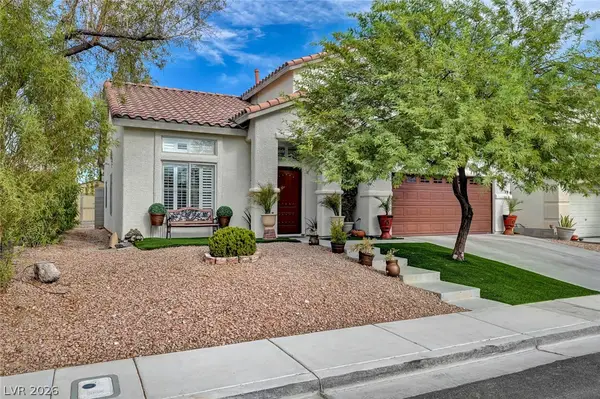 $465,000Active4 beds 3 baths2,034 sq. ft.
5926 Gingham Street, North Las Vegas, NV 89031
MLS# 2811953Listed by: EXECUTIVE REALTY SERVICES - New
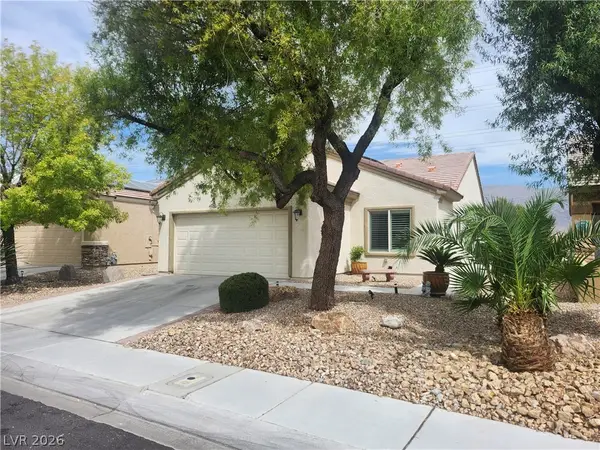 $415,000Active3 beds 2 baths1,420 sq. ft.
2312 Willow Wren Drive, North Las Vegas, NV 89084
MLS# 2813631Listed by: COMPASS REALTY & MANAGEMENT - New
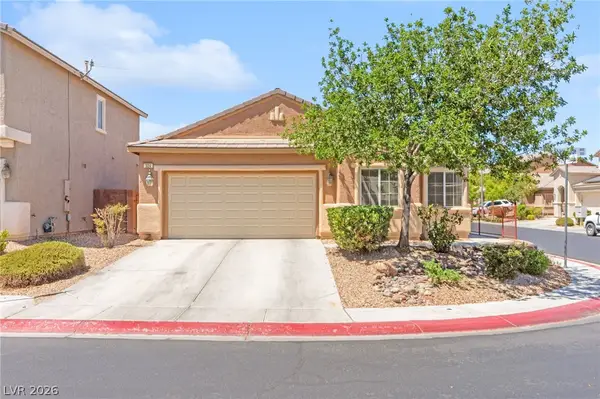 $379,900Active4 beds 2 baths1,672 sq. ft.
324 Sharp Edge Avenue, North Las Vegas, NV 89031
MLS# 2813700Listed by: HUNTINGTON & ELLIS, A REAL EST - Open Wed, 10am to 6pmNew
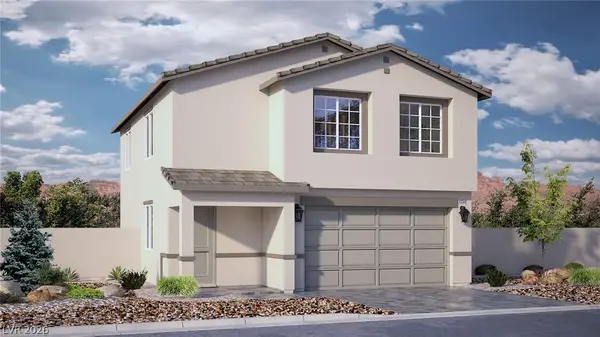 $465,990Active4 beds 3 baths1,865 sq. ft.
7401 Balenger Bay Avenue, North Las Vegas, NV 89084
MLS# 2813706Listed by: D R HORTON INC


Protect your home and budget from life's surprises with an Assurant Home Warranty, backed by a partner that supports you through every step of homeownership. Explore Plans.
© 2023 - 2026 ERA Franchise Systems LLC. All rights reserved. ERA Franchise Systems LLC fully supports the principles of the Fair Housing Act and the Equal Opportunity Act. ERA, ERA Real Estate powered, and their respective logos are registered service marks of ERA Franchise Systems LLC. Each office is independently owned and operated.