
7017 Puetollano Drive, North Las Vegas, NV 89084
Local realty services provided by:ERA Brokers Consolidated
Listed by: beda f. galleta jr
Office: signature real estate group
MLS#:2798105
Source:GLVAR
Price summary
- Price:$674,900
- Price per sq. ft.:$198.56
- Monthly HOA dues:$52
About this home
Welcome to 7017 Puetοllanο Drіve! Located in the highly desіrablе Aliante community, this spacious 5-bedroom, 4-bath home offers over 3,300 square feet of comfortable living space with a layout that's perfect for both everyday living and entertaining.
EV Charging included with the home, as well as Solar Panel powered. Solar installed November 2020, Seller WILL PAY OFF Solar Loan Balance at close of escrow. NEW AC unit Installed in 2023. NEW Water Heater installed in 2022. NEW water softener installed Feb 2025. NEW pool pump installed 2024. NEW Dishwasher installed 2025.
The open floor plan features multiple living areas, a downstairs bedroom ideal for guests or multi-generational living, and a spacious kitchen with plenty of cabinet and counter space. Step outside and you'll find one of the home's best features—a private backyard with a resort-style pool, complete with a custom rock waterfall, creating the perfect space to relax, cool off, or entertain family and friends all summer long.
Upstairs, the oversized primary suite offers a peaceful retreat with a large walk-in closet and spacious bathroom, while the remaining bedrooms provide plenty of room for everyone. Complete with a 3-car garage and conveniently located near parks, schools, shopping, dining, golf, and freeway access, this home has the space, location, and backyard you've been looking for....
Contact an agent
Home facts
- Year built:2006
- Subdivision & Development:Aliante North Parcel 19
- Listing ID #:2798105
- Added:52 day(s) ago
- Updated:August 29, 2026 at 11:26 AM
Rooms and interior
- Bedrooms:5
- Total bathrooms:4
- Full bathrooms:4
- Rooms Total:11
- Flooring:Laminate
- Kitchen Description:Built In Gas Oven, Disposal, Double Oven, Gas Cooktop, Microwave, Refrigerator
- Living area:3,399 sq. ft.
Heating and cooling
- Cooling:Central Air, Electric
- Heating:Central, Gas
- Central air:Yes
Structure and exterior
- Roof:Tile
- Year built:2006
- Building area:3,399 sq. ft.
- Lot area:0.15 Acres
- Lot Features:Desert Landscaping, Landscaped
- Exterior Features:Balcony, Private Yard, Sprinkler Irrigation
- Levels:2 Story
Schools
- High school:Shadow Ridge
- Middle school:Saville Anthony
- Elementary school:Triggs, Vincent,Triggs, Vincent
Utilities
- Water:Public
Finances and disclosures
- Price:$674,900
- Price per sq. ft.:$198.56
- Tax amount:$3,860
Features and amenities
- Appliances:Built-In Gas Oven, Disposal, Gas Cooktop, Microwave, Refrigerator
- Laundry features:Gas Dryer Hookup, Laundry Room, On Main Level
- Pool features:Pool Spa Combo, Private Pool
Parking
- Parking description:Garage, Garage Door Opener, Inside Entrance, Private
- Garage:Yes
- Garage spaces:3
New listings near 7017 Puetollano Drive
- New
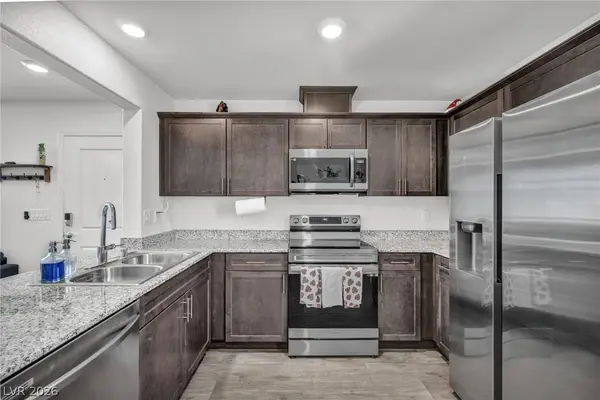 $305,000Active2 beds 2 baths958 sq. ft.
2742 Champagne Gold Avenue, North Las Vegas, NV 89086
MLS# 2813050Listed by: SIGNATURE REAL ESTATE GROUP - New
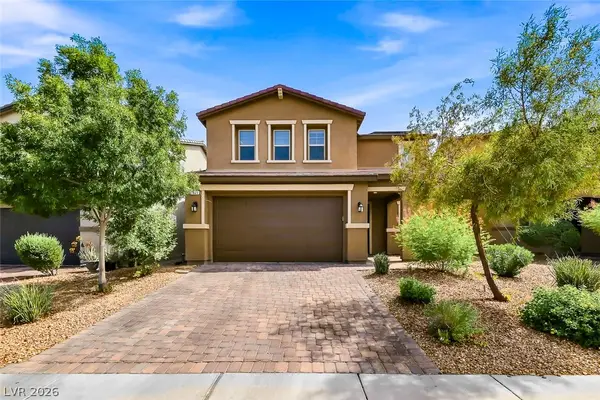 $425,000Active3 beds 3 baths1,719 sq. ft.
1821 Soto Lane, North Las Vegas, NV 89032
MLS# 2813220Listed by: HUNTINGTON & ELLIS, A REAL EST - New
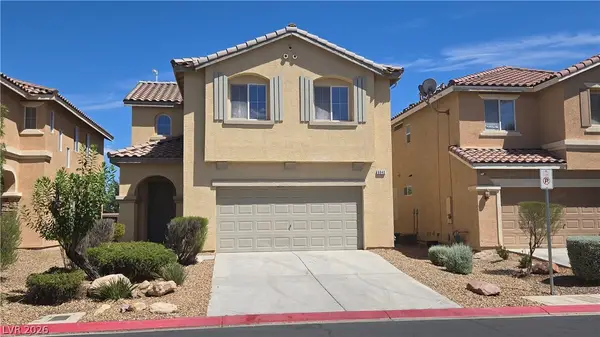 $421,000Active3 beds 3 baths1,815 sq. ft.
6940 Caspian Tern Street, North Las Vegas, NV 89084
MLS# 2812899Listed by: PERRY ENTERPRISE LLC - New
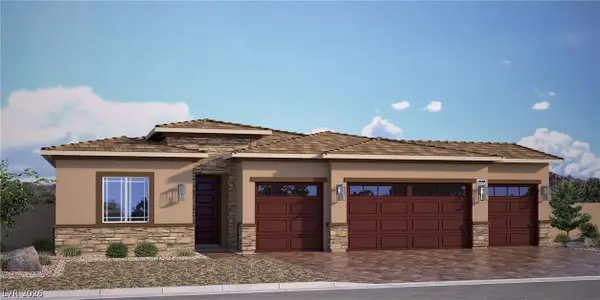 $800,118Active4 beds 3 baths2,548 sq. ft.
1304 Ryan River Place, North Las Vegas, NV 89084
MLS# 2813063Listed by: D R HORTON INC - New
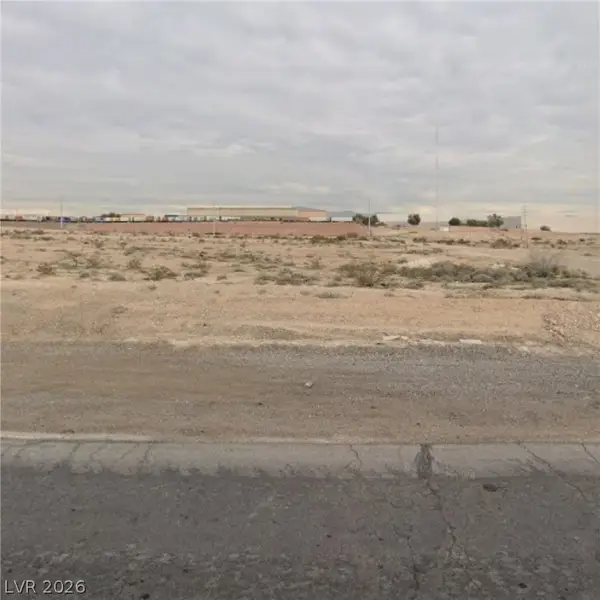 $34,900Active0.11 Acres
0 Reverend Wilson, North Las Vegas, NV 89030
MLS# 2813149Listed by: HUNTINGTON & ELLIS, A REAL EST - New
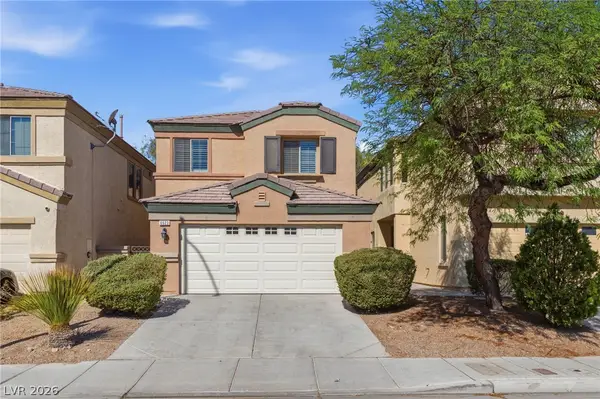 $349,900Active4 beds 3 baths1,575 sq. ft.
6523 Goldfield Street, North Las Vegas, NV 89084
MLS# 2813204Listed by: MAINSTAY BROKERAGE LLC - New
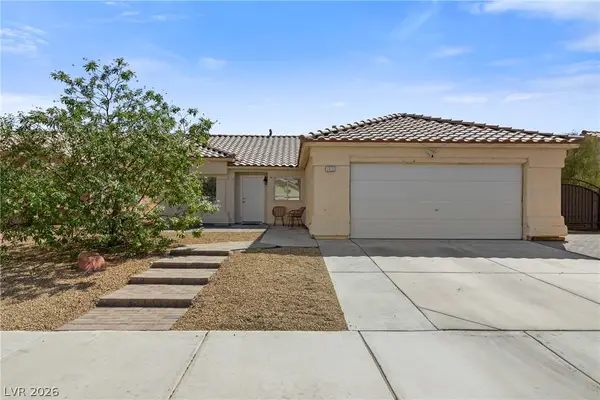 $410,000Active3 beds 2 baths1,486 sq. ft.
5438 Iberville Street, North Las Vegas, NV 89031
MLS# 2812448Listed by: REAL BROKER LLC - New
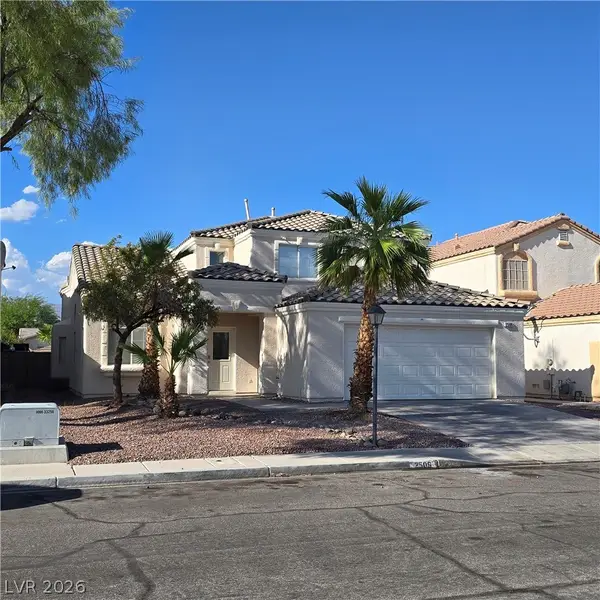 $439,900Active4 beds 3 baths2,665 sq. ft.
2506 Paradise Isle Avenue, North Las Vegas, NV 89031
MLS# 2812783Listed by: REAL BROKER LLC - New
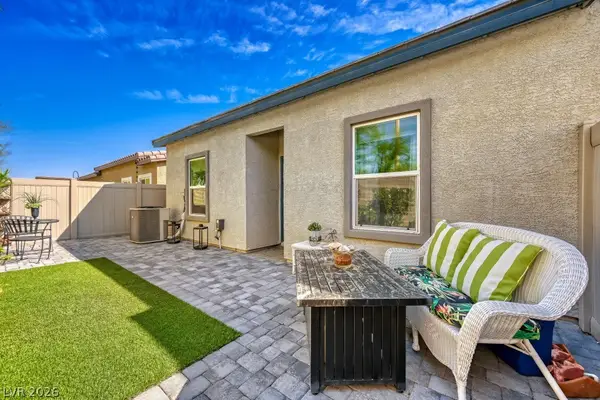 $319,990Active2 beds 2 baths1,118 sq. ft.
4352 Meadow Glade Avenue, North Las Vegas, NV 89084
MLS# 2813005Listed by: KELLER WILLIAMS REALTY LAS VEG - New
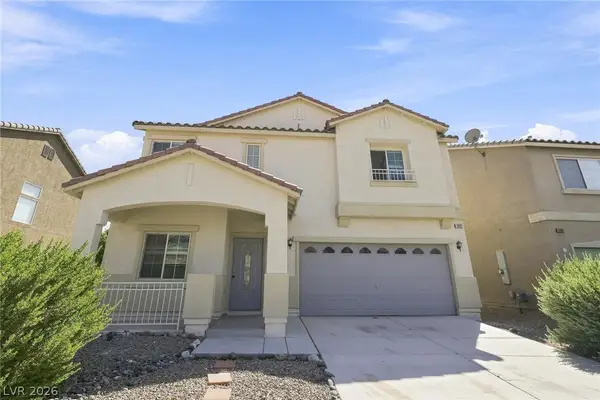 $435,000Active3 beds 3 baths2,344 sq. ft.
6020 Gum Springs Street, North Las Vegas, NV 89081
MLS# 2813067Listed by: LAS VEGAS REALTY LLC


Protect your home and budget from life's surprises with an Assurant Home Warranty, backed by a partner that supports you through every step of homeownership. Explore Plans.
© 2023 - 2026 ERA Franchise Systems LLC. All rights reserved. ERA Franchise Systems LLC fully supports the principles of the Fair Housing Act and the Equal Opportunity Act. ERA, ERA Real Estate powered, and their respective logos are registered service marks of ERA Franchise Systems LLC. Each office is independently owned and operated.