
7356 Petrel Street, North Las Vegas, NV 89084
Local realty services provided by:ERA Brokers Consolidated
Listed by: juliet d. hebert
Office: real broker llc.
MLS#:2806381
Source:GLVAR
Price summary
- Price:$525,000
- Price per sq. ft.:$275.16
- Monthly HOA dues:$52
About this home
Beautifully renovаted Ηеlene model in Sun City Aliante, οfferіng exceptional curb appeal and true move-in-ready living. An extended paver driveway leads to a spacious front courtyard with graceful curves, paved steps, artificial turf, and low-maintenance landscaping. Inside, luxury vinyl plank flooring flows throughout the home, complemented by plantation shutters, shiplap accents, and stylish modern finishes. The remodeled kitchen features white cabinetry, quartz countertops, a decorative backsplash, stainless steel appliances, a center island, breakfast nook, pantry, and abundant cabinet space. All appliances are newer, including the HVAC system. The oversized primary suite includes dual sinks, a walk-in shower, and a custom walk-in closet. The separate laundry room offers additional cabinets and a utility sink. Step outside and enjoy the impressive backyard outdoor kitchen—perfect for entertaining—with additional space ready for your garden. Thoughtfully updated and beautifully maintained, this home is truly ready for you to move in and enjoy! Sun City Aliante offers an active-adult lifestyle with a beautifully appointed community center featuring scenic mountain views, an indoor pool and spa, sauna, fitness facilities, tennis and pickleball courts, a library, craft rooms, and nearby golf. Residents can enjoy a full social calendar featuring fitness classes, seminars, special events, club meetings and a variety of community activities. This is more than a beautiful home—it is an opportunity to enjoy an engaging, social and active lifestyle in one of the Las Vegas Valley’s most desirable 55+ communities....
Contact an agent
Home facts
- Year built:2007
- Subdivision & Development:Sun City Aliante Phase 2
- Listing ID #:2806381
- Added:7 day(s) ago
- Updated:August 13, 2026 at 11:08 AM
Rooms and interior
- Bedrooms:2
- Total bathrooms:2
- Full bathrooms:1
- Rooms Total:7
- Kitchen Description:Disposal, Gas Range, Microwave, Refrigerator
- Living area:1,908 sq. ft.
Heating and cooling
- Cooling:Central Air, Electric
- Heating:Central, Gas
- Central air:Yes
Structure and exterior
- Roof:Tile
- Year built:2007
- Building area:1,908 sq. ft.
- Lot area:0.14 Acres
- Lot Features:Desert Landscaping, Landscaped, Synthetic Grass
- Construction Materials:Frame, Stucco
- Exterior Features:Barbecue, Courtyard, Patio, Private Yard, Sprinkler Irrigation
- Levels:1 Story
Schools
- High school:Shadow Ridge
- Middle school:Saville Anthony
- Elementary school:Triggs, Vincent,Triggs, Vincent
Utilities
- Water:Public
Finances and disclosures
- Price:$525,000
- Price per sq. ft.:$275.16
- Tax amount:$2,730
Features and amenities
- Appliances:Disposal, Gas Range, Gas Water Heater, Microwave, Refrigerator, Washer
- Laundry features:Gas Dryer Hookup, Laundry Room, Sink, Washer
- Amenities:Double Pane Windows, Low Emissivity Windows, Plantation Shutters
- Pool features:Community, Pool
Parking
- Parking description:Finished Garage, Garage, Garage Door Opener, Inside Entrance, Open, Private
- Garage:Yes
- Garage spaces:2
New listings near 7356 Petrel Street
- New
 $419,990Active3 beds 3 baths1,657 sq. ft.
6633 W Evander Street, North Las Vegas, NV 89086
MLS# 2808616Listed by: REALTY ONE GROUP, INC - New
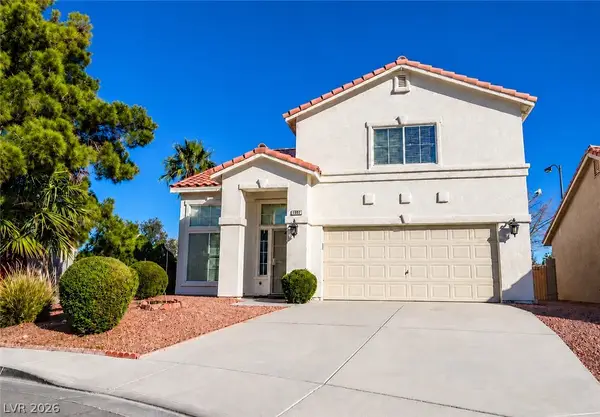 $469,500Active4 beds 3 baths1,842 sq. ft.
5542 Black Sea Court, North Las Vegas, NV 89031
MLS# 2808633Listed by: UNITED REALTY GROUP - New
 $299,900Active2 beds 1 baths864 sq. ft.
3712 Loyola Street, North Las Vegas, NV 89030
MLS# 2806188Listed by: KELLER WILLIAMS MARKETPLACE - New
 $394,000Active4 beds 2 baths1,527 sq. ft.
137 Winley Chase Avenue, North Las Vegas, NV 89032
MLS# 2808301Listed by: HUNTINGTON & ELLIS, A REAL EST - New
 $359,900Active2 beds 2 baths1,502 sq. ft.
6940 Whispering Falls Drive, North Las Vegas, NV 89084
MLS# 2808341Listed by: OFFERPAD - New
 $315,000Active4 beds 3 baths2,211 sq. ft.
4506 Turkey Ridge Court, North Las Vegas, NV 89031
MLS# 2807136Listed by: SPHERE REAL ESTATE - New
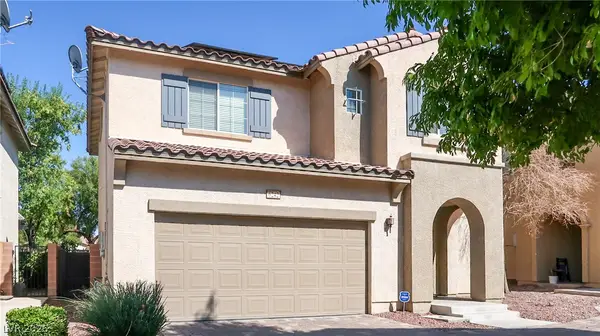 $345,000Active3 beds 3 baths1,595 sq. ft.
6242 Standing Elm Street, North Las Vegas, NV 89081
MLS# 2808217Listed by: VIRTUE REAL ESTATE GROUP - New
 $527,500Active5 beds 3 baths2,944 sq. ft.
4622 Pointleaf Street, North Las Vegas, NV 89032
MLS# 2807594Listed by: SIMPLY VEGAS - New
 $516,000Active5 beds 3 baths2,944 sq. ft.
1058 Willow Berry Avenue, North Las Vegas, NV 89032
MLS# 2808332Listed by: EXECUTIVE REALTY SERVICES - New
 $509,900Active3 beds 3 baths1,932 sq. ft.
8213 Dragonfly Bush Court, North Las Vegas, NV 89085
MLS# 2808347Listed by: EXP REALTY


Protect your home and budget from life's surprises with an Assurant Home Warranty, backed by a partner that supports you through every step of homeownership. Explore Plans.
© 2023 - 2026 ERA Franchise Systems LLC. All rights reserved. ERA Franchise Systems LLC fully supports the principles of the Fair Housing Act and the Equal Opportunity Act. ERA, ERA Real Estate powered, and their respective logos are registered service marks of ERA Franchise Systems LLC. Each office is independently owned and operated.