
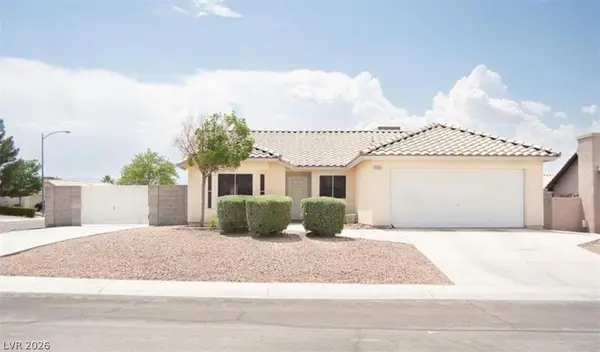
76 Fox Crossing Avenue, North Las Vegas, NV 89084
Local realty services provided by:ERA Brokers Consolidated
76 Fox Crossing Avenue,North las Vegas, NV 89084
$485,000
- 4 Beds
- 2 Baths
- 2,162 sq. ft.
- Single family
- Coming Soon
Listed by: andrea r. baroncelli
Office: simply vegas
MLS#:2835048
Source:GLVAR
Price summary
- Price:$485,000
- Price per sq. ft.:$224.33
- Monthly HOA dues:$30
About this home
Former Dr Horton model in a single-story only subdivision! Professional photos to be uploaded on Friday afternoon. Well-maintained 4 Bedroom single story home with 3 car garage on a corner lot. Double door Security Door entry. Spacious Great Room Floorplan - Kitchen with Pantry, Granite Counters and Counter Seating, Breakfast area with window seat, Family Room area and Dining Room area, all with Neutral Tile. Front facing Bedroom has engineered hard wood floors for in-home office. Spacious Primary Bedroom with large walk in closet. Close to shopping, restaurants and schools and the major highways. About 20 minutes to the Airforce Base. All new 5-pane Windows which cost over 40k - triple panes inside and double panes outside! Choice Home warranty is prepaid for 2027. Low monthly HOA fee $30.
Contact an agent
Home facts
- Year built:2011
- Subdivision & Development:North Ranch Estate
- Listing ID #:2835048
- Updated:November 19, 2026 at 04:47 AM
Rooms and interior
- Bedrooms:4
- Total bathrooms:2
- Full bathrooms:2
- Rooms Total:7
- Flooring:Tile
- Kitchen Description:Dishwasher, Disposal, Gas Range, Microwave, Refrigerator
- Living area:2,162 sq. ft.
Heating and cooling
- Cooling:Central Air, Electric
- Heating:Central, Gas, Zoned
- Central air:Yes
Structure and exterior
- Roof:Tile
- Year built:2011
- Building area:2,162 sq. ft.
- Lot area:0.18 Acres
- Lot Features:Corner Lot, Landscaped, Sprinklers Timer, Synthetic Grass
- Exterior Features:Barbecue, Private Yard
- Levels:1 Story
Schools
- High school:Legacy
- Middle school:Cram Brian & Teri
- Elementary school:Hayden, Don E.,Duncan, Ruby
Utilities
- Water:Public
Finances and disclosures
- Price:$485,000
- Price per sq. ft.:$224.33
- Tax amount:$3,016
Features and amenities
- Appliances:Dishwasher, Disposal, Gas Range, Microwave, Refrigerator, Washer
- Laundry features:Electric Dryer Hookup, Gas Dryer Hookup, Laundry Room, Washer
- Amenities:Controlled Access, Triple Pane Windows, Window Treatments
Parking
- Parking description:Garage, Garage Door Opener, Inside Entrance, Private
- Garage:Yes
- Garage spaces:3
New listings near 76 Fox Crossing Avenue
- Coming Soon
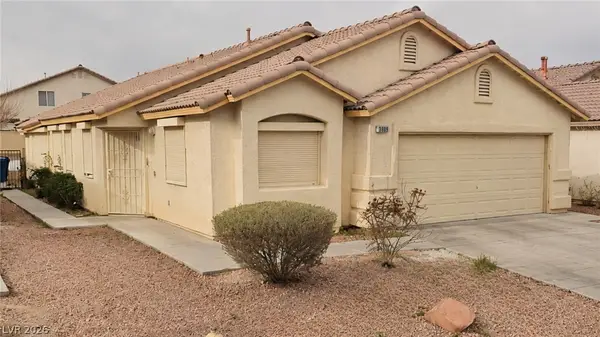 $405,000Coming Soon4 beds 2 baths1,520 sq. ft.
3809 White Quail Court, North Las Vegas, NV 89032
MLS# 2834890Listed by: VISIT VEGAS HOMES - Coming Soon
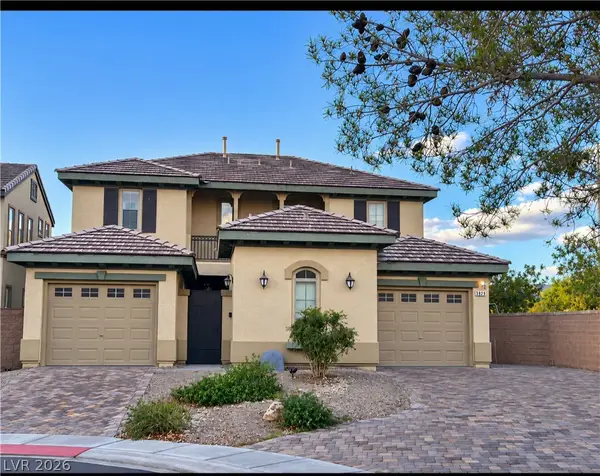 $515,000Coming Soon4 beds 4 baths2,505 sq. ft.
3929 Kettle Falls Avenue, North Las Vegas, NV 89085
MLS# 2834945Listed by: SIMPLY VEGAS - Coming Soon
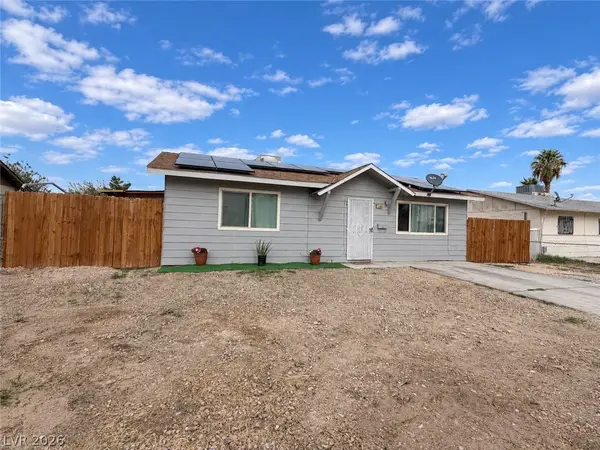 $290,000Coming Soon2 beds 1 baths864 sq. ft.
2708 E Gowan Road, North Las Vegas, NV 89030
MLS# 2834816Listed by: REAL BROKER LLC - Coming Soon
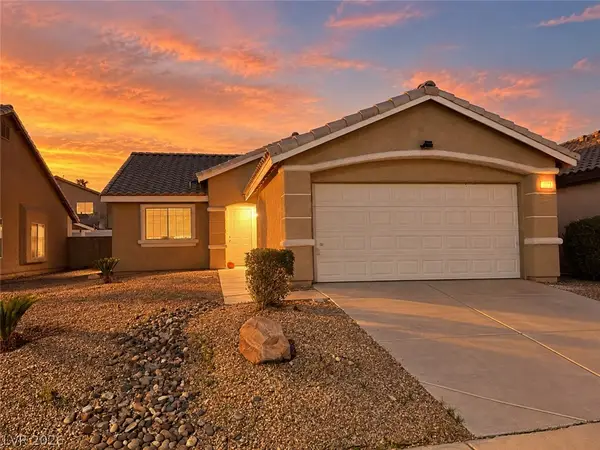 $370,000Coming Soon3 beds 2 baths1,336 sq. ft.
3323 Wild Filly Lane, North Las Vegas, NV 89032
MLS# 2834325Listed by: KELLER WILLIAMS VIP - Coming Soon
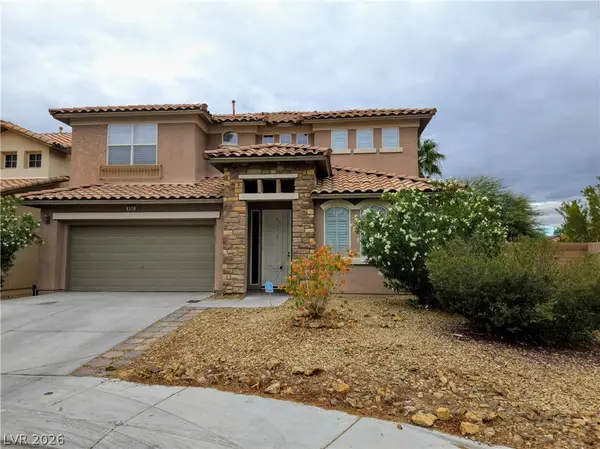 $549,000Coming Soon6 beds 3 baths2,899 sq. ft.
5753 Leonidas Street, North Las Vegas, NV 89031
MLS# 2834741Listed by: DESERT REALTY - Coming Soon
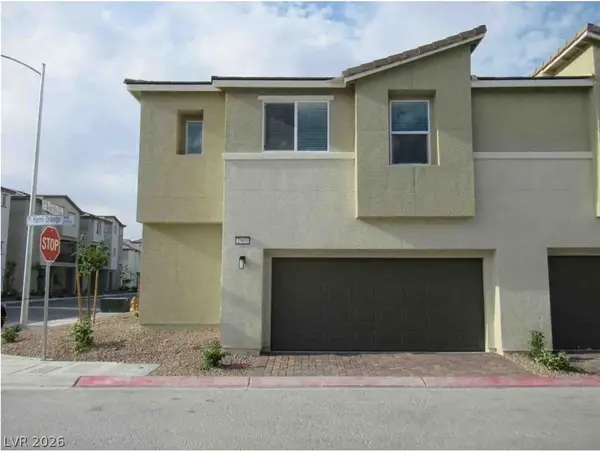 $325,000Coming Soon3 beds 3 baths1,684 sq. ft.
2905 Hemi Orange Avenue, North Las Vegas, NV 89086
MLS# 2832900Listed by: HUNTINGTON & ELLIS, A REAL EST - Coming Soon
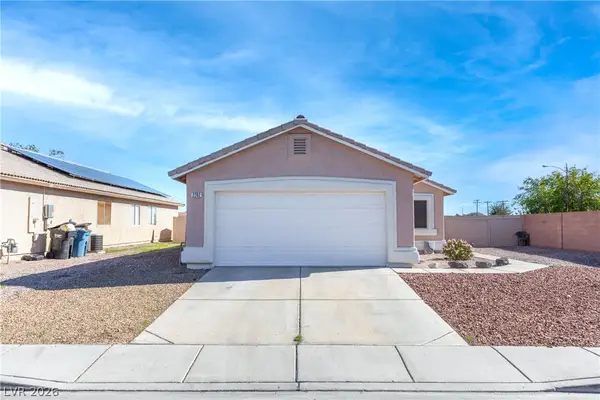 $385,000Coming Soon3 beds 2 baths1,342 sq. ft.
2202 Glastonbury Thorn Street, North Las Vegas, NV 89032
MLS# 2832785Listed by: HUNTINGTON & ELLIS, A REAL EST - Coming Soon
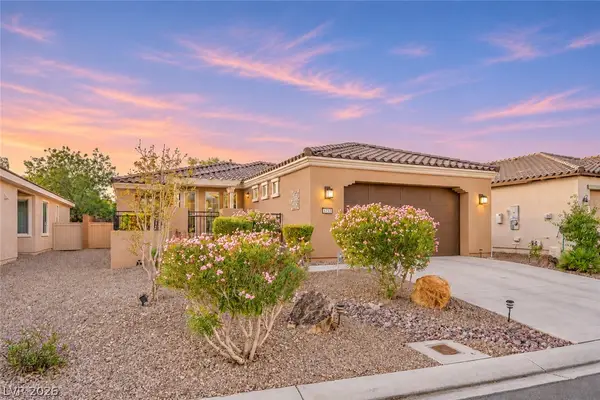 $400,000Coming Soon2 beds 2 baths1,592 sq. ft.
5733 Sagamore Canyon Street, North Las Vegas, NV 89081
MLS# 2831581Listed by: CENTURY 21 AMERICANA - Coming Soon
 $399,990Coming Soon3 beds 2 baths1,328 sq. ft.
3909 Counter Way, North Las Vegas, NV 89032
MLS# 2832956Listed by: REALTY ONE GROUP, INC


Protect your home and budget from life's surprises with an Assurant Home Warranty, backed by a partner that supports you through every step of homeownership. Explore Plans.
© 2023 - 2026 ERA Franchise Systems LLC. All rights reserved. ERA Franchise Systems LLC fully supports the principles of the Fair Housing Act and the Equal Opportunity Act. ERA, ERA Real Estate powered, and their respective logos are registered service marks of ERA Franchise Systems LLC. Each office is independently owned and operated.