
7612 Linton Street, North Las Vegas, NV 89084
Local realty services provided by:ERA Brokers Consolidated
Listed by: cody trevor corio
Office: lpt realty, llc.
MLS#:2804514
Source:GLVAR
Price summary
- Price:$550,000
- Price per sq. ft.:$189.26
- Monthly HOA dues:$80
About this home
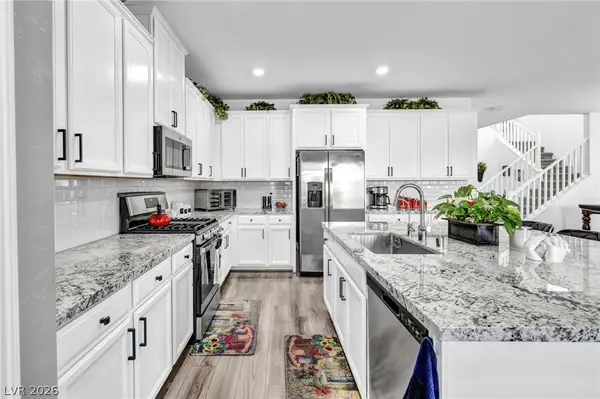
OH BABY! Priced WELL BELOW Value! Absolutely stunning home tucked away at the end of a quiet cul-de-sac inside a desirable gated community! Offering nearly 2,900 sq ft, this beautifully maintained 4-bedroom, 3-bath home features soaring ceilings, an abundance of natural light, a highly sought-after downstairs bedroom and full bath, plus an oversized upstairs loft perfect for a second living area, game room, or home office. The chef-inspired kitchen is the centerpiece of the home, complete with a massive island, granite countertops, stainless steel appliances, double ovens, gas cooktop, walk-in pantry, and an incredible amount of cabinet and counter space. The spacious great room opens seamlessly to the backyard, where you'll find recently installed low-maintenance turf, pavers, a custom firepit, and a covered patio—creating the perfect space for entertaining or relaxing year-round. The oversized primary suite offers a large walk-in closet, dual vanities, and a spacious walk-in shower. Additional highlights include upgraded tile flooring, recessed lighting, upstairs laundry, generous secondary bedrooms, and a 3-car garage. VA Assumable 2.75% interest rate. Priced WAY BELOW comps for a quick sale....
Contact an agent
Home facts
- Year built:2022
- Subdivision & Development:Valley Vista Parcels 42 & 43 Phase 2
- Listing ID #:2804514
- Added:56 day(s) ago
- Updated:October 01, 2026 at 12:04 PM
Rooms and interior
- Bedrooms:4
- Total bathrooms:3
- Full bathrooms:2
- Rooms Total:6
- Flooring:Carpet, Tile
- Kitchen Description:Built In Gas Oven, Disposal, Double Oven, Gas Cooktop, Microwave, Refrigerator
- Living area:2,906 sq. ft.
Heating and cooling
- Cooling:Central Air, Electric
- Heating:Central, Gas
- Central air:Yes
Structure and exterior
- Roof:Pitched, Tile
- Year built:2022
- Building area:2,906 sq. ft.
- Lot area:0.13 Acres
- Lot Features:Desert Landscaping, Landscaped
- Exterior Features:Private Yard
- Levels:2 Story
Schools
- High school:Shadow Ridge
- Middle school:Saville Anthony
- Elementary school:Triggs, Vincent,Triggs, Vincent
Utilities
- Water:Public
Finances and disclosures
- Price:$550,000
- Price per sq. ft.:$189.26
- Tax amount:$5,094
Features and amenities
- Appliances:Built-In Gas Oven, Disposal, Gas Cooktop, Microwave, Refrigerator
- Laundry features:Gas Dryer Hookup, Laundry Room
- Amenities:Blinds, Gated Community
Parking
- Parking description:Garage, Guest Parking
- Garage:Yes
- Garage spaces:3
New listings near 7612 Linton Street
- Coming Soon
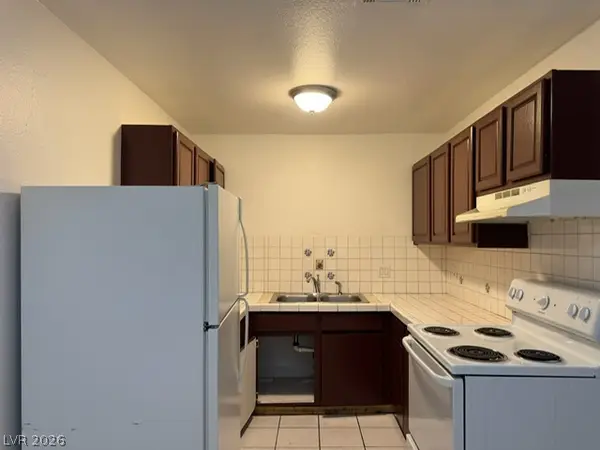 $639,900Coming Soon-- beds -- baths3,094 sq. ft.
2553 Ellis Street, North Las Vegas, NV 89030
MLS# 2821368Listed by: FATHOM REALTY - Coming Soon
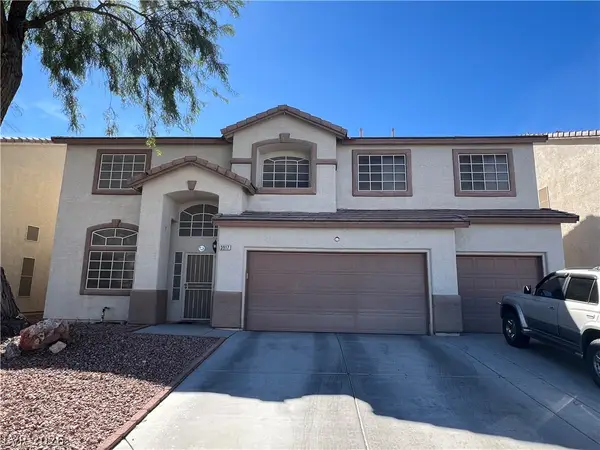 $550,000Coming Soon5 beds 5 baths3,210 sq. ft.
3917 Canary Cedar Street, North Las Vegas, NV 89032
MLS# 2821999Listed by: EXP REALTY - Coming Soon
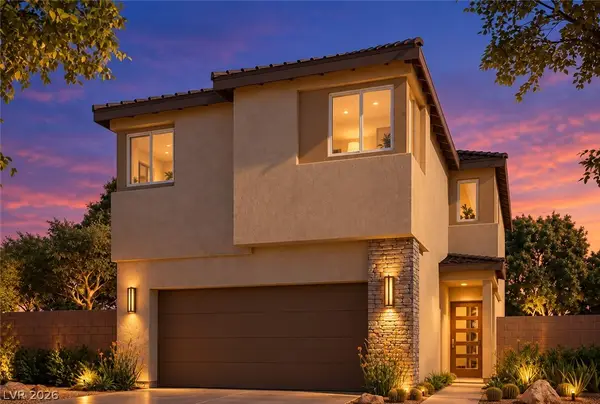 $465,000Coming Soon3 beds 3 baths1,808 sq. ft.
2719 High Echelon Road, North Las Vegas, NV 89086
MLS# 2821314Listed by: REALTY ONE GROUP, INC - Coming Soon
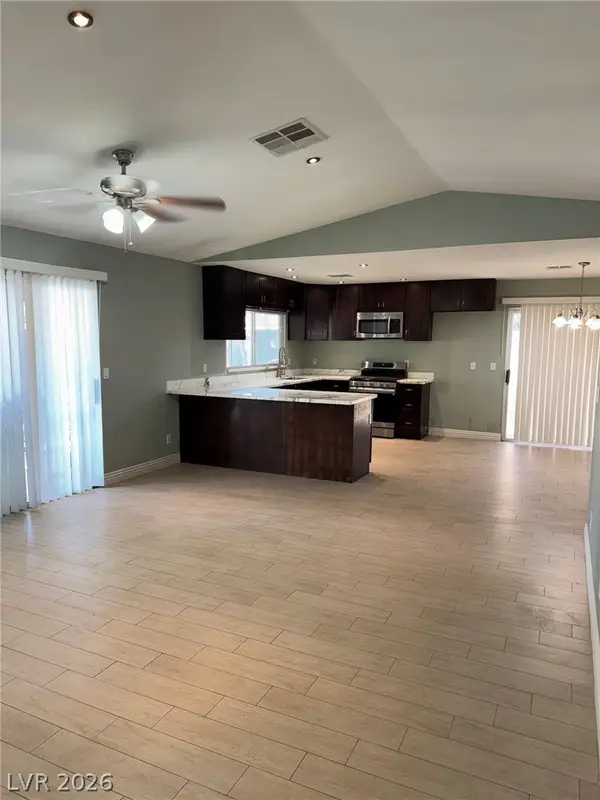 $595,000Coming Soon3 beds 2 baths2,422 sq. ft.
4313 W Red Coach Avenue, North Las Vegas, NV 89031
MLS# 2821263Listed by: REALTY ONE GROUP, INC - Coming Soon
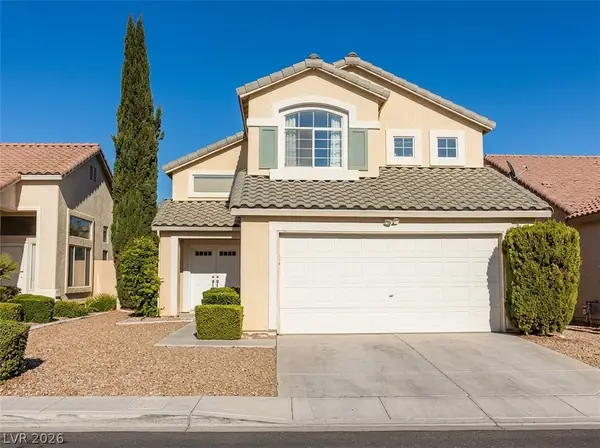 $415,000Coming Soon4 beds 3 baths1,700 sq. ft.
6028 Shadow Oak Drive, North Las Vegas, NV 89031
MLS# 2819120Listed by: VEGAS CAPITAL REALTY - Coming Soon
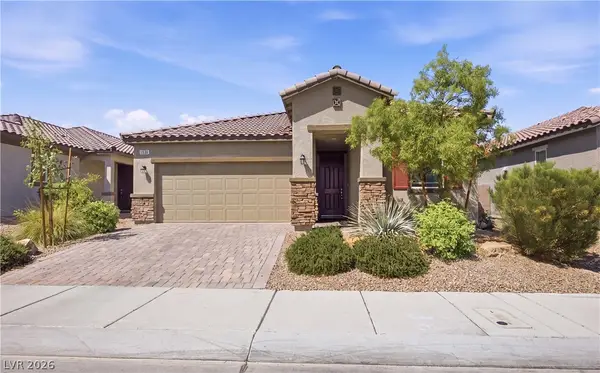 $425,000Coming Soon3 beds 2 baths1,585 sq. ft.
1536 Deep Valley Avenue, North Las Vegas, NV 89084
MLS# 2820059Listed by: HUNTINGTON & ELLIS, A REAL EST - Coming Soon
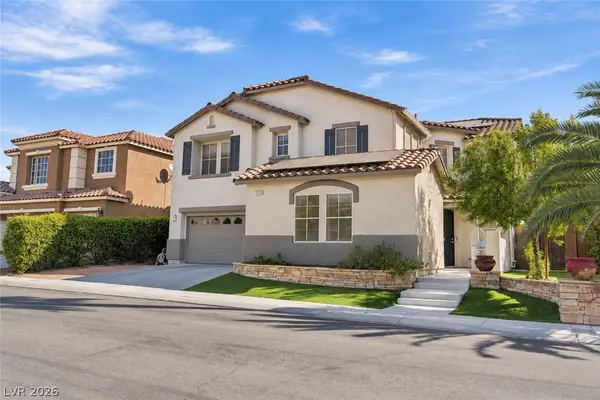 $649,990Coming Soon5 beds 5 baths3,790 sq. ft.
2128 Mountain Rail Drive, North Las Vegas, NV 89084
MLS# 2816855Listed by: SIMPLY VEGAS - Coming Soon
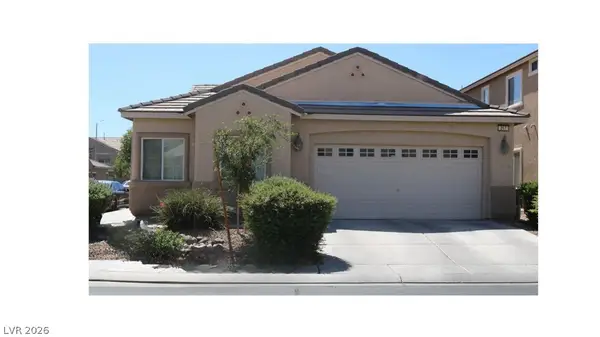 $410,000Coming Soon4 beds 2 baths1,672 sq. ft.
217 Iron Summit Avenue, North Las Vegas, NV 89031
MLS# 2819848Listed by: LOVE LAS VEGAS REALTY - New
 $459,876Active3 beds 3 baths2,469 sq. ft.
4817 Royal Magnolia Street, North Las Vegas, NV 89031
MLS# 2823122Listed by: WARDLEY REAL ESTATE - New
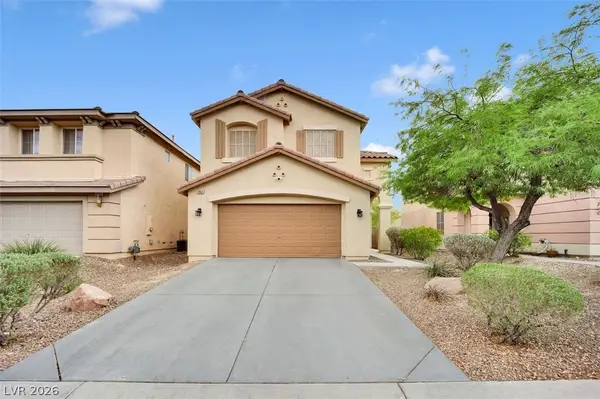 $430,000Active4 beds 3 baths2,022 sq. ft.
6940 Willow Warbler Street, North Las Vegas, NV 89084
MLS# 2821945Listed by: GALINDO GROUP REAL ESTATE


Protect your home and budget from life's surprises with an Assurant Home Warranty, backed by a partner that supports you through every step of homeownership. Explore Plans.
© 2023 - 2026 ERA Franchise Systems LLC. All rights reserved. ERA Franchise Systems LLC fully supports the principles of the Fair Housing Act and the Equal Opportunity Act. ERA, ERA Real Estate powered, and their respective logos are registered service marks of ERA Franchise Systems LLC. Each office is independently owned and operated.