
7620 Mojave Evening Street, North Las Vegas, NV 89084
Local realty services provided by:ERA Brokers Consolidated
Listed by: jordan szeto
Office: custom realty llc.
MLS#:2833265
Source:GLVAR
Price summary
- Price:$708,000
- Price per sq. ft.:$210.71
- Monthly HOA dues:$92
About this home
Discover an exceptional opportunity to own a meticulously maintained, 3,360-square-foot residence in the highly desirable Valley Vista master-planned community of North Las Vegas. Built in 2021, this expansive floor plan is engineered for modern living, offering five generously sized bedrooms, four and a half bathrooms, and a versatile three-car garage.
From the moment you step inside, the home greets you with an abundance of natural light and a seamless open-concept design. The large great room flows effortlessly into the dining area and a contemporary kitchen, creating an ideal central hub for daily life and entertaining. The layout provides ultimate flexibility, easily accommodating dual-living arrangements, dedicated home office spaces, or guest quarters. Upstairs, the oversized primary suite serves as a private retreat, featuring a spacious walk-in closet and a well-appointed en-suite bathroom designed for relaxation. The secondary bedrooms offer ample space and share access to thoughtfully placed additional bathrooms, ensuring comfort for all occupants.
A massive financial advantage of this property is the fully paid-off, owned solar panel system. Unlike many comparable homes in the area burdened with costly solar leases or loan assumptions, this conveys completely debt-free. This translates to immediate, substantial energy savings during hot Nevada summers, lowering the overall cost of ownership from day one. For added convenience and a turnkey transition, the sale includes the refrigerator, washer, dryer, and countertop microwave.
Valley Vista is renowned for its thoughtfully designed neighborhood infrastructure, featuring community parks, walking trails, and green spaces. The location provides highly convenient access to the 215 Beltway, making commutes to shopping, dining, Aliante, and Nellis Air Force Base efficient....
Contact an agent
Home facts
- Year built:2021
- Subdivision & Development:Valley Vista Parcel 41
- Listing ID #:2833265
- Added:2 day(s) ago
- Updated:November 12, 2026 at 01:08 PM
Rooms and interior
- Bedrooms:5
- Total bathrooms:5
- Full bathrooms:1
- Half bathrooms:1
- Rooms Total:10
- Flooring:Carpet
- Kitchen Description:Disposal, Gas Range, Microwave, Refrigerator
- Living area:3,360 sq. ft.
Heating and cooling
- Cooling:Central Air, Electric
- Heating:Central, Gas
- Central air:Yes
Structure and exterior
- Roof:Tile
- Year built:2021
- Building area:3,360 sq. ft.
- Lot area:0.14 Acres
- Lot Features:Desert Landscaping, Landscaped
- Construction Materials:Drywall
- Exterior Features:Balcony, Patio, Private Yard
- Levels:2 Story
Schools
- High school:Shadow Ridge
- Middle school:Saville Anthony
- Elementary school:Triggs, Vincent,Triggs, Vincent
Utilities
- Water:Public
Finances and disclosures
- Price:$708,000
- Price per sq. ft.:$210.71
- Tax amount:$6,332
Features and amenities
- Appliances:Disposal, Gas Range, Microwave, Refrigerator, Washer, Water Heater
- Laundry features:Gas Dryer Hookup, Laundry Closet, Laundry Room, On Main Level, On Upper Level, Washer
Parking
- Parking description:Assigned, Finished Garage, Garage, Garage Door Opener, Inside Entrance, Private, Uncovered
- Garage:Yes
- Garage spaces:3
New listings near 7620 Mojave Evening Street
- Coming Soon
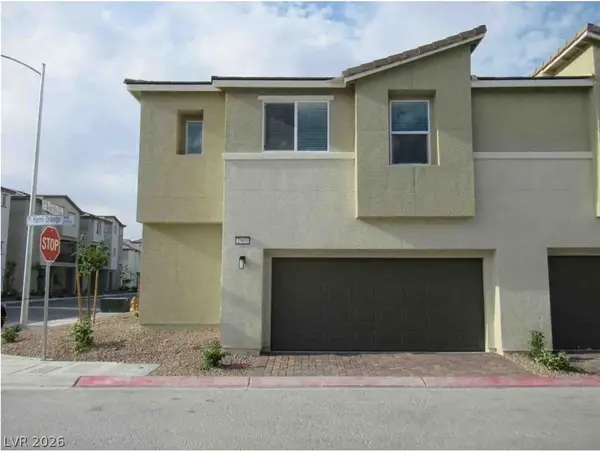 $325,000Coming Soon3 beds 3 baths1,684 sq. ft.
2905 Hemi Orange Avenue, North Las Vegas, NV 89086
MLS# 2832900Listed by: HUNTINGTON & ELLIS, A REAL EST - Coming SoonOpen Sat, 11am to 2pm
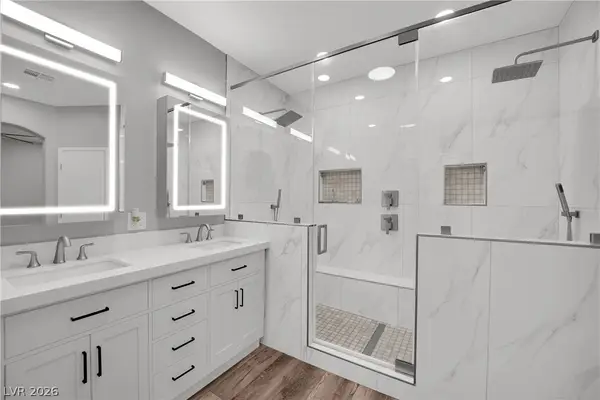 $475,000Coming Soon4 beds 2 baths1,846 sq. ft.
6148 Passionate Court, North Las Vegas, NV 89031
MLS# 2832966Listed by: GALINDO GROUP REAL ESTATE - Coming Soon
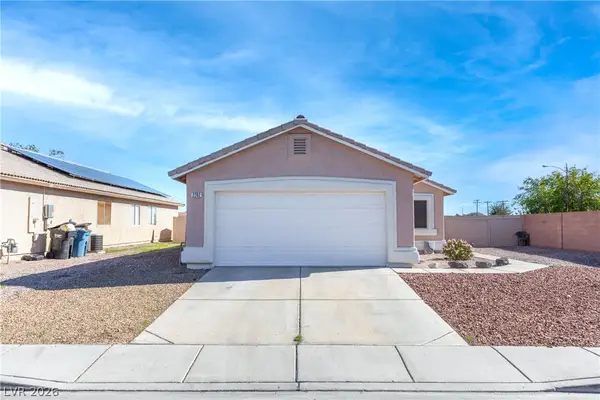 $385,000Coming Soon3 beds 2 baths1,342 sq. ft.
2202 Glastonbury Thorn Street, North Las Vegas, NV 89032
MLS# 2832785Listed by: HUNTINGTON & ELLIS, A REAL EST - Coming Soon
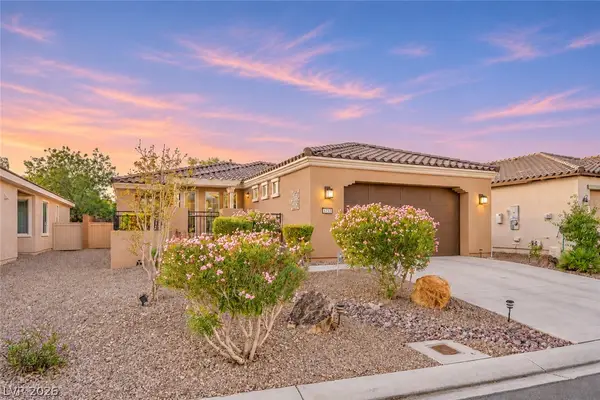 $400,000Coming Soon2 beds 2 baths1,592 sq. ft.
5733 Sagamore Canyon Street, North Las Vegas, NV 89081
MLS# 2831581Listed by: CENTURY 21 AMERICANA - Coming Soon
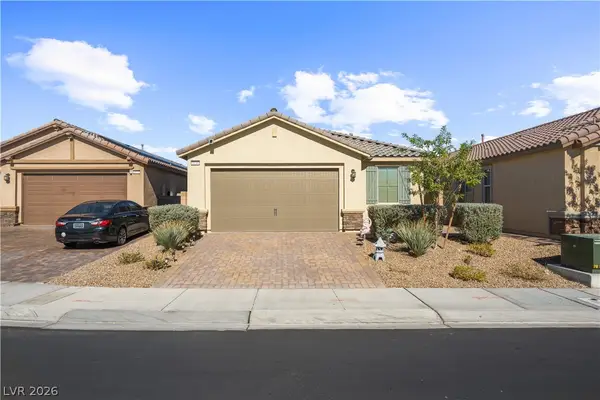 $420,000Coming Soon3 beds 2 baths1,649 sq. ft.
1130 Edel Hest Avenue, North Las Vegas, NV 89081
MLS# 2831636Listed by: SIGNATURE REAL ESTATE GROUP - Coming Soon
 $225,000Coming Soon2 beds 1 baths875 sq. ft.
3105 E Webb Avenue, North Las Vegas, NV 89030
MLS# 2829627Listed by: SIGNATURE REAL ESTATE GROUP - Coming Soon
 $390,000Coming Soon3 beds 3 baths1,788 sq. ft.
3429 Lonesome Drum Street, North Las Vegas, NV 89032
MLS# 2828420Listed by: EXP REALTY - Coming Soon
 $566,000Coming Soon5 beds 3 baths2,931 sq. ft.
1321 Stable Glen Drive, North Las Vegas, NV 89031
MLS# 2826546Listed by: SIGNATURE REAL ESTATE GROUP - New
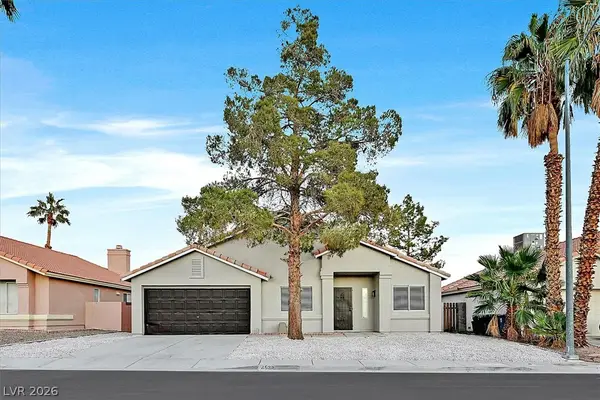 $369,999Active3 beds 2 baths1,359 sq. ft.
4538 Old Canyon Court, North Las Vegas, NV 89081
MLS# 2833659Listed by: BLUE DIAMOND REALTY LLC - New
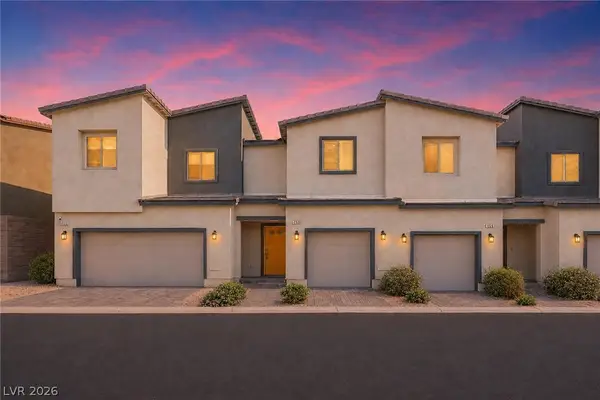 $289,000Active3 beds 2 baths1,303 sq. ft.
4258 Lunar Canyon Avenue, North Las Vegas, NV 89084
MLS# 2833780Listed by: INNOVATIVE REAL ESTATE STRATEG


Protect your home and budget from life's surprises with an Assurant Home Warranty, backed by a partner that supports you through every step of homeownership. Explore Plans.
© 2023 - 2026 ERA Franchise Systems LLC. All rights reserved. ERA Franchise Systems LLC fully supports the principles of the Fair Housing Act and the Equal Opportunity Act. ERA, ERA Real Estate powered, and their respective logos are registered service marks of ERA Franchise Systems LLC. Each office is independently owned and operated.