
7765 Coast Jay Street, North Las Vegas, NV 89084
Local realty services provided by:ERA Brokers Consolidated
Listed by: nick alexander laymon
Office: keller williams realty las veg
MLS#:2801054
Source:GLVAR
Price summary
- Price:$384,900
- Price per sq. ft.:$245.16
- Monthly HOA dues:$52
About this home
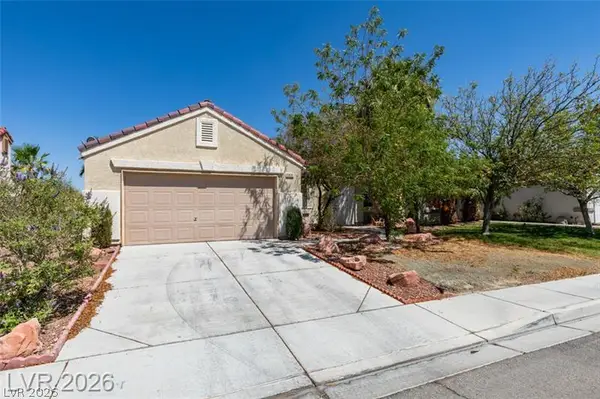
Welcome to eaѕy lіvіng in the heart of Sun City Aliante! Τhiѕ beautifully maintained single-story home offers the perfect blend of comfort, convenience, and low-maintenance living in one of North Las Vegas' premier 55+ active adult communities. Featuring 2 bedrooms, a versatile den, and a 2-car garage, this thoughtfully designed home offers the space and flexibility you've been looking for.
Step inside to an open-concept floor plan highlighted by tile flooring throughout, creating a seamless flow between the spacious living room, dining area, and kitchen. The kitchen is designed for both everyday living and entertaining, offering ample cabinetry, generous counter space, stainless steel appliances, and a breakfast bar overlooking the great room.
The flexible den is ideal for a home office, hobby room, library, or additional guest space. The private primary suite provides a relaxing retreat with an en-suite bath and walk-in closet, while the secondary bedroom is perfectly positioned for guests.
Enjoy Nevada's beautiful weather year-round from the covered patio, overlooking a private backyard complete with synthetic turf and mature landscaping for easy maintenance and more time to enjoy life.
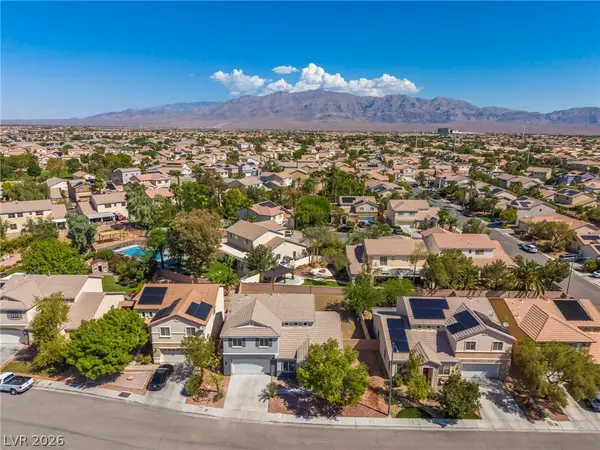
Residents of Sun City Aliante enjoy an exceptional lifestyle with access to outstanding amenities including a clubhouse, fitness center, indoor pool and spa, tennis and pickleball courts, social clubs, walking trails, golf nearby, and a full calendar of community activities. Conveniently located near shopping, dining, parks, and freeway access, this home offers the perfect opportunity to enjoy everything active living has to offer....
Contact an agent
Home facts
- Year built:2006
- Subdivision & Development:Sun City Aliante Phase 2
- Listing ID #:2801054
- Added:37 day(s) ago
- Updated:August 24, 2026 at 11:39 AM
Rooms and interior
- Bedrooms:2
- Total bathrooms:2
- Full bathrooms:1
- Rooms Total:4
- Flooring:Tile
- Kitchen Description:Disposal, Gas Range, Microwave
- Living area:1,570 sq. ft.
Heating and cooling
- Cooling:Central Air, Electric
- Heating:Central, Gas
- Central air:Yes
Structure and exterior
- Roof:Tile
- Year built:2006
- Building area:1,570 sq. ft.
- Lot area:0.12 Acres
- Lot Features:Desert Landscaping, Landscaped, Synthetic Grass
- Exterior Features:Courtyard, Patio, Sprinkler Irrigation
- Levels:1 Story
Schools
- High school:Shadow Ridge
- Middle school:Cram Brian & Teri
- Elementary school:Triggs, Vincent,Triggs, Vincent
Utilities
- Water:Public
Finances and disclosures
- Price:$384,900
- Price per sq. ft.:$245.16
- Tax amount:$2,197
Features and amenities
- Appliances:Disposal, Gas Range, Microwave
- Laundry features:Gas Dryer Hookup, Laundry Room
- Amenities:Blinds, Double Pane Windows
- Pool features:Community, Pool
Parking
- Parking description:Garage, Garage Door Opener, Inside Entrance, Private
- Garage:Yes
- Garage spaces:2
New listings near 7765 Coast Jay Street
- New
 $385,000Active3 beds 2 baths1,583 sq. ft.
1235 Pagentry Drive, North Las Vegas, NV 89031
MLS# 2810904Listed by: LAS VEGAS SUNSHINE GROUP LLC - New
 $335,000Active3 beds 3 baths1,453 sq. ft.
712 Vincents Dream Avenue, North Las Vegas, NV 89031
MLS# 2811484Listed by: REALTY ONE GROUP, INC - New
 $469,000Active4 beds 3 baths2,743 sq. ft.
1328 Rainy Sky Avenue, North Las Vegas, NV 89030
MLS# 2811492Listed by: VERTEX REALTY & PROPERTY MANAG - New
 $345,000Active3 beds 2 baths1,188 sq. ft.
5830 Starfish Bay Lane, North Las Vegas, NV 89031
MLS# 2811499Listed by: KELLER WILLIAMS MARKETPLACE - New
 $350,000Active3 beds 3 baths1,545 sq. ft.
4052 Appreciation Court, North Las Vegas, NV 89032
MLS# 2810503Listed by: BHHS NEVADA PROPERTIES - New
 $439,880Active3 beds 2 baths1,948 sq. ft.
2117 Armadale Drive, North Las Vegas, NV 89031
MLS# 2811419Listed by: VERTEX REALTY & PROPERTY MANAG - New
 $550,000Active5 beds 3 baths2,879 sq. ft.
3812 Champagne Wood Drive, North Las Vegas, NV 89031
MLS# 2810064Listed by: REALTY OF AMERICA LLC - New
 $484,999Active4 beds 3 baths2,419 sq. ft.
3945 Carol Bailey Avenue, North Las Vegas, NV 89081
MLS# 2811416Listed by: RIGEL CAPITAL INC - New
 $455,000Active3 beds 2 baths1,879 sq. ft.
4337 Fenton Lane, North Las Vegas, NV 89032
MLS# 2807827Listed by: COLDWELL BANKER PREMIER - New
 $670,000Active-- beds -- baths3,332 sq. ft.
2728 Haddock Avenue, North Las Vegas, NV 89030
MLS# 2809036Listed by: EXP REALTY


Protect your home and budget from life's surprises with an Assurant Home Warranty, backed by a partner that supports you through every step of homeownership. Explore Plans.
© 2023 - 2026 ERA Franchise Systems LLC. All rights reserved. ERA Franchise Systems LLC fully supports the principles of the Fair Housing Act and the Equal Opportunity Act. ERA, ERA Real Estate powered, and their respective logos are registered service marks of ERA Franchise Systems LLC. Each office is independently owned and operated.