
809 E Cartier Avenue #C, North Las Vegas, NV 89030
Local realty services provided by:ERA Brokers Consolidated
Listed by: james w. friedrich
Office: elite realty
MLS#:2834096
Source:GLVAR
Price summary
- Price:$222,222
- Price per sq. ft.:$158.5
- Monthly HOA dues:$179
About this home
2 Good 2 Be True! Move right in and relax in this fully remodeled Glenwood Park townhouse! This beautiful home features 4 bedrooms, 1.5 bathrooms, and a huge backyard perfect for entertaining or relaxing. The updated kitchen boasts new cabinets, appliances, sink, and faucet. Enjoy new tile flooring downstairs, a spacious living room, and new carpet upstairs. The full bathroom and separate laundry room are conveniently located upstairs. Most of the windows have also been replaced. Conveniently located just minutes from the Las Vegas Strip, this is a home you won't want to miss!
Contact an agent
Home facts
- Year built:1971
- Subdivision & Development:Glenwood Park Twnhs
- Listing ID #:2834096
- Added:1 day(s) ago
- Updated:November 16, 2026 at 12:33 PM
Rooms and interior
- Bedrooms:4
- Total bathrooms:2
- Full bathrooms:1
- Half bathrooms:1
- Rooms Total:7
- Flooring:Carpet, Ceramic Tile
- Kitchen Description:Disposal, Gas Range, Microwave, Refrigerator
- Living area:1,402 sq. ft.
Heating and cooling
- Cooling:Central Air, Electric
- Heating:Central, Gas
- Central air:Yes
Structure and exterior
- Roof:Shingle
- Year built:1971
- Building area:1,402 sq. ft.
- Lot area:0.03 Acres
- Lot Features:Desert Landscaping, Landscaped
- Exterior Features:Courtyard, Private Yard
- Levels:2 Story
Schools
- High school:Canyon Springs HS
- Middle school:Bridger
- Elementary school:Antonello, Lee,Antonello, Lee
Utilities
- Water:Public
Finances and disclosures
- Price:$222,222
- Price per sq. ft.:$158.5
- Tax amount:$371
Features and amenities
- Appliances:Disposal, Gas Range, Microwave, Refrigerator
- Laundry features:Gas Dryer Hookup, Laundry Room, On Upper Level
- Amenities:Blinds
Parking
- Parking description:Guest Parking, Open
New listings near 809 E Cartier Avenue #C
- Coming Soon
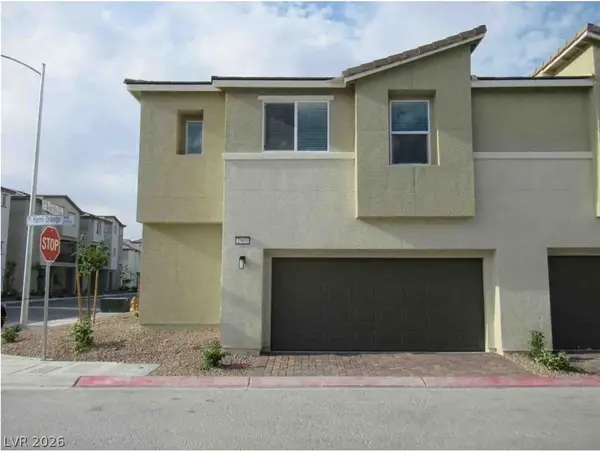 $325,000Coming Soon3 beds 3 baths1,684 sq. ft.
2905 Hemi Orange Avenue, North Las Vegas, NV 89086
MLS# 2832900Listed by: HUNTINGTON & ELLIS, A REAL EST - Coming Soon
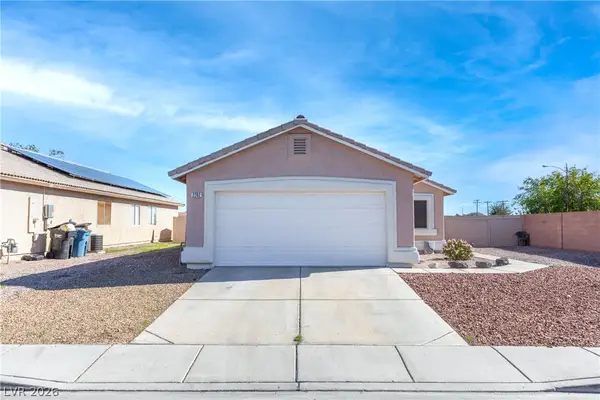 $385,000Coming Soon3 beds 2 baths1,342 sq. ft.
2202 Glastonbury Thorn Street, North Las Vegas, NV 89032
MLS# 2832785Listed by: HUNTINGTON & ELLIS, A REAL EST - Coming Soon
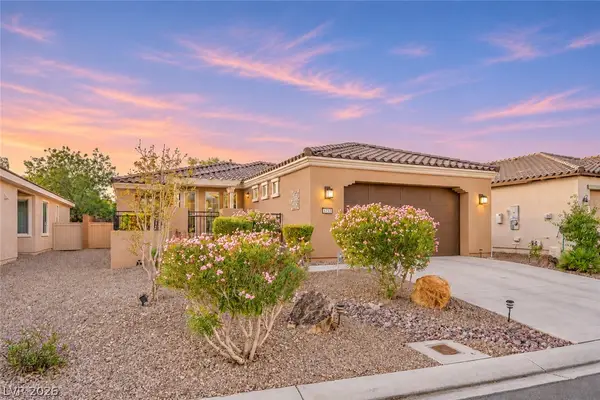 $400,000Coming Soon2 beds 2 baths1,592 sq. ft.
5733 Sagamore Canyon Street, North Las Vegas, NV 89081
MLS# 2831581Listed by: CENTURY 21 AMERICANA - Coming Soon
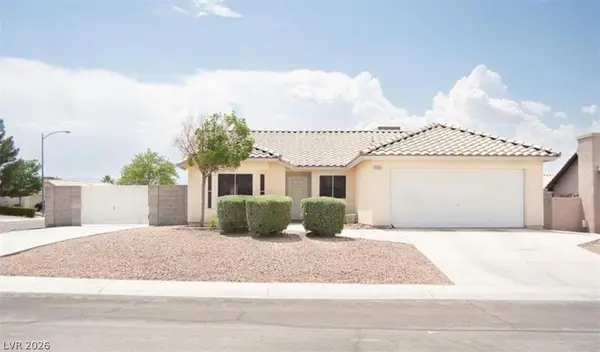 $399,990Coming Soon3 beds 2 baths1,328 sq. ft.
3909 Counter Way, North Las Vegas, NV 89032
MLS# 2832956Listed by: REALTY ONE GROUP, INC - Coming Soon
 $390,000Coming Soon3 beds 3 baths1,788 sq. ft.
3429 Lonesome Drum Street, North Las Vegas, NV 89032
MLS# 2828420Listed by: EXP REALTY - Coming Soon
 $566,000Coming Soon5 beds 3 baths2,931 sq. ft.
1321 Stable Glen Drive, North Las Vegas, NV 89031
MLS# 2826546Listed by: SIGNATURE REAL ESTATE GROUP - New
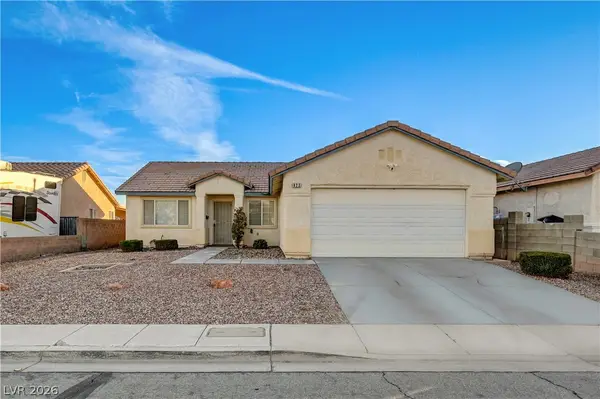 $330,000Active3 beds 2 baths1,302 sq. ft.
823 Padre Field Court, North Las Vegas, NV 89030
MLS# 2834500Listed by: HUNTINGTON & ELLIS, A REAL EST - New
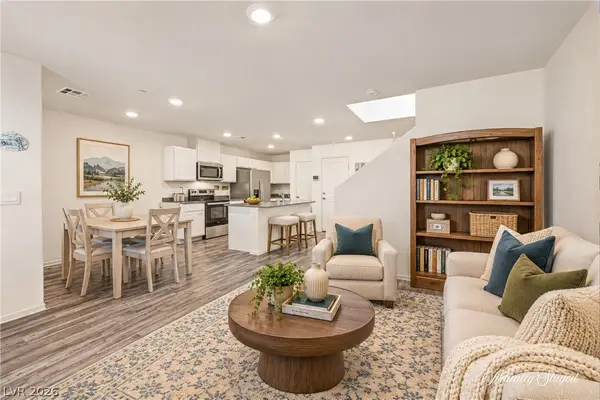 $349,990Active3 beds 3 baths1,419 sq. ft.
1594 Thomas Creek Avenue, North Las Vegas, NV 89084
MLS# 2833336Listed by: REAL BROKER LLC - New
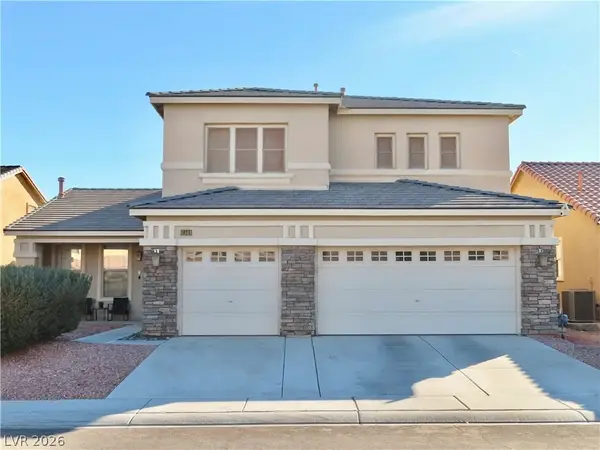 $610,000Active4 beds 3 baths2,959 sq. ft.
1925 Barrow Glen Court, North Las Vegas, NV 89084
MLS# 2834462Listed by: VEGAS ONE REALTY - New
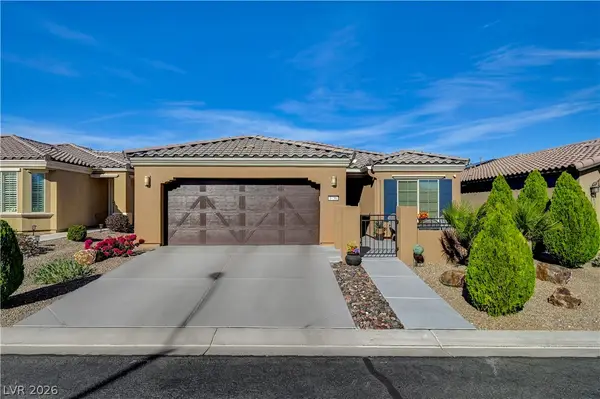 $389,000Active2 beds 2 baths1,460 sq. ft.
3756 Rocklin Peak Avenue, North Las Vegas, NV 89081
MLS# 2832852Listed by: HOMESMART ENCORE


Protect your home and budget from life's surprises with an Assurant Home Warranty, backed by a partner that supports you through every step of homeownership. Explore Plans.
© 2023 - 2026 ERA Franchise Systems LLC. All rights reserved. ERA Franchise Systems LLC fully supports the principles of the Fair Housing Act and the Equal Opportunity Act. ERA, ERA Real Estate powered, and their respective logos are registered service marks of ERA Franchise Systems LLC. Each office is independently owned and operated.