
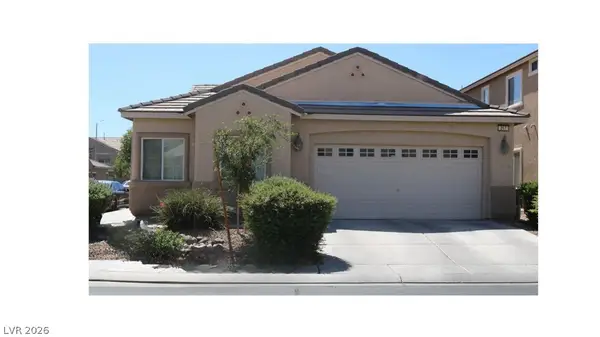
8221 Redbud Vine Street, North Las Vegas, NV 89085
Local realty services provided by:ERA Brokers Consolidated
Listed by: merri perry
Office: realty one group, inc
MLS#:2806707
Source:GLVAR
Price summary
- Price:$599,987
- Price per sq. ft.:$254.66
- Monthly HOA dues:$37
About this home
This thoughtfully designed single story 4-bedroom+den/office residence offers the perfect blend of comfort, style, and functionality! From its inviting curb appeal featuring a 2-car garage, stone accents, a gated courtyard, and updated exterior sconces, this exceptional property is sure to impress. Meticulously maintained, the interior boasts a blend of wood-look and carpet flooring, plantation shutters, ceiling fans, abundant natural light, fresh interior paint throughout, new door handles and locks, and stylish lighting upgrades in the kitchen and dining area. Solar helps enhance energy efficiency, while the spacious open floor plan is perfect for everyday living and entertaining, with sliding glass doors connecting the indoor living space to the covered patio. At the heart of the home is a chef's kitchen showcasing abundant cabinetry, recessed and pendant lighting, subway tile backsplash, granite countertops, a center island with a breakfast bar, glossy stainless steel appliances, a brand-new gas cooktop, and double wall ovens. The inviting living room and den both feature updated ceiling fans for added comfort. The spacious den/office with built-in shelving offers exceptional flexibility and can easily be converted into a 5th bedroom. The romantic primary retreat features a spa-like ensuite with a soaking tub, updated shower heads, and a walk-in closet. Guest and half baths have been refreshed with new sink hardware for a modern touch. Escape to the serene backyard featuring a covered patio, built-in BBQ, sparkling solar heated pool, and a convenient outdoor electrical connection. Additional recent improvements include a new water heater (January 2026), garage organization system, new garage door opener with new springs, updated courtyard lighting, and numerous thoughtful enhancements throughout. Blending comfort, functionality, energy efficiency, and quality updates, this move-in ready home is an incredible opportunity you won't want to miss!...
Contact an agent
Home facts
- Year built:2013
- Subdivision & Development:Westwind
- Listing ID #:2806707
- Added:58 day(s) ago
- Updated:October 04, 2026 at 11:02 AM
Rooms and interior
- Bedrooms:4
- Total bathrooms:3
- Full bathrooms:2
- Half bathrooms:1
- Rooms Total:9
- Flooring:Carpet, Tile
- Kitchen Description:Built In Electric Oven, Dishwasher, Disposal, Double Oven, Gas Cooktop, Microwave
- Living area:2,356 sq. ft.
Heating and cooling
- Cooling:Central Air, Electric
- Heating:Central, Gas
- Central air:Yes
Structure and exterior
- Roof:Tile
- Year built:2013
- Building area:2,356 sq. ft.
- Lot area:0.17 Acres
- Lot Features:Landscaped, Rocks, Synthetic Grass
- Exterior Features:Barbecue, Courtyard, Patio, Private Yard
- Levels:1 Story
Schools
- High school:Shadow Ridge
- Middle school:Saville Anthony
- Elementary school:Heckethorn, Howard E.,Heckethorn, Howard E.
Utilities
- Water:Public
Finances and disclosures
- Price:$599,987
- Price per sq. ft.:$254.66
- Tax amount:$4,523
Features and amenities
- Appliances:Built-In Electric Oven, Dishwasher, Disposal, Gas Cooktop, Microwave
- Laundry features:Gas Dryer Hookup, Laundry Room
- Amenities:Double Pane Windows, Plantation Shutters, Window Treatments
- Pool features:Private Pool, Solar Heat
Parking
- Parking description:Garage, Garage Door Opener, Inside Entrance, Private
- Garage:Yes
- Garage spaces:2
New listings near 8221 Redbud Vine Street
- Coming Soon
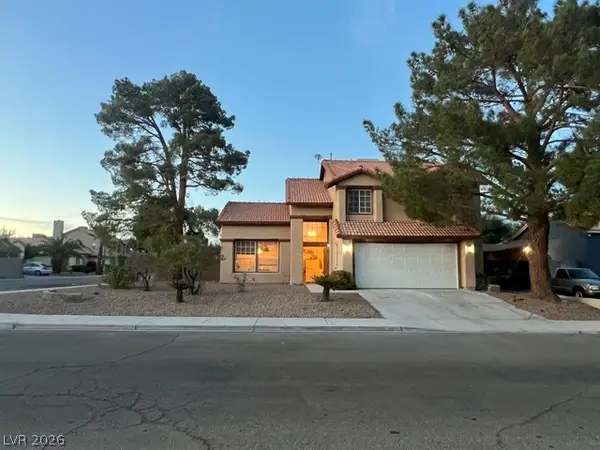
 $430,000Coming Soon3 beds 3 baths1,958 sq. ft.
6528 Copper Smith Court, North Las Vegas, NV 89084
MLS# 2823852Listed by: SIGNATURE REAL ESTATE GROUP - Coming Soon
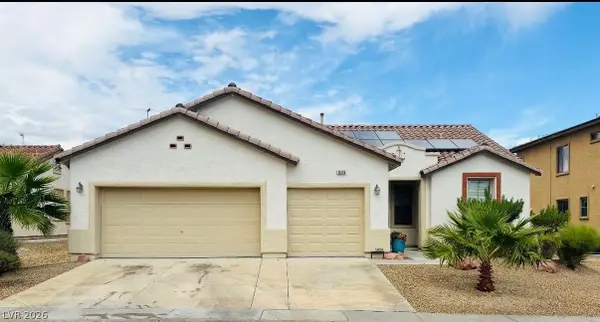
 $439,999Coming Soon3 beds 3 baths2,040 sq. ft.
3804 W Red Coach Avenue, North Las Vegas, NV 89031
MLS# 2823715Listed by: REALTY ONE GROUP, INC - Coming Soon
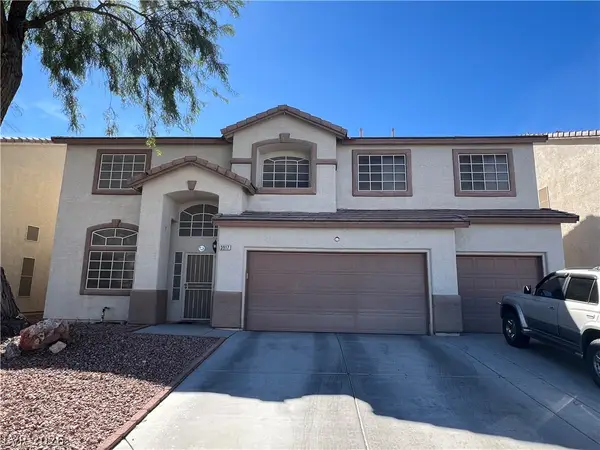
 $465,000Coming Soon3 beds 2 baths1,906 sq. ft.
1828 Moonglow Peak Avenue, North Las Vegas, NV 89084
MLS# 2823198Listed by: KELLER WILLIAMS MARKETPLACE - Coming Soon
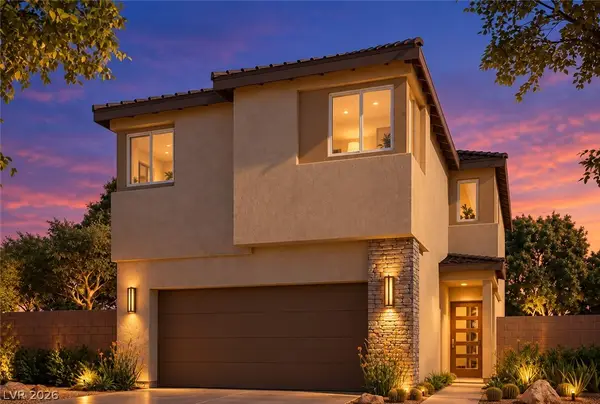
 $550,000Coming Soon5 beds 5 baths3,210 sq. ft.
3917 Canary Cedar Street, North Las Vegas, NV 89032
MLS# 2821999Listed by: EXP REALTY - Coming Soon
 $465,000Coming Soon3 beds 3 baths1,808 sq. ft.
2719 High Echelon Road, North Las Vegas, NV 89086
MLS# 2821314Listed by: REALTY ONE GROUP, INC - Coming Soon
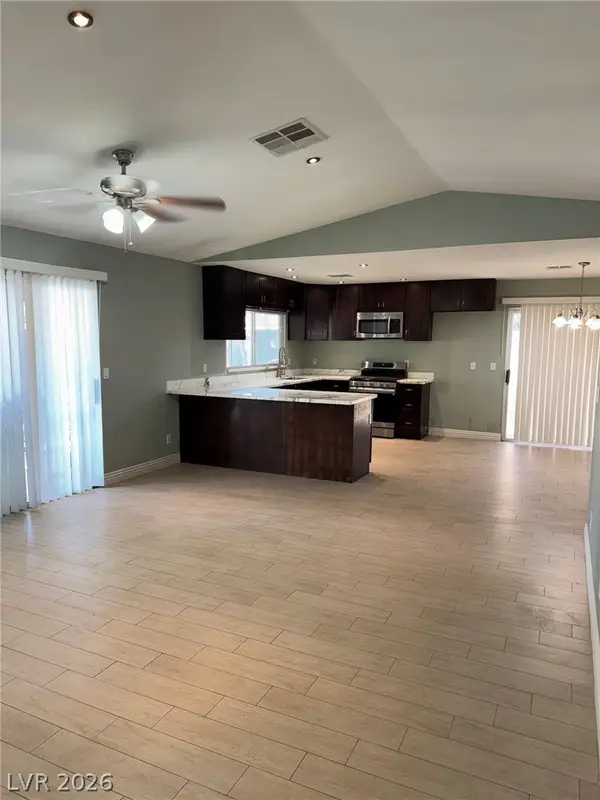 $595,000Coming Soon3 beds 2 baths2,422 sq. ft.
4313 W Red Coach Avenue, North Las Vegas, NV 89031
MLS# 2821263Listed by: REALTY ONE GROUP, INC - Coming Soon
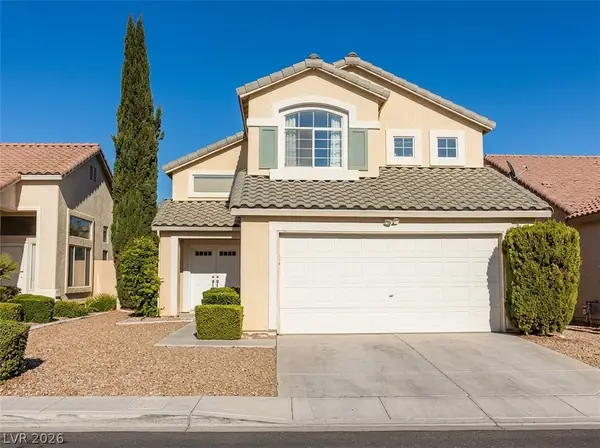 $415,000Coming Soon4 beds 3 baths1,700 sq. ft.
6028 Shadow Oak Drive, North Las Vegas, NV 89031
MLS# 2819120Listed by: VEGAS CAPITAL REALTY - Coming Soon
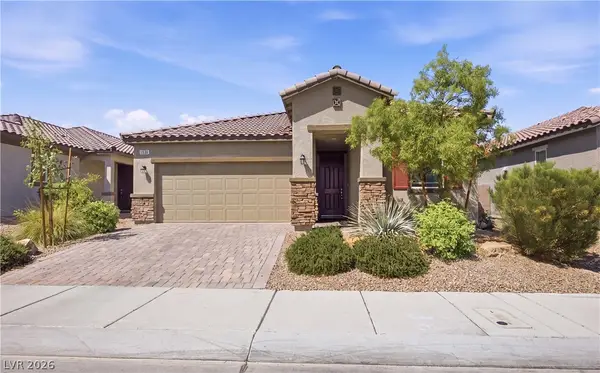 $425,000Coming Soon3 beds 2 baths1,585 sq. ft.
1536 Deep Valley Avenue, North Las Vegas, NV 89084
MLS# 2820059Listed by: HUNTINGTON & ELLIS, A REAL EST - Coming Soon
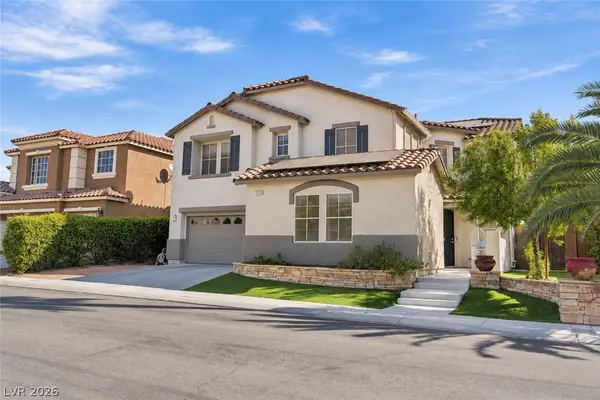 $649,990Coming Soon5 beds 5 baths3,790 sq. ft.
2128 Mountain Rail Drive, North Las Vegas, NV 89084
MLS# 2816855Listed by: SIMPLY VEGAS - Coming Soon
 $410,000Coming Soon4 beds 2 baths1,672 sq. ft.
217 Iron Summit Avenue, North Las Vegas, NV 89031
MLS# 2819848Listed by: LOVE LAS VEGAS REALTY


Protect your home and budget from life's surprises with an Assurant Home Warranty, backed by a partner that supports you through every step of homeownership. Explore Plans.
© 2023 - 2026 ERA Franchise Systems LLC. All rights reserved. ERA Franchise Systems LLC fully supports the principles of the Fair Housing Act and the Equal Opportunity Act. ERA, ERA Real Estate powered, and their respective logos are registered service marks of ERA Franchise Systems LLC. Each office is independently owned and operated.