
833 Dulcet Drive, North Las Vegas, NV 89032
Local realty services provided by:ERA Brokers Consolidated
Listed by: anthony depiazza
Office: life realty district
MLS#:2786589
Source:GLVAR
Price summary
- Price:$548,000
- Price per sq. ft.:$307.87
- Monthly HOA dues:$60
About this home
STUNNING EΝERGΥ‐EFFICIENT COMPOUND IΝ 89032
Thіs meticulously maintained home is a highly insulated, energy-efficient retreat spanning 1,780 sq. ft. of upgraded living space.
THE BACKYARD OASIS & INFRASTRUCTURE: Pull up to a pristine, rebar-reinforced driveway framed by custom interlocking paver walkways (2024) and lush landscaping. Step into a true entertainer's backyard featuring a shimmering 10,000-gallon heated pool with a wet deck, custom tile inlays, and a cascading waterfall feature, plus a beautifully covered patio with stamped concrete and a 2024 Tuff Shed for storage. Dual-zone automatic irrigation keeps the grounds looking sharp year-round.
FORTIFIED SECURITY, SMART HOME & EFFICIENT LIVING: This home is fully integrated with Amazon Alexa smart-home automation — a single voice command turns off the lights, closes the Rolladen shutters, and stops the fans, while an arrival scene automatically sets lights, shutters, and climate as you pull in. The premium Rolladen shutters also deliver outstanding thermal insulation, noise reduction, and lock-and-leave convenience, backed by ADT Pulse and reinforced security doors. The owned solar panel system pairs with a high-efficiency 16 SEER HVAC system, keeping documented monthly electric bills under $25 — even with the pool heated. A new whole-house water softener protects the plumbing.
ELITE INTERIOR MILLWORK & WORKSPACES: The interior has been extensively modernized, replacing the original pony wall with striking custom cabinetry anchoring the great room. A built-in home office offers multiple cabinets, tailored shelving, and an integrated desk. Luxury cabinetry continues through the primary bedroom, laundry room, guest bathroom, and a refurbished walk-in closet.
THE SHOWROOM GARAGE: Featuring a professional-grade polyurea floor coating topped with premium NewAge steel cabinet storage.
Move-in-ready — a rare alternative to the cost and hassle of renovating a standard home....
Contact an agent
Home facts
- Year built:2000
- Subdivision & Development:Tempo
- Listing ID #:2786589
- Added:75 day(s) ago
- Updated:August 13, 2026 at 11:08 AM
Rooms and interior
- Bedrooms:3
- Total bathrooms:2
- Full bathrooms:1
- Rooms Total:6
- Flooring:Carpet, Tile
- Kitchen Description:Built In Gas Oven, Disposal, Microwave, Refrigerator
- Living area:1,780 sq. ft.
Heating and cooling
- Cooling:Central Air, Electric
- Heating:Central, Gas
- Central air:Yes
Structure and exterior
- Roof:Tile
- Year built:2000
- Building area:1,780 sq. ft.
- Lot area:0.14 Acres
- Lot Features:Front Yard, Sprinklers Timer, Synthetic Grass
- Exterior Features:Patio, Shed, Sprinkler Irrigation
- Levels:1 Story
Schools
- High school:Cheyenne
- Middle school:Sedway Marvin M
- Elementary school:Wilhelm, Elizabeth,Wilhelm, Elizabeth
Utilities
- Water:Public
Finances and disclosures
- Price:$548,000
- Price per sq. ft.:$307.87
- Tax amount:$1,810
Features and amenities
- Appliances:Built-In Gas Oven, Disposal, Microwave, Refrigerator, Water Softener Owned
- Laundry features:Gas Dryer Hookup, Laundry Room
- Amenities:Blinds, Plantation Shutters
- Pool features:Heated, Private Pool, Solar Heat
- Smart home:Yes
Parking
- Parking description:Epoxy Flooring, Garage, Private
- Garage:Yes
- Garage spaces:3
New listings near 833 Dulcet Drive
- New
 $419,990Active3 beds 3 baths1,657 sq. ft.
6633 W Evander Street, North Las Vegas, NV 89086
MLS# 2808616Listed by: REALTY ONE GROUP, INC - New
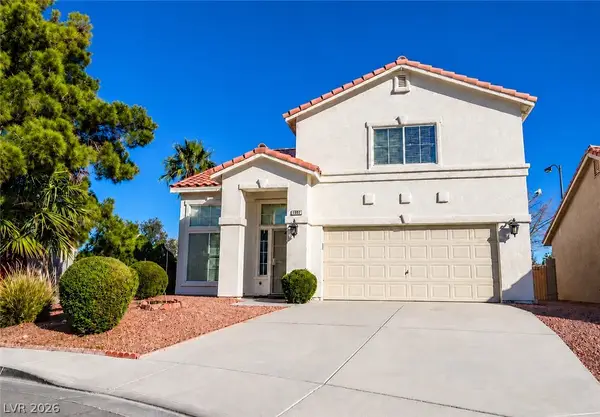 $469,500Active4 beds 3 baths1,842 sq. ft.
5542 Black Sea Court, North Las Vegas, NV 89031
MLS# 2808633Listed by: UNITED REALTY GROUP - New
 $299,900Active2 beds 1 baths864 sq. ft.
3712 Loyola Street, North Las Vegas, NV 89030
MLS# 2806188Listed by: KELLER WILLIAMS MARKETPLACE - New
 $394,000Active4 beds 2 baths1,527 sq. ft.
137 Winley Chase Avenue, North Las Vegas, NV 89032
MLS# 2808301Listed by: HUNTINGTON & ELLIS, A REAL EST - New
 $359,900Active2 beds 2 baths1,502 sq. ft.
6940 Whispering Falls Drive, North Las Vegas, NV 89084
MLS# 2808341Listed by: OFFERPAD - New
 $315,000Active4 beds 3 baths2,211 sq. ft.
4506 Turkey Ridge Court, North Las Vegas, NV 89031
MLS# 2807136Listed by: SPHERE REAL ESTATE - New
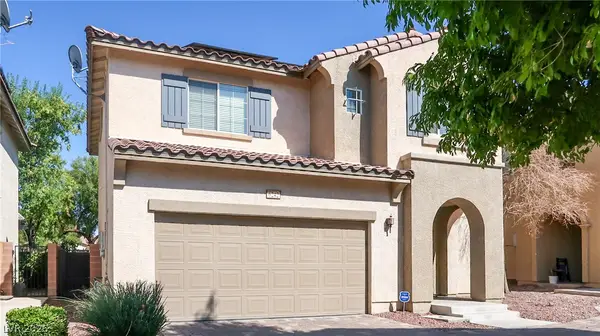 $345,000Active3 beds 3 baths1,595 sq. ft.
6242 Standing Elm Street, North Las Vegas, NV 89081
MLS# 2808217Listed by: VIRTUE REAL ESTATE GROUP - New
 $527,500Active5 beds 3 baths2,944 sq. ft.
4622 Pointleaf Street, North Las Vegas, NV 89032
MLS# 2807594Listed by: SIMPLY VEGAS - New
 $516,000Active5 beds 3 baths2,944 sq. ft.
1058 Willow Berry Avenue, North Las Vegas, NV 89032
MLS# 2808332Listed by: EXECUTIVE REALTY SERVICES - New
 $509,900Active3 beds 3 baths1,932 sq. ft.
8213 Dragonfly Bush Court, North Las Vegas, NV 89085
MLS# 2808347Listed by: EXP REALTY


Protect your home and budget from life's surprises with an Assurant Home Warranty, backed by a partner that supports you through every step of homeownership. Explore Plans.
© 2023 - 2026 ERA Franchise Systems LLC. All rights reserved. ERA Franchise Systems LLC fully supports the principles of the Fair Housing Act and the Equal Opportunity Act. ERA, ERA Real Estate powered, and their respective logos are registered service marks of ERA Franchise Systems LLC. Each office is independently owned and operated.