
875 Dazzling Dune Avenue, North Las Vegas, NV 89084
Local realty services provided by:ERA Brokers Consolidated
Listed by: john p. mclaury
Office: kb home nevada inc
MLS#:2833335
Source:GLVAR
Price summary
- Price:$344,875
- Price per sq. ft.:$207.38
- Monthly HOA dues:$165
About this home
Enjoy low-maintenance living in this 2-story townhome nestled in the newest Tule Springs community which features multiple parks and walking trails. The open floorplan features 9-ft. ceilings, 42-inch cabinets, quartz countertops, stainless steel appliances and luxury vinyl plank flooring. Upstairs, enjoy a spacious primary bath with dual sinks and walk-in shower. The tankless water heater and EV pre-wire is included. Don't miss out on your chance to own this home and schedule an appointment today!
Contact an agent
Home facts
- Year built:2027
- Subdivision & Development:VTS - VILLAGE 2 PARCEL 2.15 & 2.16 UNIT
- Listing ID #:2833335
- Added:5 day(s) ago
- Updated:November 17, 2026 at 12:40 PM
Rooms and interior
- Bedrooms:3
- Total bathrooms:3
- Full bathrooms:2
- Half bathrooms:1
- Rooms Total:6
- Flooring:Carpet
- Kitchen Description:Dishwasher, Disposal, Gas Range, Microwave
- Living area:1,663 sq. ft.
Heating and cooling
- Cooling:Central Air, Electric
- Heating:Central, Gas
- Central air:Yes
Structure and exterior
- Roof:Tile
- Year built:2027
- Building area:1,663 sq. ft.
- Lot Features:Desert Landscaping, Landscaped
- Exterior Features:Courtyard
- Levels:2 Story
Schools
- High school:Legacy
- Middle school:Cram Brian & Teri
- Elementary school:Duncan, Ruby,Duncan, Ruby
Utilities
- Water:Public
Finances and disclosures
- Price:$344,875
- Price per sq. ft.:$207.38
- Tax amount:$3,400
Features and amenities
- Appliances:Dishwasher, Disposal, Gas Range, Microwave, Tankless Water Heater
- Laundry features:Gas Dryer Hookup, Laundry Room, On Upper Level
- Amenities:Double Pane Windows, Low Emissivity Windows
Parking
- Parking description:Garage, Garage Door Opener, Inside Entrance, Private
- Garage:Yes
- Garage spaces:2
New listings near 875 Dazzling Dune Avenue
- Coming Soon
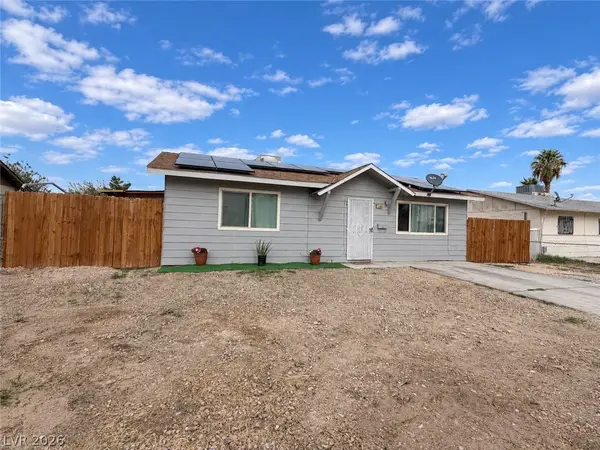 $290,000Coming Soon2 beds 1 baths864 sq. ft.
2708 E Gowan Road, North Las Vegas, NV 89030
MLS# 2834816Listed by: REAL BROKER LLC - Coming Soon
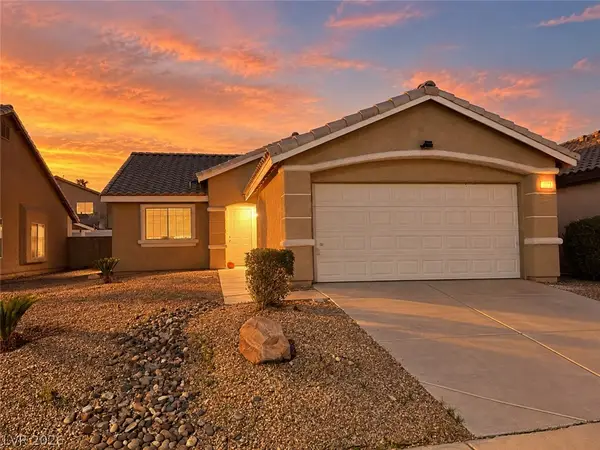 $370,000Coming Soon3 beds 2 baths1,336 sq. ft.
3323 Wild Filly Lane, North Las Vegas, NV 89032
MLS# 2834325Listed by: KELLER WILLIAMS VIP - Coming Soon
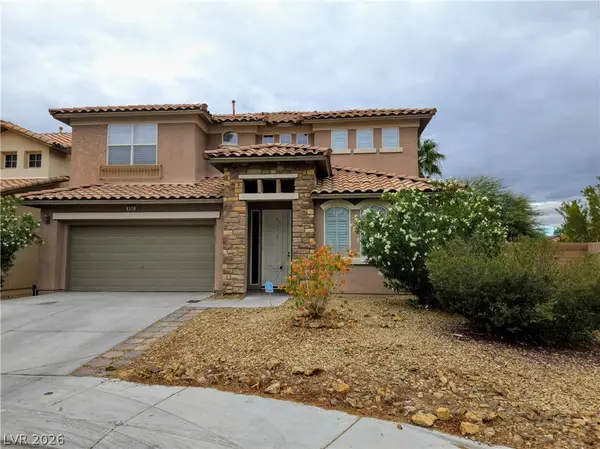 $549,000Coming Soon5 beds 3 baths2,899 sq. ft.
5753 Leonidas Street, North Las Vegas, NV 89031
MLS# 2834741Listed by: DESERT REALTY - Coming Soon
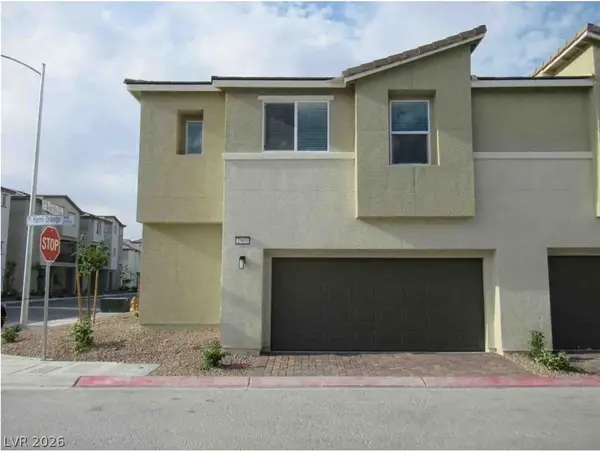 $325,000Coming Soon3 beds 3 baths1,684 sq. ft.
2905 Hemi Orange Avenue, North Las Vegas, NV 89086
MLS# 2832900Listed by: HUNTINGTON & ELLIS, A REAL EST - Coming Soon
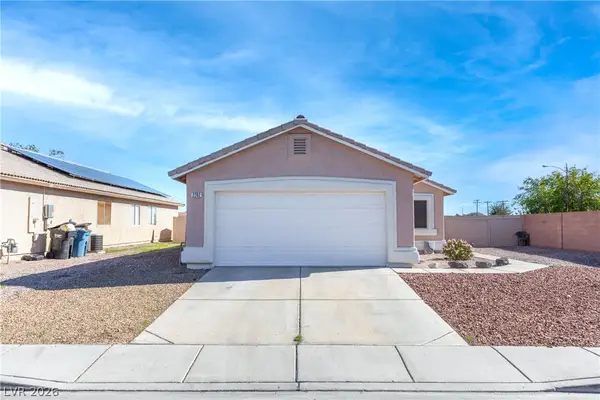 $385,000Coming Soon3 beds 2 baths1,342 sq. ft.
2202 Glastonbury Thorn Street, North Las Vegas, NV 89032
MLS# 2832785Listed by: HUNTINGTON & ELLIS, A REAL EST - Coming Soon
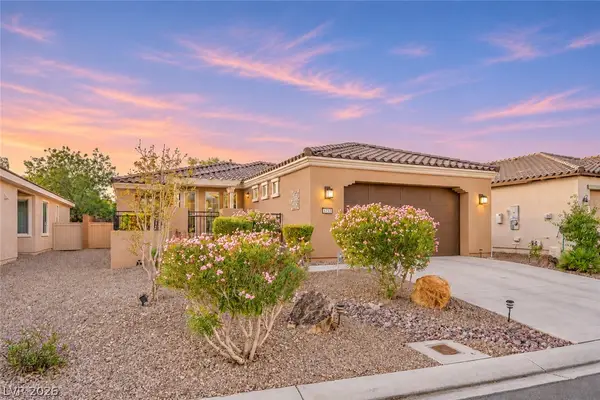 $400,000Coming Soon2 beds 2 baths1,592 sq. ft.
5733 Sagamore Canyon Street, North Las Vegas, NV 89081
MLS# 2831581Listed by: CENTURY 21 AMERICANA - Coming Soon
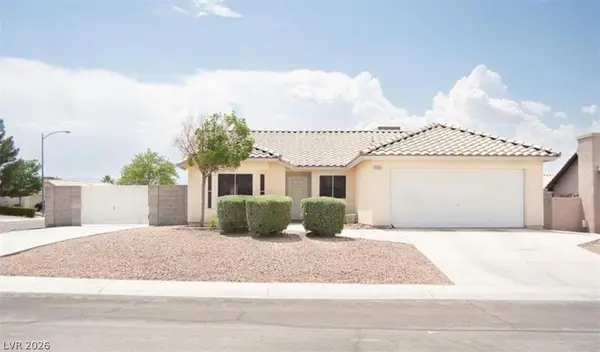 $399,990Coming Soon3 beds 2 baths1,328 sq. ft.
3909 Counter Way, North Las Vegas, NV 89032
MLS# 2832956Listed by: REALTY ONE GROUP, INC - Coming Soon
 $390,000Coming Soon3 beds 3 baths1,788 sq. ft.
3429 Lonesome Drum Street, North Las Vegas, NV 89032
MLS# 2828420Listed by: EXP REALTY - New
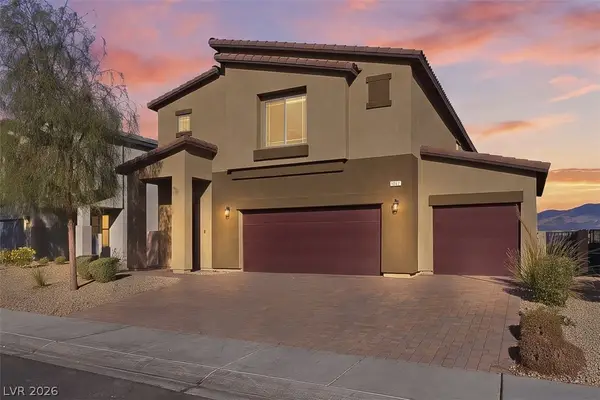 $520,000Active5 beds 3 baths2,944 sq. ft.
1062 Strigose Avenue, North Las Vegas, NV 89032
MLS# 2834674Listed by: KELLER WILLIAMS MARKETPLACE - New
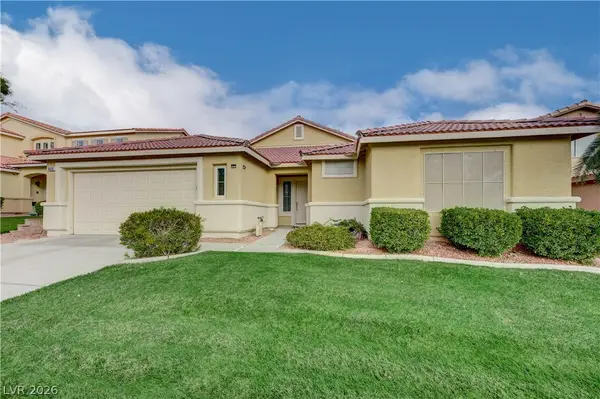 $435,000Active3 beds 2 baths1,977 sq. ft.
6436 Giant Oak Street, North Las Vegas, NV 89084
MLS# 2834811Listed by: SHELTER REALTY, INC


Protect your home and budget from life's surprises with an Assurant Home Warranty, backed by a partner that supports you through every step of homeownership. Explore Plans.
© 2023 - 2026 ERA Franchise Systems LLC. All rights reserved. ERA Franchise Systems LLC fully supports the principles of the Fair Housing Act and the Equal Opportunity Act. ERA, ERA Real Estate powered, and their respective logos are registered service marks of ERA Franchise Systems LLC. Each office is independently owned and operated.