
163 Trailzend Avenue, Overton, NV 89040
Local realty services provided by:ERA Brokers Consolidated
163 Trailzend Avenue,Overton, NV 89040
$259,999
- 3 Beds
- 2 Baths
- 1,512 sq. ft.
- Mobile / Manufactured
- Coming Soon
Listed by: clea whitney
Office: clea's moapa valley realty llc.
MLS#:2825879
Source:GLVAR
Price summary
- Price:$259,999
- Price per sq. ft.:$171.96
- Monthly HOA dues:$12.5
About this home
A converted manufactured home in Overton, Nevada, sets the stage for a serene lifestyle in the Town and Country Estates community. This property offers three bedrooms and two full bathrooms across 1,512 square feet of living space, situated on a 0.26-acre lot. Inside, the residence features a living room alongside a separate family room and a spacious kitchen. Outdoor living is highlighted by a covered back patio and a shed for storage.
Contact an agent
Home facts
- Year built:1995
- Subdivision & Development:Town & Country Estate
- Listing ID #:2825879
- Updated:October 18, 2026 at 11:38 AM
Rooms and interior
- Bedrooms:3
- Total bathrooms:2
- Full bathrooms:2
- Rooms Total:6
- Flooring:Carpet, Linoleum, Vinyl
- Kitchen Description:Gas Range
- Living area:1,512 sq. ft.
Heating and cooling
- Cooling:Central Air, Electric
- Heating:Central, Electric
- Central air:Yes
Structure and exterior
- Roof:Shingle
- Year built:1995
- Building area:1,512 sq. ft.
- Lot area:0.26 Acres
- Lot Features:Landscaped
- Architectural Style:Manufactured Home
- Exterior Features:Exterior Steps, Patio, Porch
Schools
- High school:Moapa Valley
- Middle school:Lyon
- Elementary school:Bowler, Grant,Bowler, Grant
Utilities
- Water:Public
Finances and disclosures
- Price:$259,999
- Price per sq. ft.:$171.96
- Tax amount:$907
Features and amenities
- Appliances:Gas Range
- Laundry features:Electric Dryer Hookup, Laundry Room
- Amenities:Blinds
Parking
- Parking description:2 Carport Space(s), Attached Carport, Open
- Carport spaces:2
New listings near 163 Trailzend Avenue
- Coming Soon
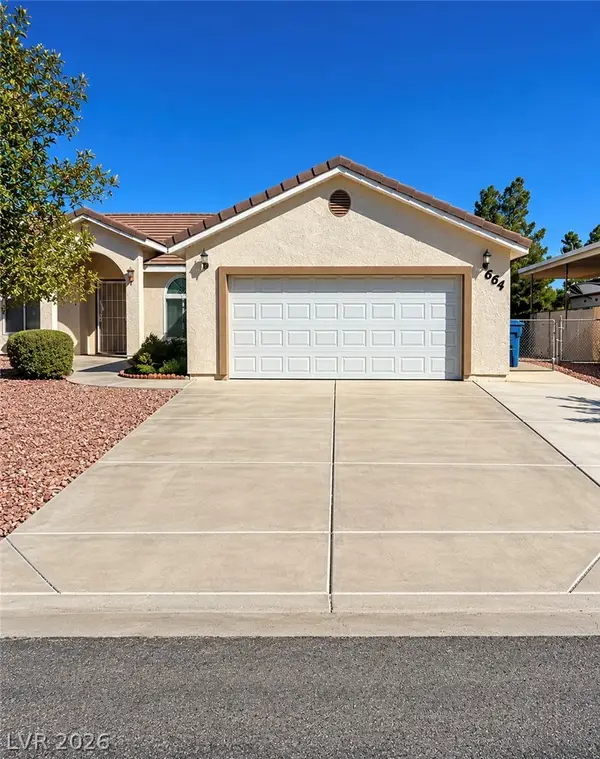 $380,000Coming Soon3 beds 2 baths1,604 sq. ft.
664 Lillian Condie Road, Overton, NV 89040
MLS# 2827587Listed by: CLEA'S MOAPA VALLEY REALTY LLC - New
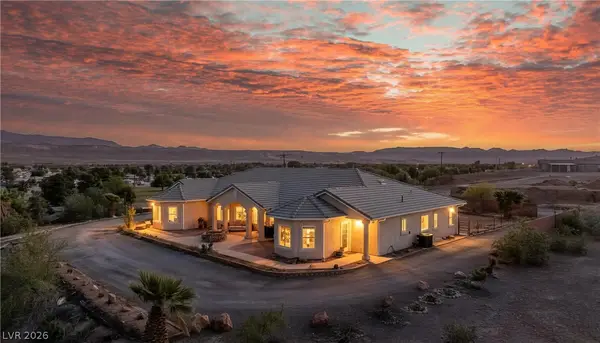 $680,000Active4 beds 3 baths2,844 sq. ft.
683 W Ingram Avenue, Overton, NV 89040
MLS# 2824783Listed by: CLEA'S MOAPA VALLEY REALTY LLC 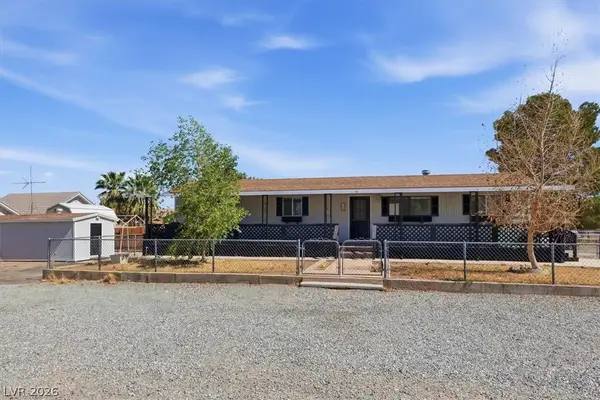 $199,000Active2 beds 1 baths742 sq. ft.
126 N Andersen Street, Overton, NV 89040
MLS# 2823279Listed by: PLATINUM REAL ESTATE PROF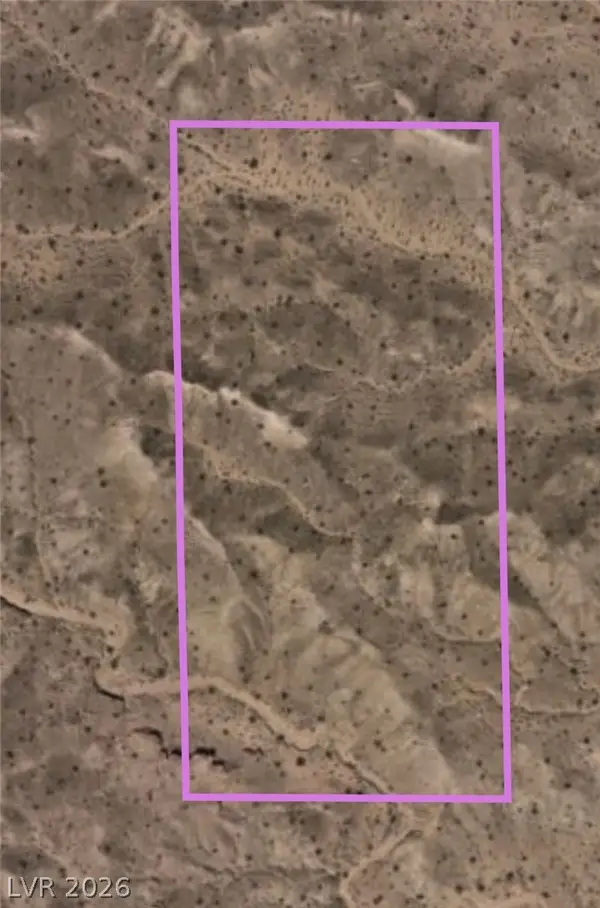 $10,000Active4.34 Acres
Mesa, Overton, NV 89040
MLS# 2822278Listed by: CLEA'S MOAPA VALLEY REALTY LLC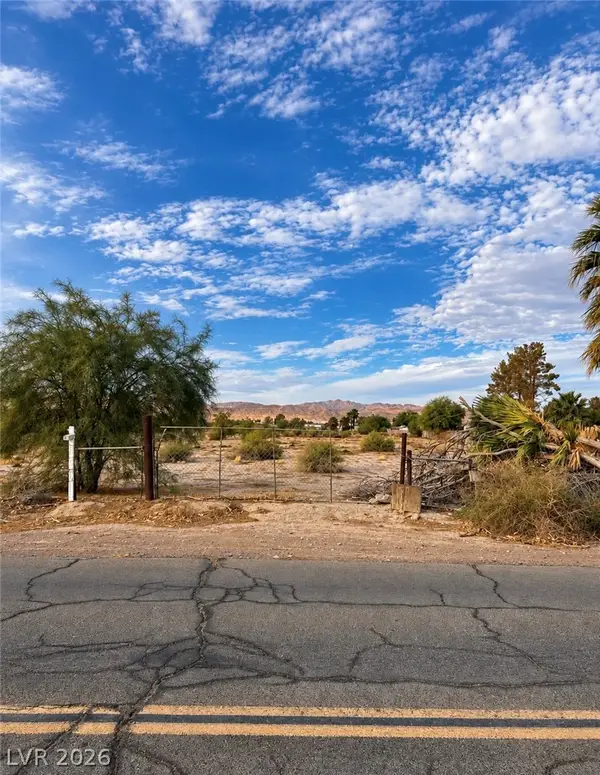 $212,500Active4.9 Acres
575 Cooper Street, Overton, NV 89040
MLS# 2822147Listed by: CLEA'S MOAPA VALLEY REALTY LLC $635,000Active3 beds 2 baths1,484 sq. ft.
260 Randall Street, Overton, NV 89040
MLS# 2821036Listed by: CLEA'S MOAPA VALLEY REALTY LLC $259,000Active0.22 Acres
156 N Moapa Valley Boulevard, Overton, NV 89040
MLS# 2820668Listed by: CLEA'S MOAPA VALLEY REALTY LLC $205,000Active3 beds 2 baths1,536 sq. ft.
172 Trailzend Avenue, Overton, NV 89040
MLS# 2819760Listed by: CLEA'S MOAPA VALLEY REALTY LLC $379,900Active3 beds 2 baths1,284 sq. ft.
1201 N Moapa Valley Boulevard, Overton, NV 89040
MLS# 2819371Listed by: NAHAS REALTY & INVESTMENTS


Protect your home and budget from life's surprises with an Assurant Home Warranty, backed by a partner that supports you through every step of homeownership. Explore Plans.
© 2023 - 2026 ERA Franchise Systems LLC. All rights reserved. ERA Franchise Systems LLC fully supports the principles of the Fair Housing Act and the Equal Opportunity Act. ERA, ERA Real Estate powered, and their respective logos are registered service marks of ERA Franchise Systems LLC. Each office is independently owned and operated.