
664 Lillian Condie Road, Overton, NV 89040
Local realty services provided by:ERA Brokers Consolidated
664 Lillian Condie Road,Overton, NV 89040
$380,000
- 3 Beds
- 2 Baths
- 1,604 sq. ft.
- Single family
- Coming Soon
Listed by: clea whitney
Office: clea's moapa valley realty llc.
MLS#:2827587
Source:GLVAR
Price summary
- Price:$380,000
- Price per sq. ft.:$236.91
About this home
A single-story residential design defines this three-bedroom, two-bathroom home in Overton. The exterior features a low maintenance yard in both the front and back, complemented by a new garage door and opener. A fully fenced backyard provides a covered patio and offers dedicated room for an RV. Inside the residence, the living area spans 1604 square feet and contains interior elements such as blinds, partial window coverings, and drywall. Ceiling fan(s) help maintain a comfortable atmosphere throughout the year. The home has been updated with several new components, including new windows and a new a/c unit installed last year. This property sits on a lot size of 0.24 acres. Enjoy the tranquil outdoor settings or host gatherings on the patio. Schedule a time to explore this property on Lillian Condie Road today.
Contact an agent
Home facts
- Year built:2004
- Subdivision & Development:Overton Estate
- Listing ID #:2827587
- Updated:October 18, 2026 at 11:37 AM
Rooms and interior
- Bedrooms:3
- Total bathrooms:2
- Full bathrooms:1
- Rooms Total:6
- Flooring:Carpet, Laminate, Linoleum, Vinyl
- Kitchen Description:Dishwasher, Disposal, Electric Range, Microwave, Refrigerator
- Living area:1,604 sq. ft.
Heating and cooling
- Cooling:Central Air, Electric
- Heating:Central, Electric
- Central air:Yes
Structure and exterior
- Roof:Tile
- Year built:2004
- Building area:1,604 sq. ft.
- Lot area:0.24 Acres
- Lot Features:Landscaped, Rocks
- Construction Materials:Drywall
- Exterior Features:Patio, Porch
- Levels:1 Story
Schools
- High school:Moapa Valley
- Middle school:Lyon
- Elementary school:Bowler, Grant,Bowler, Grant
Utilities
- Water:Public
Finances and disclosures
- Price:$380,000
- Price per sq. ft.:$236.91
- Tax amount:$1,390
Features and amenities
- Appliances:Dishwasher, Disposal, Electric Range, Microwave, Refrigerator, Washer
- Laundry features:Electric Dryer Hookup, Laundry Room, Washer
- Amenities:Blinds
Parking
- Parking description:Finished Garage, Garage, Garage Door Opener, Inside Entrance, Open
- Garage:Yes
- Garage spaces:2
New listings near 664 Lillian Condie Road
- Coming Soon
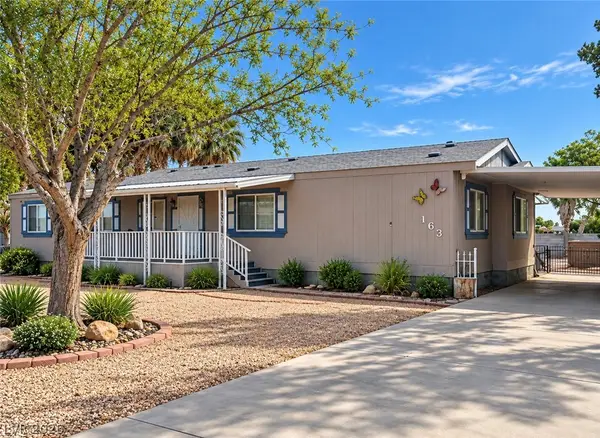 $259,999Coming Soon3 beds 2 baths1,512 sq. ft.
163 Trailzend Avenue, Overton, NV 89040
MLS# 2825879Listed by: CLEA'S MOAPA VALLEY REALTY LLC - New
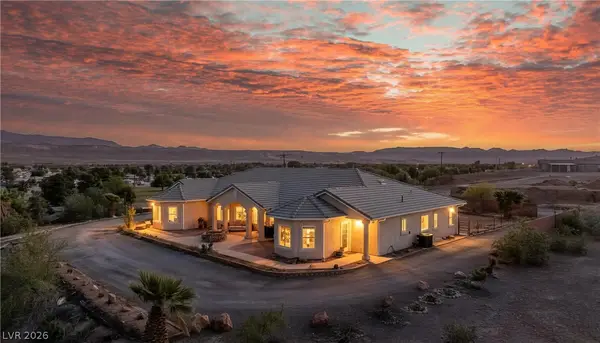 $680,000Active4 beds 3 baths2,844 sq. ft.
683 W Ingram Avenue, Overton, NV 89040
MLS# 2824783Listed by: CLEA'S MOAPA VALLEY REALTY LLC 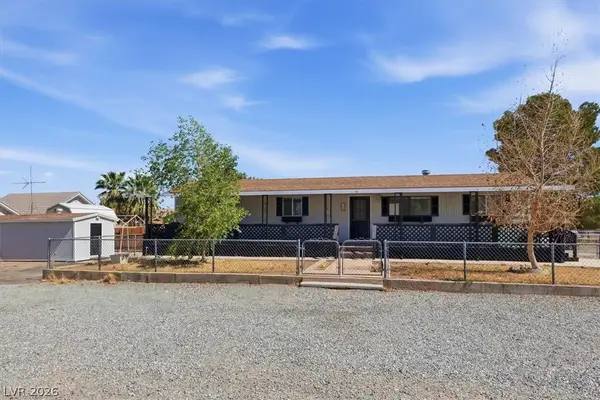 $199,000Active2 beds 1 baths742 sq. ft.
126 N Andersen Street, Overton, NV 89040
MLS# 2823279Listed by: PLATINUM REAL ESTATE PROF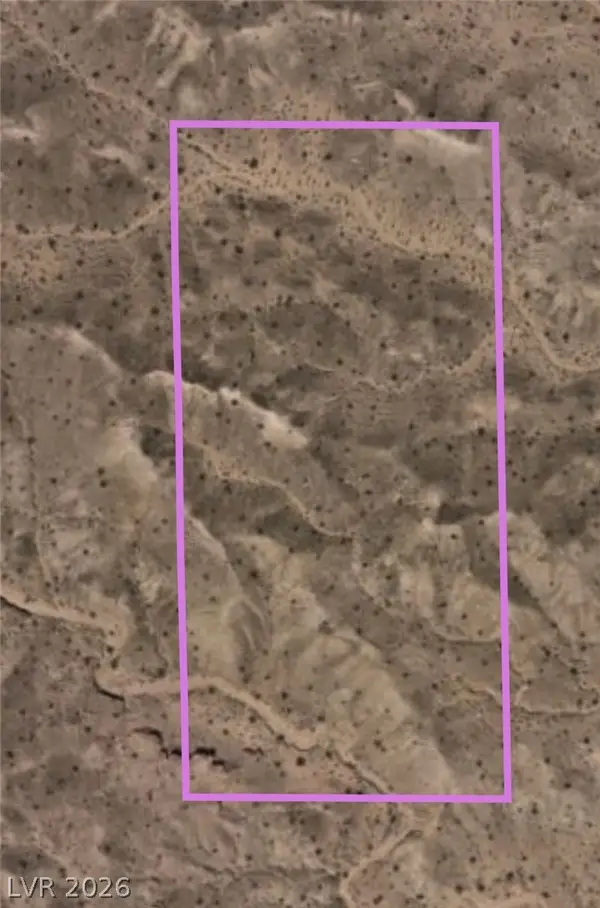 $10,000Active4.34 Acres
Mesa, Overton, NV 89040
MLS# 2822278Listed by: CLEA'S MOAPA VALLEY REALTY LLC $212,500Active4.9 Acres
575 Cooper Street, Overton, NV 89040
MLS# 2822147Listed by: CLEA'S MOAPA VALLEY REALTY LLC $635,000Active3 beds 2 baths1,484 sq. ft.
260 Randall Street, Overton, NV 89040
MLS# 2821036Listed by: CLEA'S MOAPA VALLEY REALTY LLC $259,000Active0.22 Acres
156 N Moapa Valley Boulevard, Overton, NV 89040
MLS# 2820668Listed by: CLEA'S MOAPA VALLEY REALTY LLC $205,000Active3 beds 2 baths1,536 sq. ft.
172 Trailzend Avenue, Overton, NV 89040
MLS# 2819760Listed by: CLEA'S MOAPA VALLEY REALTY LLC $379,900Active3 beds 2 baths1,284 sq. ft.
1201 N Moapa Valley Boulevard, Overton, NV 89040
MLS# 2819371Listed by: NAHAS REALTY & INVESTMENTS


Protect your home and budget from life's surprises with an Assurant Home Warranty, backed by a partner that supports you through every step of homeownership. Explore Plans.
© 2023 - 2026 ERA Franchise Systems LLC. All rights reserved. ERA Franchise Systems LLC fully supports the principles of the Fair Housing Act and the Equal Opportunity Act. ERA, ERA Real Estate powered, and their respective logos are registered service marks of ERA Franchise Systems LLC. Each office is independently owned and operated.