
1391 N Leslie Street, Pahrump, NV 89060
Local realty services provided by:ERA Brokers Consolidated
Listed by: lisa e. bond
Office: lisa bond real estate llc.
MLS#:2833931
Source:GLVAR
Price summary
- Price:$789,900
- Price per sq. ft.:$266.14
About this home
WHERE SPACE, ELEGANCE AND ENDLESS POSSIBILITIES COME TOGETHER! Discover an extraordinary Pahrump estate offering privacy, versatility and room to live without compromise! Situated on 3.93 fully block wall fenced acres with breathtaking mountain views and no HOA, this remarkable property features a 2,968 sq ft main residence with 4 bedrooms, 3 bathrooms and 2 dens. Crown molding throughout adds timeless elegance, while generous living spaces provide comfort and flexibility. The kitchen showcases granite countertops, custom cabinetry, stainless steel appliances, breakfast bar and pantry. A wood-burning fireplace creates a warm gathering space, while the spacious primary suite features a walk-in closet, dual sinks, separate shower and jetted tub. A dedicated media room creates the ultimate at-home theater experience with a dark, cinematic interior, dimmable lighting and built-in entertainment center. A permitted garage conversion adds a fourth bedroom with interior access through the laundry room and its own exterior entrance, plus a versatile additional room. Outdoors, beautifully landscaped grounds feature mature trees, lush lawns, a decorative fountain, beautiful water feature and covered patios framed by picturesque mountain views. A permitted 480 sq ft detached guest casita offers additional living flexibility. The oversized detached 4-car garage boasts a climate controlled workshop space and an additional east-facing roll-up door, ideal for vehicle enthusiasts and hobbyists. Three double gates, abundant RV parking, private well and water treatment systems complete this exceptional estate. NEARLY 4 ACRES OF REFINED LIVING, REMARKABLE VERSATILITY AND ENDLESS POSSIBILITIES!...
Contact an agent
Home facts
- Year built:2004
- Subdivision & Development:5ACRE - 5 ACRE OUTLIERS
- Listing ID #:2833931
- Added:4 day(s) ago
- Updated:November 18, 2026 at 01:36 PM
Rooms and interior
- Bedrooms:4
- Total bathrooms:3
- Full bathrooms:2
- Rooms Total:8
- Flooring:Carpet
- Kitchen Description:Dishwasher, Disposal, Electric Range, Microwave, Pot Rack, Refrigerator, Warming Drawer
- Living area:2,968 sq. ft.
Heating and cooling
- Cooling:Central Air, Electric
- Heating:Central, Electric, Multiple Heating Units
- Central air:Yes
Structure and exterior
- Roof:Tile
- Year built:2004
- Building area:2,968 sq. ft.
- Lot area:3.93 Acres
- Lot Features:Front Yard, Landscaped, Sprinklers In Front, Sprinklers In Rear
- Architectural Style:Custom
- Exterior Features:Courtyard, Out Buildings, Patio, Porch, Private Yard, Shed, Water Feature
- Levels:1 Story
Schools
- High school:Pahrump Valley
- Middle school:Rosemary Clarke
- Elementary school:Manse,Manse
Utilities
- Water:Well
Finances and disclosures
- Price:$789,900
- Price per sq. ft.:$266.14
- Tax amount:$3,600
Features and amenities
- Appliances:Dishwasher, Disposal, Electric Range, Electric Water Heater, Microwave, Refrigerator, Warming Drawer, Water Heater
- Laundry features:Electric Dryer Hookup, Laundry Room
- Amenities:Blinds, Double Pane Windows, Intercom, Low Emissivity Windows
Parking
- Parking description:Garage, Garage Door Opener, Open, Private
- Garage:Yes
- Garage spaces:4
New listings near 1391 N Leslie Street
- New
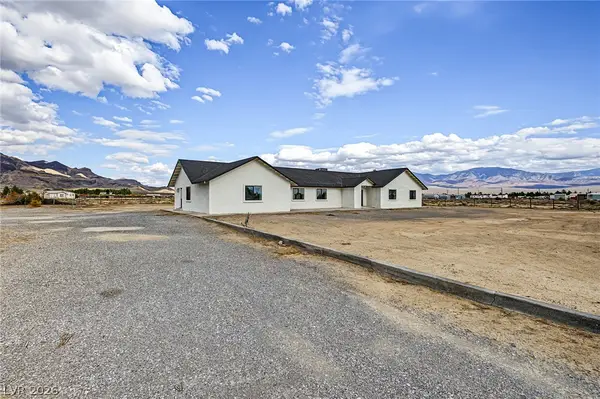 $639,000Active6 beds 3 baths3,571 sq. ft.
3431 Joanita Street, Pahrump, NV 89060
MLS# 2833436Listed by: HOME PROPERTY MANAGEMENT & REA - New
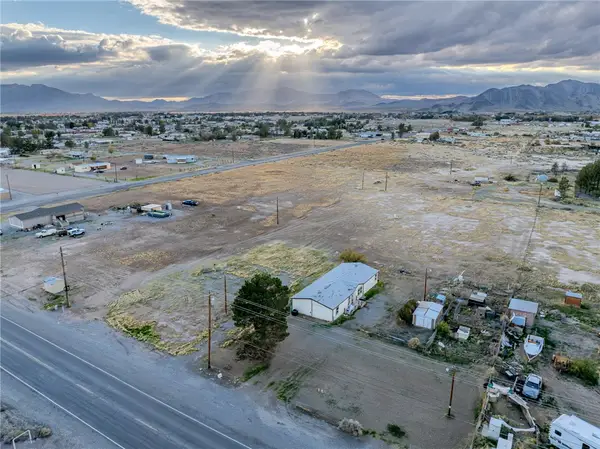 $65,000Active1.19 Acres
2050 N Leslie Street, Pahrump, NV 89060
MLS# 2834892Listed by: TOP DOG REAL ESTATE - New
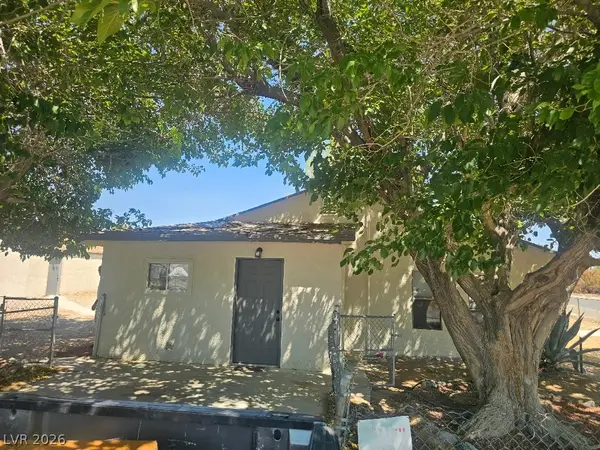 $278,000Active2 beds 2 baths1,216 sq. ft.
870 Second Street, Pahrump, NV 89048
MLS# 2834959Listed by: CLASSIC REALTY GROUP INC - New
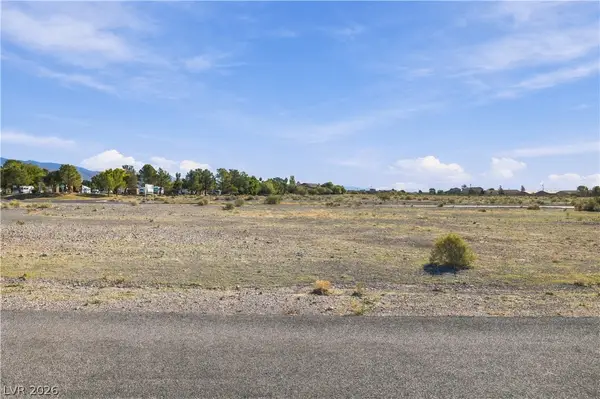 $30,000Active0.22 Acres
1821 E Firebird Circle, Pahrump, NV 89048
MLS# 2834405Listed by: SPHERE REAL ESTATE - New
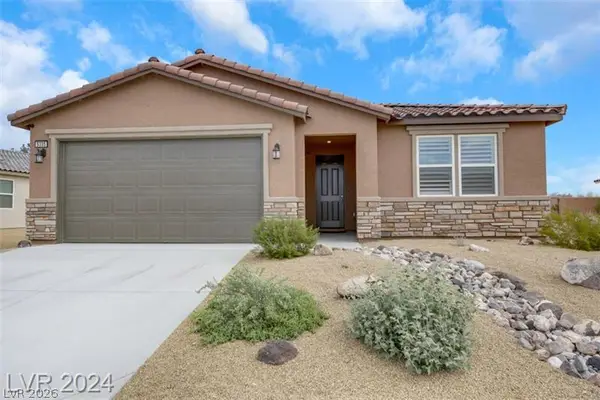 $360,000Active4 beds 2 baths2,021 sq. ft.
5335 S Juneau Street, Pahrump, NV 89061
MLS# 2834687Listed by: THE RIGHT CHOICE REALTY - New
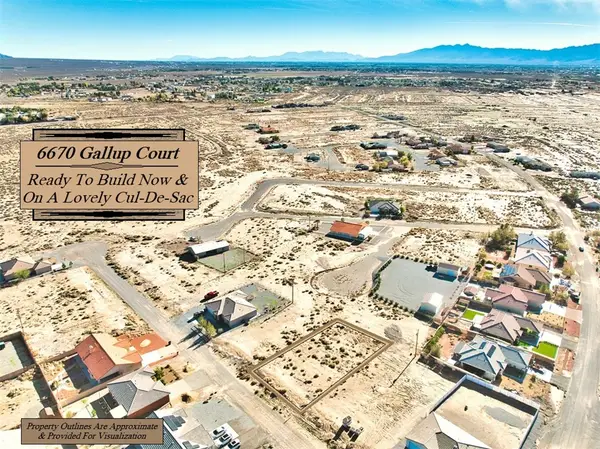 $31,500Active0.26 Acres
6670 Gallup Court, Pahrump, NV 89060
MLS# 2834841Listed by: LISA BOND REAL ESTATE LLC - New
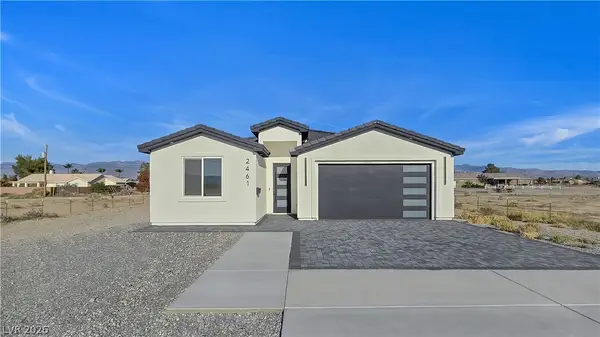 $397,900Active3 beds 2 baths1,632 sq. ft.
2461 S Blagg Road, Pahrump, NV 89048
MLS# 2834198Listed by: REALTY ONE GROUP, INC - New
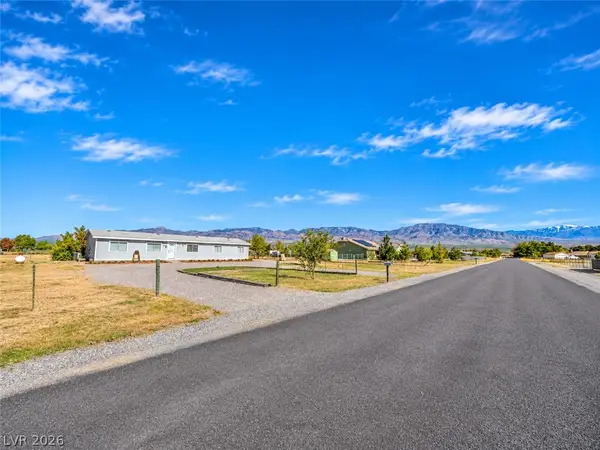 $259,900Active4 beds 2 baths1,716 sq. ft.
730 W Kathryn Avenue, Pahrump, NV 89060
MLS# 2834806Listed by: FREEDOM HOUSE PROPERTY MGMT - New
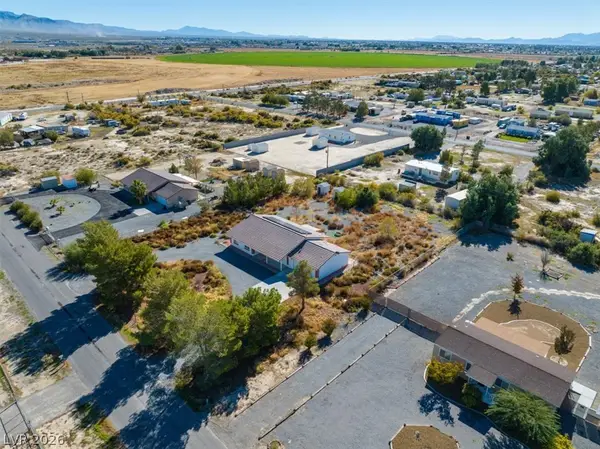 $299,000Active3 beds 2 baths1,703 sq. ft.
641 Shady Lane, Pahrump, NV 89060
MLS# 2834126Listed by: ALCHEMY INVESTMENTS RE - New
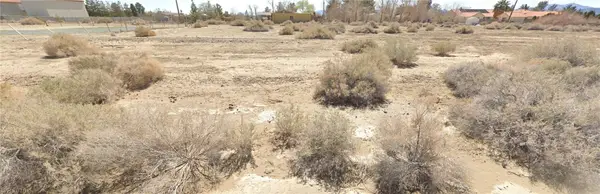 $20,000Active0.34 Acres
291 W Isola Lane, Pahrump, NV 89060
MLS# 2834788Listed by: TOP DOG REAL ESTATE


Protect your home and budget from life's surprises with an Assurant Home Warranty, backed by a partner that supports you through every step of homeownership. Explore Plans.
© 2023 - 2026 ERA Franchise Systems LLC. All rights reserved. ERA Franchise Systems LLC fully supports the principles of the Fair Housing Act and the Equal Opportunity Act. ERA, ERA Real Estate powered, and their respective logos are registered service marks of ERA Franchise Systems LLC. Each office is independently owned and operated.