
2201 Winery Road, Pahrump, NV 89048
Local realty services provided by:ERA Brokers Consolidated
Listed by: paula m. glidden
Office: the ridge realty group
MLS#:2810126
Source:GLVAR
Price summary
- Price:$574,900
- Price per sq. ft.:$184.68
About this home
WELCOME TO YOUR NEW HOME,,,. THIS ONE HAS SO MANY OPTIONS AND AMENITIES. STARTING WITH A GRAND ENTRY FROM THE STREET THROUGH A GATE TO A PRIVATE SITTING FRONT PATIO. LOTS OF STONE WORK ON THE FRONT OF THE YARD AREA AND WALKWAYS.. TRAVEL THROUGH THE ARCHED DOORWAY INTO A LOVELY CLASSIC HOME. ENTRYWAY WHICH HAS A GRAND CHANDELIER. . LARGE SEPARATE DINING ROOM AREA WITH A CHANDELIER THAT SPARKLES AS THE LIGHT HITS IT THROUGHOUT THE DAY. CHANDELIERS ARE NEGOTIABLE. REAR LIVING ROOM OFFERS A WOOD BURNING FIREPLACE AND OPEN FLOOR PLAN TO KITCHEN. . THE ADJACENT KITCHEN HAS A WALK-IN PANTRY , NEW FAUCET, STAINLESS STEEL COOK-TOP STOVE, NEW DISPOSAL, AND GRANITE COUNTER-TOPS. HOME HAS 4 BEDROOMS AND THREE FULL BATHS. MASTER HAS A WALK-IN SHOWER AREA FOR EASY ACCESS. 4TH BEDROOM/DEN IS UNIQUE AND HAS ADJACENT ROOMS THAT COULD BE USED AS A OFFICE, EXCERCISE ROOM, ARTS AND CRAFTS AREA , OR MANY OTHER POSSIBILITIES.! REAR OF HOME IS A SECLUDED ZEN AREA WITH AN OVER-SIZED COVERED PATIO AND IN-LAID STONE WORK. A LARGE 12X32 IN-GROUND POOL WITH ATTACHED HOT TUB/SPA SHOWS OFF A BEAUTIFUL GREEK STATUE W/MINI-WATERFALL THAT MAKES THIS AREA PERFECT FOR ENTERTAINING OR JUST RELAXING . POOL ALSO HAS SOME COOL DECKING AROUND IT. THERE IS SOME GRASS IN THE FORNT AND REAR OF HOME AS WELL. A LARGE 4 CAR GARAGE IS ALSO LOCATED IN THE BACK YARD, AND IT FEATURES LOTS OF BUILT -IN WORK SHOP COUNTERSPACE . ROOM FOR STORAGE AS WELL. . ENTRY TO BACK YARD HAS A DOUBLE GATE FOR EASY ACCESS. HOME HAS MANY MATURE PALM TREES AND SOME SHRUBBERY. EASY ACCESS TO HWY 160 AND TOWN AMENITIES. BUYER TO VERIFY ALL MEASUREMENTS...
Contact an agent
Home facts
- Year built:2001
- Subdivision & Development:Calvada Valley U10
- Listing ID #:2810126
- Added:45 day(s) ago
- Updated:October 04, 2026 at 11:02 AM
Rooms and interior
- Bedrooms:4
- Total bathrooms:3
- Full bathrooms:3
- Rooms Total:9
- Flooring:Carpet, Laminate
- Kitchen Description:Dishwasher, Disposal, Electric Cooktop, Microwave
- Living area:3,113 sq. ft.
Heating and cooling
- Cooling:Central Air, Electric
- Heating:Central, Electric, Multiple Heating Units
- Central air:Yes
Structure and exterior
- Roof:Tile
- Year built:2001
- Building area:3,113 sq. ft.
- Lot area:0.46 Acres
- Lot Features:Desert Landscaping, Landscaped
- Architectural Style:Custom
- Exterior Features:Patio, Private Yard, Sprinkler Irrigation, Water Feature
- Levels:1 Story
Schools
- High school:Pahrump Valley
- Middle school:Rosemary Clarke
- Elementary school:Johnson, JG,Johnson, JG
Utilities
- Water:Public
Finances and disclosures
- Price:$574,900
- Price per sq. ft.:$184.68
- Tax amount:$3,050
Features and amenities
- Appliances:Dishwasher, Disposal, Electric Cooktop, Microwave
- Laundry features:Electric Dryer Hookup, Laundry Room, On Main Level
- Amenities:Controlled Access, Double Pane Windows, Drapes
- Pool features:Fiberglass, Pool Spa Combo, Private Pool
Parking
- Parking description:Garage, Guest Parking, Open, Private
- Garage:Yes
- Garage spaces:4
New listings near 2201 Winery Road
- Coming Soon
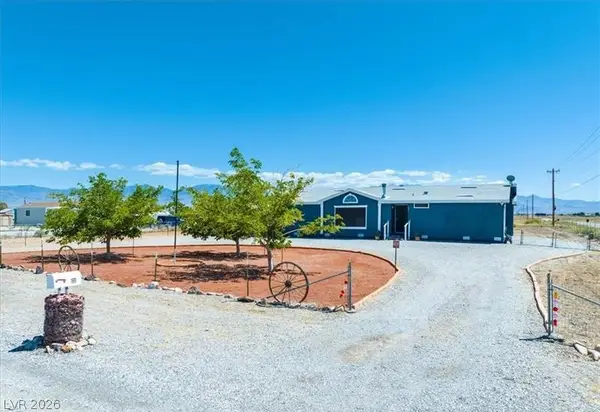 $264,000Coming Soon3 beds 2 baths1,639 sq. ft.
1991 Meier Drive, Pahrump, NV 89048
MLS# 2823745Listed by: LISA BOND REAL ESTATE LLC - Coming Soon
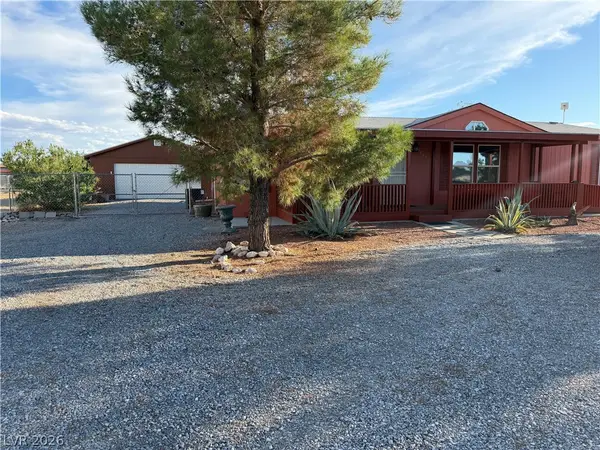 $329,900Coming Soon3 beds 2 baths1,624 sq. ft.
5681 Saddletree Road, Pahrump, NV 89061
MLS# 2821839Listed by: TOP DOG REAL ESTATE - Coming Soon
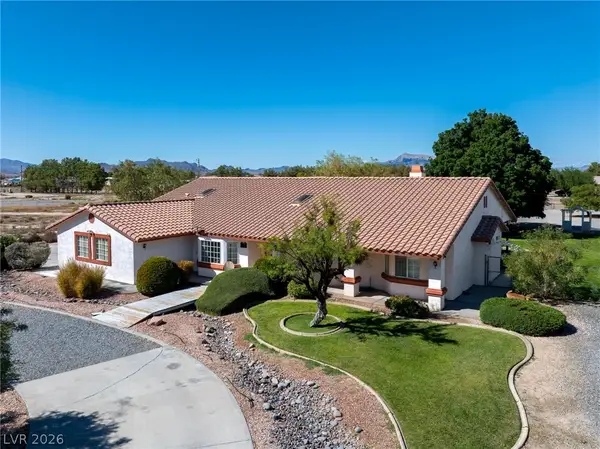 $585,000Coming Soon4 beds 4 baths2,534 sq. ft.
880 W Lupin Street, Pahrump, NV 89048
MLS# 2820590Listed by: KELLER WILLIAMS VIP - New
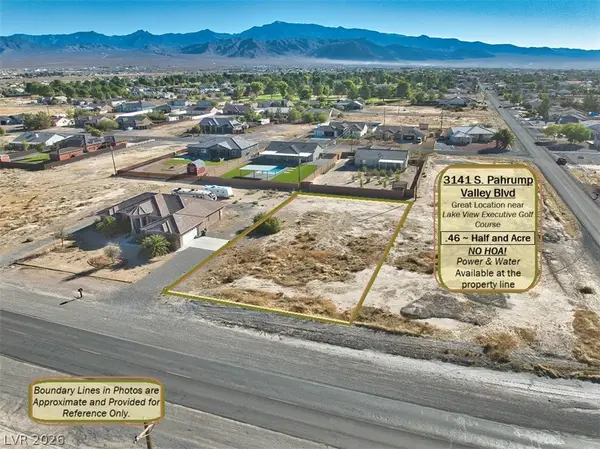 $49,500Active0.46 Acres
3141 Pahrump Valley Boulevard, Pahrump, NV 89048
MLS# 2822996Listed by: LISA BOND REAL ESTATE LLC - New
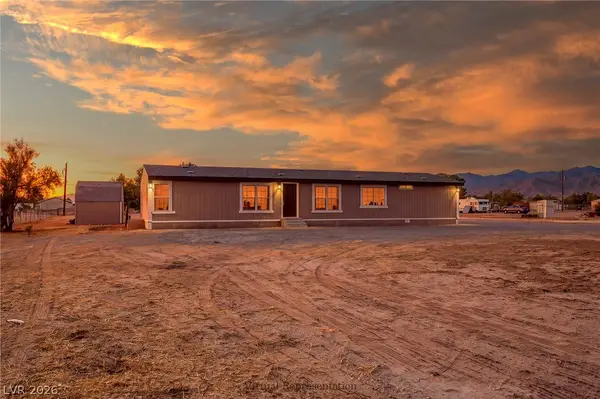 $309,900Active4 beds 2 baths1,729 sq. ft.
1700 Casey Road, Pahrump, NV 89048
MLS# 2823611Listed by: TOP DOG REAL ESTATE - New
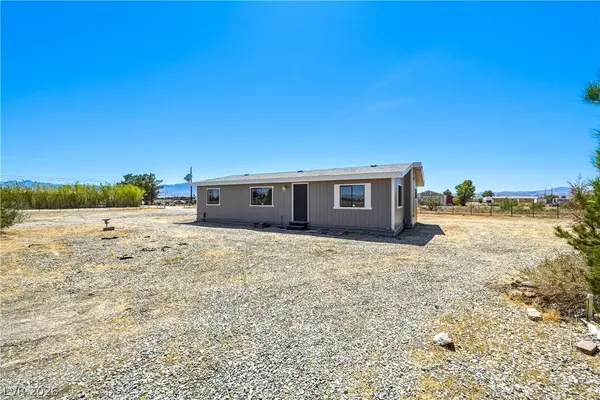 $264,900Active3 beds 2 baths1,056 sq. ft.
1890 Anns Road, Pahrump, NV 89048
MLS# 2823952Listed by: TOP DOG REAL ESTATE - New
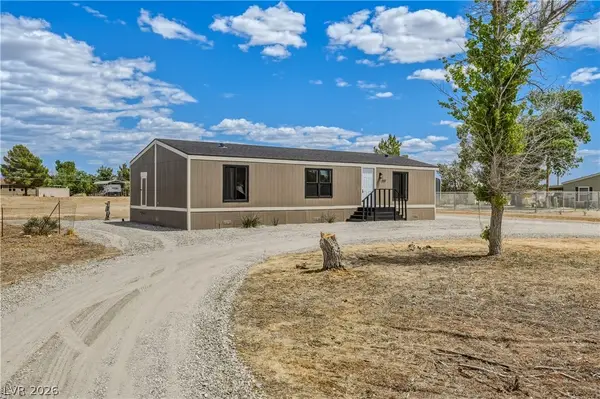 $244,900Active3 beds 2 baths1,224 sq. ft.
551 Cynthia Street, Pahrump, NV 89048
MLS# 2823956Listed by: TOP DOG REAL ESTATE - New
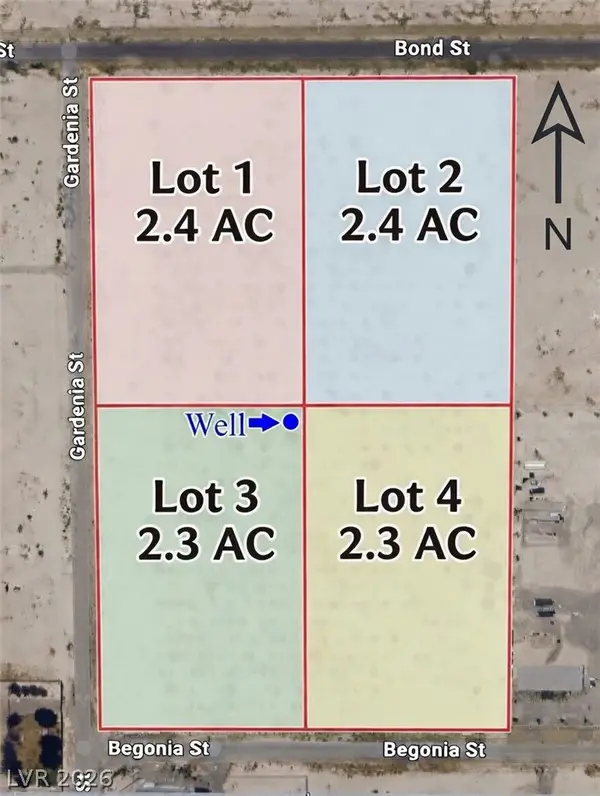 $69,999Active2.4 Acres
2731 E Bond Street, Pahrump, NV 89048
MLS# 2823884Listed by: REALTY ONE GROUP, INC - New
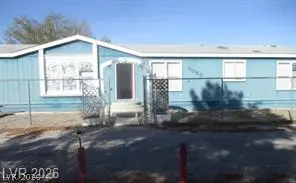 $199,900Active3 beds 2 baths1,779 sq. ft.
3080 W Hardy Lane, Pahrump, NV 89048
MLS# 2823879Listed by: WEST COAST REALTY LLC - New
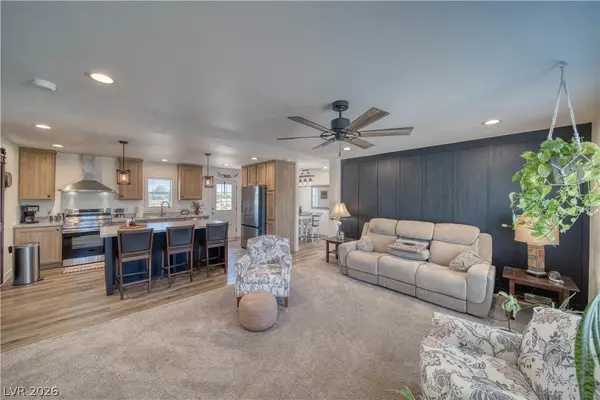 $399,900Active4 beds 2 baths1,680 sq. ft.
1380 Lanette Circle, Pahrump, NV 89060
MLS# 2823707Listed by: WYNN REALTY GROUP


Protect your home and budget from life's surprises with an Assurant Home Warranty, backed by a partner that supports you through every step of homeownership. Explore Plans.
© 2023 - 2026 ERA Franchise Systems LLC. All rights reserved. ERA Franchise Systems LLC fully supports the principles of the Fair Housing Act and the Equal Opportunity Act. ERA, ERA Real Estate powered, and their respective logos are registered service marks of ERA Franchise Systems LLC. Each office is independently owned and operated.