
2641 W Carnation Way, Pahrump, NV 89048
Local realty services provided by:ERA Brokers Consolidated
Upcoming open houses
- Sat, Oct 1709:00 am - 12:00 pm
Listed by: marci r. wells
Office: 775 realty
MLS#:2809733
Source:GLVAR
Price summary
- Price:$465,000
- Price per sq. ft.:$271.93
About this home
Welcome home to another elegant custom new build by GB Construction on a 1 acre north facing lot. Your new home features 3 beds, 2 baths with OVERSIZED 986 SF GARAGE, 2x6 construction, 9' ceilings with vaulted ceilings in entry, family, kitchen and dining areas, luxurious quartz countertops throughout, custom designed fireplace media wall with built in alcoves & integrated accent lighting, LVP flooring throughout, large back patio, and 50 amp RV hookup. Private well & septic as well as NO HOA will minimize your monthly expenses & allow you to thoroughly enjoy the fine rural living this home will bring! Photos shown are of a similar model, completion photos expected by the end of September, 2026.
Contact an agent
Home facts
- Year built:2026
- Subdivision & Development:Golden Spring Ranch U4
- Listing ID #:2809733
- Added:44 day(s) ago
- Updated:October 04, 2026 at 11:02 AM
Rooms and interior
- Bedrooms:3
- Total bathrooms:2
- Full bathrooms:1
- Rooms Total:7
- Kitchen Description:Dishwasher, Disposal, Electric Range, Microwave
- Living area:1,710 sq. ft.
Heating and cooling
- Cooling:Central Air, Electric
- Heating:Central, Electric
- Central air:Yes
Structure and exterior
- Roof:Tile
- Year built:2026
- Building area:1,710 sq. ft.
- Lot area:1 Acres
- Construction Materials:Frame, Stucco
- Exterior Features:Patio
- Levels:1 Story
Schools
- High school:Pahrump Valley
- Middle school:Rosemary Clarke
- Elementary school:Johnson, JG,Johnson, JG
Utilities
- Water:Well
Finances and disclosures
- Price:$465,000
- Price per sq. ft.:$271.93
- Tax amount:$192
Features and amenities
- Appliances:Dishwasher, Disposal, Electric Range, Electric Water Heater, Microwave, Water Heater
- Laundry features:Electric Dryer Hookup, Laundry Room
- Amenities:Double Pane Windows
Parking
- Parking description:Finished Garage, Garage, Garage Door Opener, Inside Entrance, Private, Tandem
- Garage:Yes
- Garage spaces:3
New listings near 2641 W Carnation Way
- Coming Soon
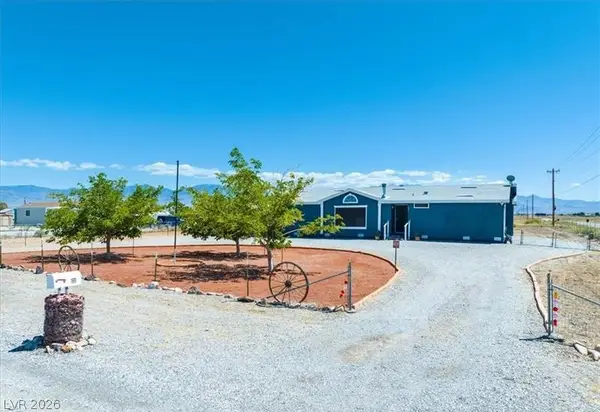 $264,000Coming Soon3 beds 2 baths1,639 sq. ft.
1991 Meier Drive, Pahrump, NV 89048
MLS# 2823745Listed by: LISA BOND REAL ESTATE LLC - Coming Soon
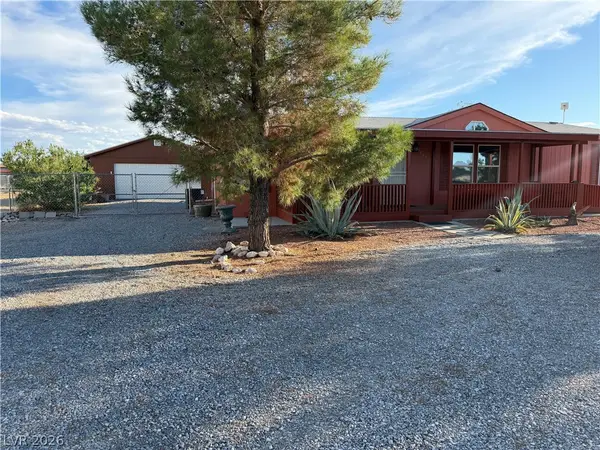 $329,900Coming Soon3 beds 2 baths1,624 sq. ft.
5681 Saddletree Road, Pahrump, NV 89061
MLS# 2821839Listed by: TOP DOG REAL ESTATE - Coming Soon
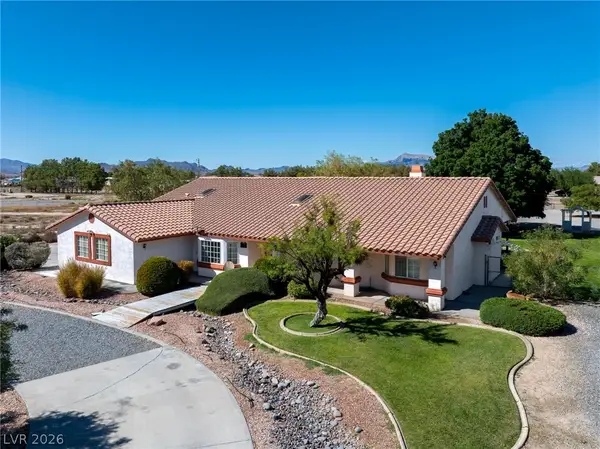 $585,000Coming Soon4 beds 4 baths2,534 sq. ft.
880 W Lupin Street, Pahrump, NV 89048
MLS# 2820590Listed by: KELLER WILLIAMS VIP - New
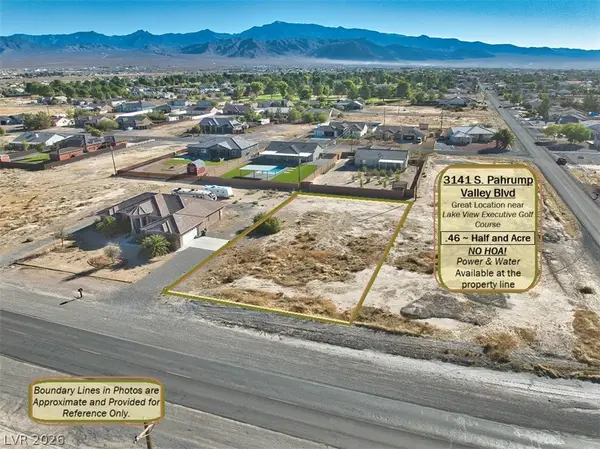 $49,500Active0.46 Acres
3141 Pahrump Valley Boulevard, Pahrump, NV 89048
MLS# 2822996Listed by: LISA BOND REAL ESTATE LLC - New
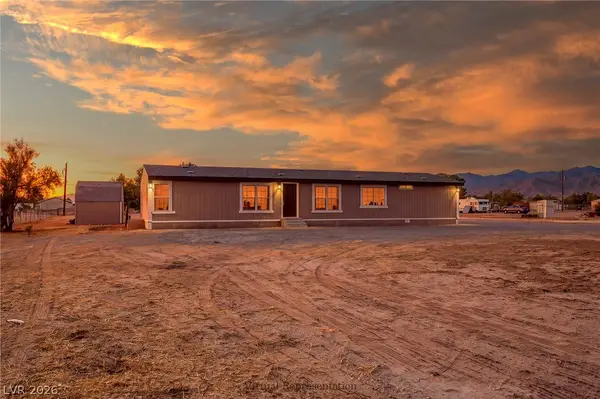 $309,900Active4 beds 2 baths1,729 sq. ft.
1700 Casey Road, Pahrump, NV 89048
MLS# 2823611Listed by: TOP DOG REAL ESTATE - New
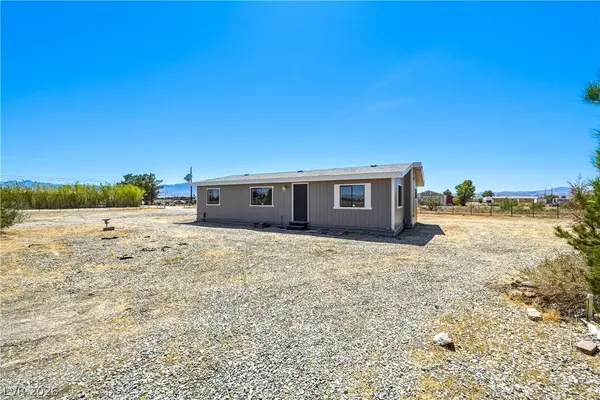 $264,900Active3 beds 2 baths1,056 sq. ft.
1890 Anns Road, Pahrump, NV 89048
MLS# 2823952Listed by: TOP DOG REAL ESTATE - New
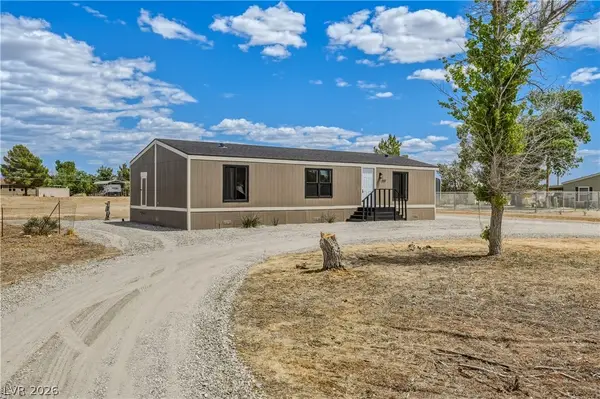 $244,900Active3 beds 2 baths1,224 sq. ft.
551 Cynthia Street, Pahrump, NV 89048
MLS# 2823956Listed by: TOP DOG REAL ESTATE - New
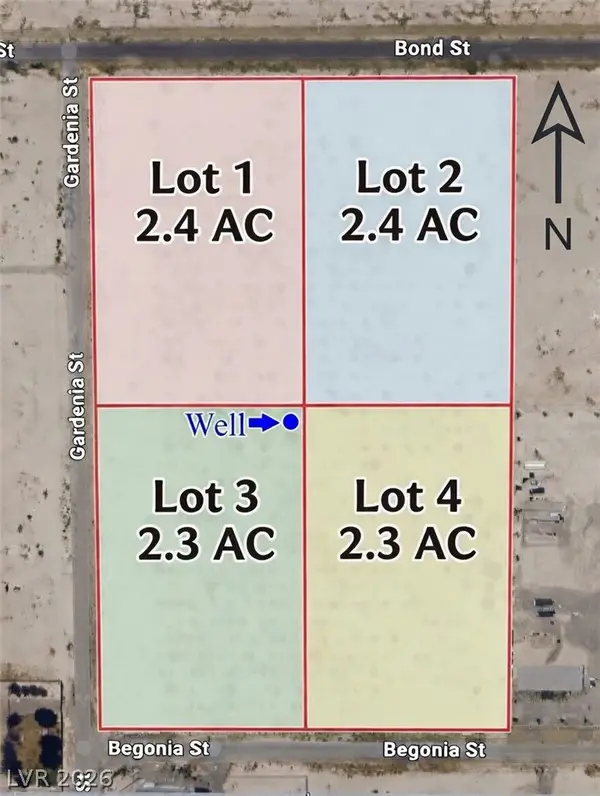 $69,999Active2.4 Acres
2731 E Bond Street, Pahrump, NV 89048
MLS# 2823884Listed by: REALTY ONE GROUP, INC - New
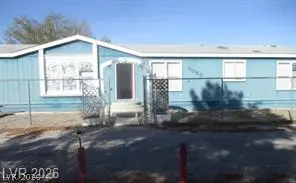 $199,900Active3 beds 2 baths1,779 sq. ft.
3080 W Hardy Lane, Pahrump, NV 89048
MLS# 2823879Listed by: WEST COAST REALTY LLC - New
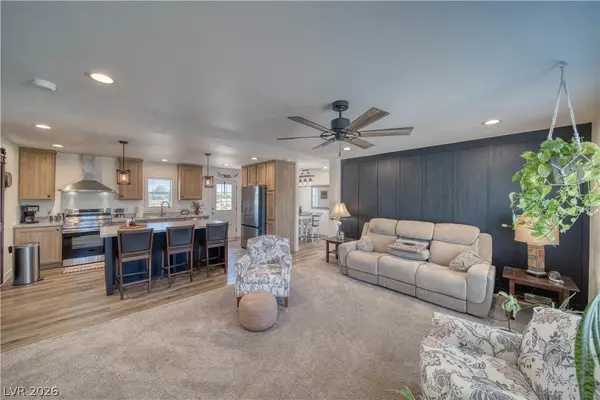 $399,900Active4 beds 2 baths1,680 sq. ft.
1380 Lanette Circle, Pahrump, NV 89060
MLS# 2823707Listed by: WYNN REALTY GROUP


Protect your home and budget from life's surprises with an Assurant Home Warranty, backed by a partner that supports you through every step of homeownership. Explore Plans.
© 2023 - 2026 ERA Franchise Systems LLC. All rights reserved. ERA Franchise Systems LLC fully supports the principles of the Fair Housing Act and the Equal Opportunity Act. ERA, ERA Real Estate powered, and their respective logos are registered service marks of ERA Franchise Systems LLC. Each office is independently owned and operated.