
3131 S Leslie Street, Pahrump, NV 89048
Local realty services provided by:ERA Brokers Consolidated
Listed by: james w. meadows jr
Office: bhhs nevada properties
MLS#:2834598
Source:GLVAR
Price summary
- Price:$1,140,000
- Price per sq. ft.:$318.26
About this home
OWNER WILL CARRY! Seller financing available with attractive interest terms. Contact listing agent for details.
Space to unwind and room to make it your own. This custom single-story home in Pahrump offers 3,582 square feet, 4 bedrooms, 4 bathrooms and indoor/outdoor living. An 8 x 20 ft glass wall topped by clerestory windows connects the great room and island kitchen to a covered outdoor kitchen with a propane grill, griddle, side burner and custom bar.
Features include 10- and 14-foot ceilings, clerestory windows, two electric fireplaces, a primary suite with a walk-in closet, and an oversized 3-car garage with storage. An RV pad with hookups is included, along with a private well, septic, tankless water heater and 400-amp service. Custom build: personalize the elevation, finishes and options during construction.
Optional upgrades available at additional cost:
• RV garage
• Pool and spa
• Solar
• Fully enclosed block-wall yard
• Custom lighting packages.
Photos are artist renderings and show optional upgrades, including the RV garage, pool and spa, that are not included in the base price. Finishes may vary.
Construction is anticipated to begin January 2027, with target completion August 2027.
Seller is an entity in which a Nevada-licensed real estate agent, Carmen Miller-Branch (S.0202248), holds an ownership interest...
Contact an agent
Home facts
- Year built:2027
- Subdivision & Development:Calvada Valley U5
- Listing ID #:2834598
- Added:1 day(s) ago
- Updated:November 18, 2026 at 03:18 PM
Rooms and interior
- Bedrooms:4
- Total bathrooms:4
- Full bathrooms:4
- Rooms Total:8
- Flooring:Hardwood, Tile
- Kitchen Description:Built In Electric Oven, Dishwasher, Disposal, Electric Cooktop, Microwave, Refrigerator
- Living area:3,582 sq. ft.
Heating and cooling
- Cooling:Central Air, Electric
- Heating:Central, Electric
- Central air:Yes
Structure and exterior
- Roof:Flat
- Year built:2027
- Building area:3,582 sq. ft.
- Lot area:1.35 Acres
- Construction Materials:Drywall
- Exterior Features:Barbecue
- Levels:1 Story
Schools
- High school:Pahrump Valley
- Middle school:Rosemary Clarke
- Elementary school:Floyd,Floyd
Utilities
- Water:Well
Finances and disclosures
- Price:$1,140,000
- Price per sq. ft.:$318.26
- Tax amount:$8,126
Features and amenities
- Appliances:Built-In Electric Oven, Dishwasher, Disposal, Electric Cooktop, Microwave, Refrigerator, Tankless Water Heater
- Laundry features:Electric Dryer Hookup, On Main Level
- Amenities:Double Pane Windows
Parking
- Parking description:Epoxy Flooring, Garage, Private
- Garage:Yes
- Garage spaces:3
New listings near 3131 S Leslie Street
- Coming Soon
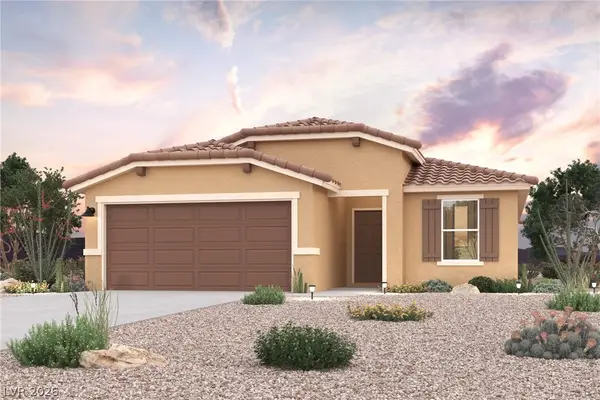 $312,490Coming Soon3 beds 2 baths1,543 sq. ft.
505 E Makenna Rain Drive, Pahrump, NV 89048
MLS# 2835127Listed by: CENTURY COMMUNITIES OF NEVADA - Coming Soon
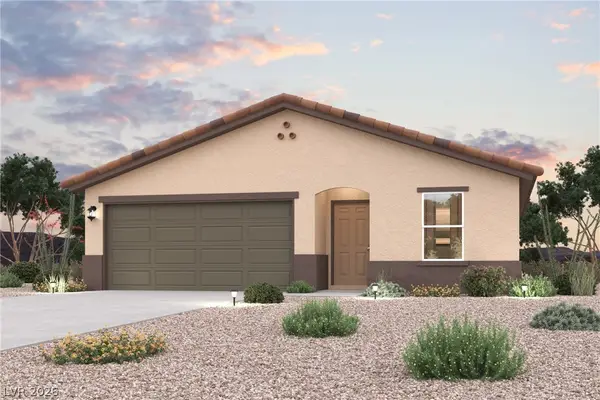 $289,990Coming Soon3 beds 2 baths1,290 sq. ft.
517 E Makenna Rain Drive, Pahrump, NV 89048
MLS# 2835128Listed by: CENTURY COMMUNITIES OF NEVADA - New
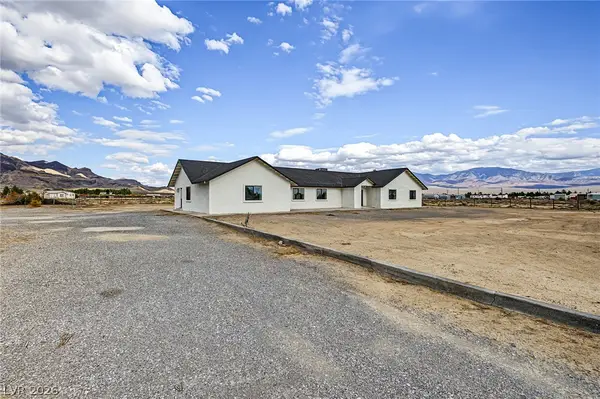 $639,000Active6 beds 3 baths3,571 sq. ft.
3431 Joanita Street, Pahrump, NV 89060
MLS# 2833436Listed by: HOME PROPERTY MANAGEMENT & REA - New
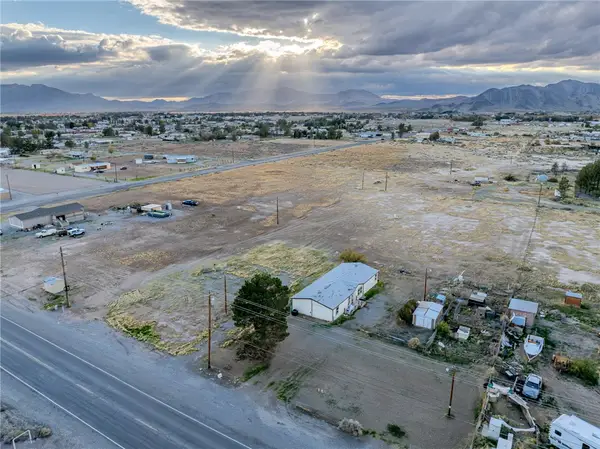 $65,000Active1.19 Acres
2050 N Leslie Street, Pahrump, NV 89060
MLS# 2834892Listed by: TOP DOG REAL ESTATE - New
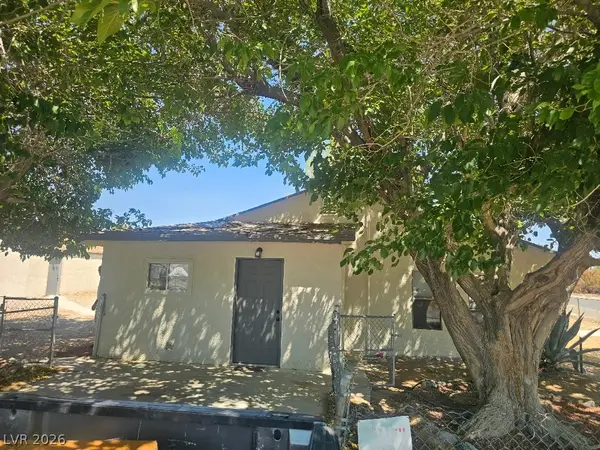 $278,000Active2 beds 2 baths1,216 sq. ft.
870 Second Street, Pahrump, NV 89048
MLS# 2834959Listed by: CLASSIC REALTY GROUP INC - New
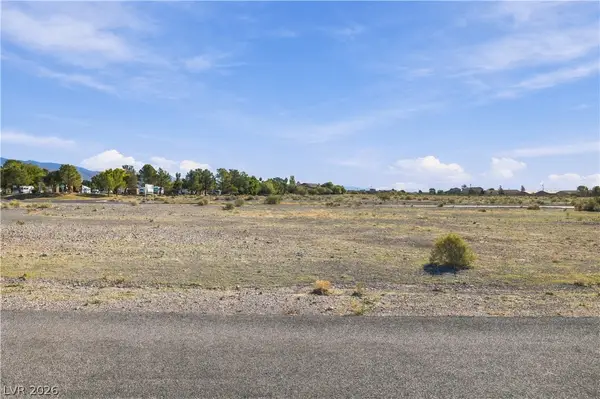 $30,000Active0.22 Acres
1821 E Firebird Circle, Pahrump, NV 89048
MLS# 2834405Listed by: SPHERE REAL ESTATE - New
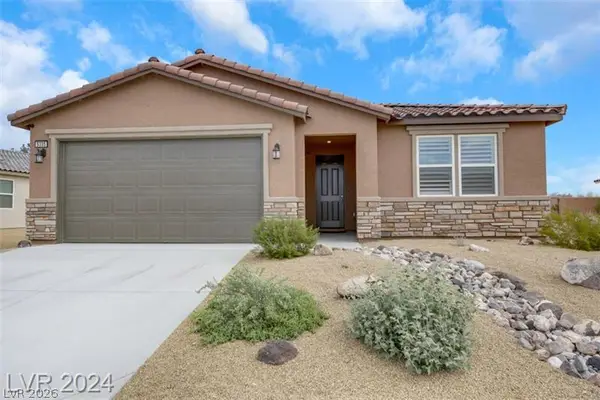 $360,000Active4 beds 2 baths2,021 sq. ft.
5335 S Juneau Street, Pahrump, NV 89061
MLS# 2834687Listed by: THE RIGHT CHOICE REALTY - New
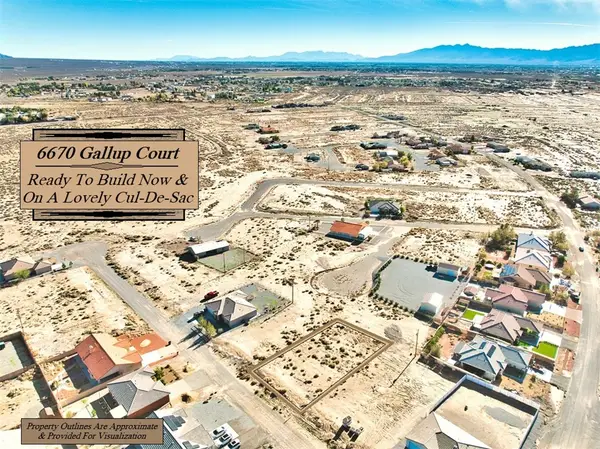 $31,500Active0.26 Acres
6670 Gallup Court, Pahrump, NV 89060
MLS# 2834841Listed by: LISA BOND REAL ESTATE LLC - New
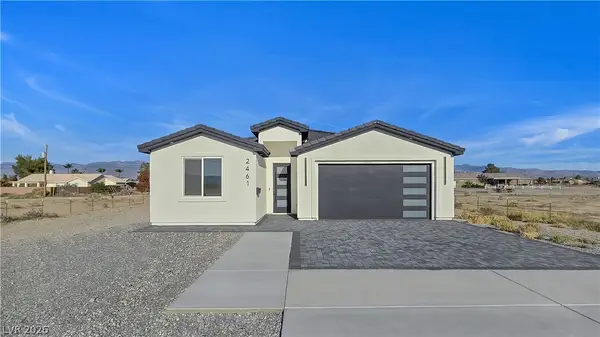 $397,900Active3 beds 2 baths1,632 sq. ft.
2461 S Blagg Road, Pahrump, NV 89048
MLS# 2834198Listed by: REALTY ONE GROUP, INC - New
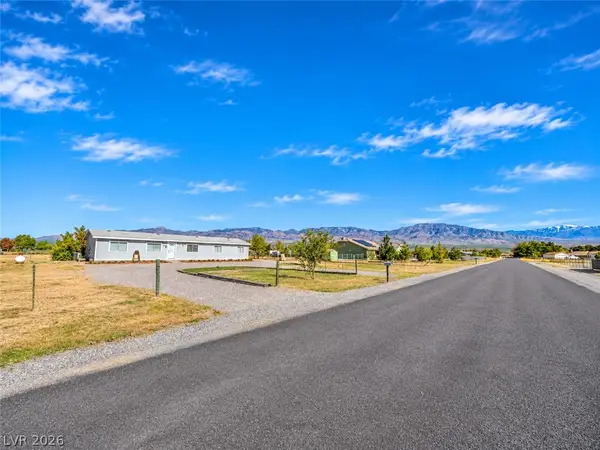 $259,900Active4 beds 2 baths1,716 sq. ft.
730 W Kathryn Avenue, Pahrump, NV 89060
MLS# 2834806Listed by: FREEDOM HOUSE PROPERTY MGMT


Protect your home and budget from life's surprises with an Assurant Home Warranty, backed by a partner that supports you through every step of homeownership. Explore Plans.
© 2023 - 2026 ERA Franchise Systems LLC. All rights reserved. ERA Franchise Systems LLC fully supports the principles of the Fair Housing Act and the Equal Opportunity Act. ERA, ERA Real Estate powered, and their respective logos are registered service marks of ERA Franchise Systems LLC. Each office is independently owned and operated.