
4521 E Cactus Canyon Drive, Pahrump, NV 89061
Local realty services provided by:ERA Brokers Consolidated
Listed by: christine castellanos
Office: rooted realty group
MLS#:2788344
Source:GLVAR
Price summary
- Price:$483,000
- Price per sq. ft.:$224.03
- Monthly HOA dues:$115
About this home
Golf course frontage on the 2nd hole, a rare 4-bed, 3 FULL bath floor plan, and a resort-style backyard in Ovation at Mountain Falls, a gated 55+ community! This upgraded 2022 Taylor Morrison Jade 6 offers 2,156 sq ft with sweeping fairway views, floor-to-ceiling windows, an open-concept kitchen with quartz island and custom cabinets, a dedicated home theater/music room, and a flex 4th bedroom. An enhanced insulation package with ALL walls insulated keeps it quiet, comfortable, and efficient. Never smoked in, no pets. Step outside to an entertainer's dream: an oversized backyard with an outdoor kitchen and 10-ft quartz bar-height counter under the first pergola, a sunken guest seating area, a second pergola over a large spa (stays or goes, buyer's choice), and a private owner's patio. Smart-home upgrades include Ring cameras, Honeywell smart thermostat, Rachio 4-zone irrigation, Rheem smart water softener, Moen smart faucet, automated drapes, sheers, and blinds, and a Chamberlain opener with battery backup and camera. Tandem 2-car garage plus full-use driveway. Golf out your back door and move-in ready. Schedule your private showing today!...
Contact an agent
Home facts
- Year built:2022
- Subdivision & Development:Mt Falls Pa6
- Listing ID #:2788344
- Added:165 day(s) ago
- Updated:November 18, 2026 at 01:36 PM
Rooms and interior
- Bedrooms:4
- Total bathrooms:3
- Full bathrooms:3
- Rooms Total:7
- Kitchen Description:Built In Electric Oven, Disposal, Electric Cooktop, Microwave
- Living area:2,156 sq. ft.
Heating and cooling
- Cooling:Central Air, Electric
- Heating:Central, Electric
- Central air:Yes
Structure and exterior
- Roof:Tile
- Year built:2022
- Building area:2,156 sq. ft.
- Lot area:0.16 Acres
- Lot Features:Desert Landscaping, Landscaped, Rocks
- Construction Materials:Drywall
- Exterior Features:Barbecue, Patio, Private Yard
- Levels:1 Story
Schools
- High school:Pahrump Valley
- Middle school:Rosemary Clarke
- Elementary school:Hafen,Hafen
Utilities
- Water:Public
Finances and disclosures
- Price:$483,000
- Price per sq. ft.:$224.03
- Tax amount:$3,637
Features and amenities
- Appliances:Built-In Electric Oven, Disposal, Electric Cooktop, Microwave
- Laundry features:Electric Dryer Hookup, On Main Level
- Amenities:Double Pane Windows
- Smart home:Yes
Parking
- Parking description:Garage, Garage Door Opener, Inside Entrance, Private
- Garage:Yes
- Garage spaces:2
New listings near 4521 E Cactus Canyon Drive
- Coming Soon
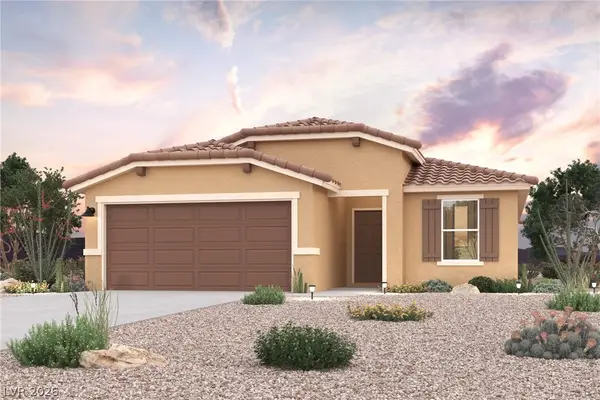 $312,490Coming Soon3 beds 2 baths1,543 sq. ft.
505 E Makenna Rain Drive, Pahrump, NV 89048
MLS# 2835127Listed by: CENTURY COMMUNITIES OF NEVADA - Coming Soon
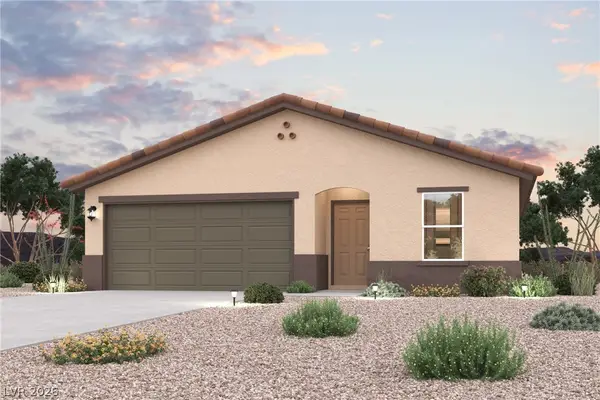 $289,990Coming Soon3 beds 2 baths1,290 sq. ft.
517 E Makenna Rain Drive, Pahrump, NV 89048
MLS# 2835128Listed by: CENTURY COMMUNITIES OF NEVADA - New
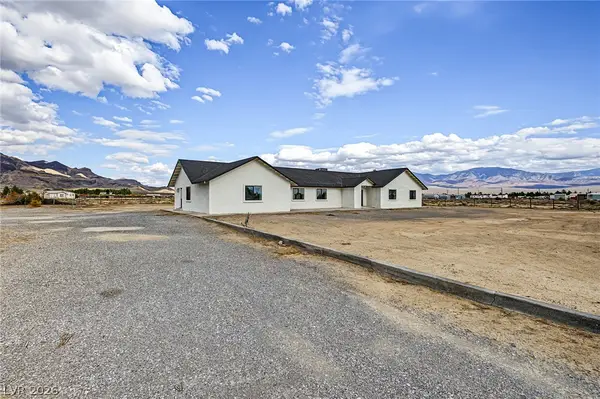 $639,000Active6 beds 3 baths3,571 sq. ft.
3431 Joanita Street, Pahrump, NV 89060
MLS# 2833436Listed by: HOME PROPERTY MANAGEMENT & REA - New
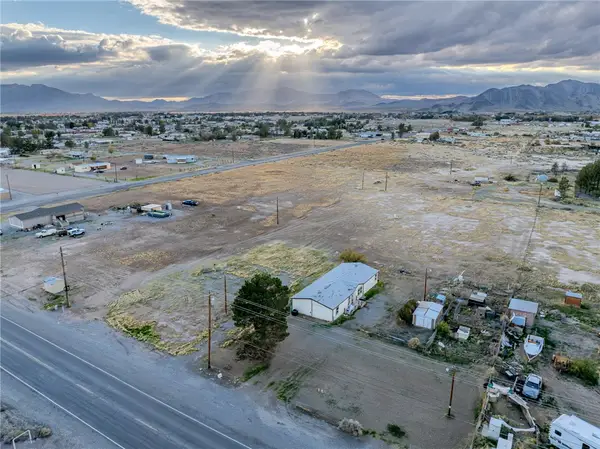 $65,000Active1.19 Acres
2050 N Leslie Street, Pahrump, NV 89060
MLS# 2834892Listed by: TOP DOG REAL ESTATE - New
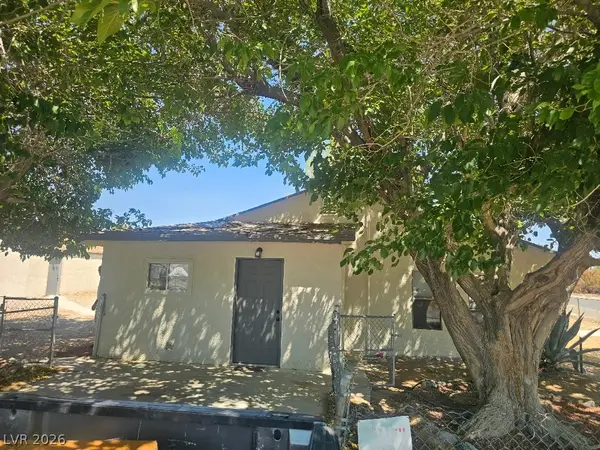 $278,000Active2 beds 2 baths1,216 sq. ft.
870 Second Street, Pahrump, NV 89048
MLS# 2834959Listed by: CLASSIC REALTY GROUP INC - New
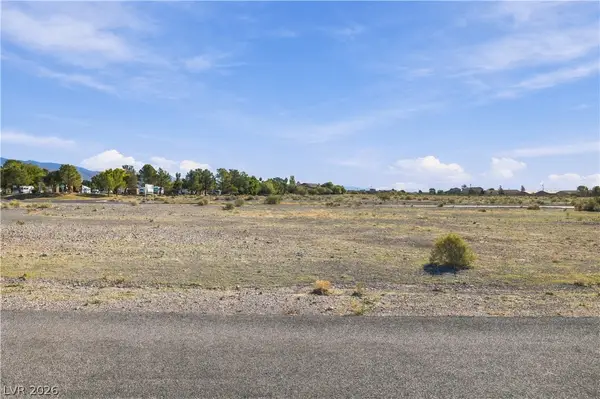 $30,000Active0.22 Acres
1821 E Firebird Circle, Pahrump, NV 89048
MLS# 2834405Listed by: SPHERE REAL ESTATE - New
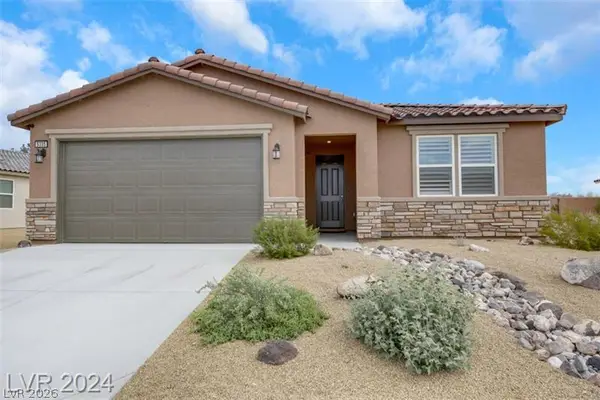 $360,000Active4 beds 2 baths2,021 sq. ft.
5335 S Juneau Street, Pahrump, NV 89061
MLS# 2834687Listed by: THE RIGHT CHOICE REALTY - New
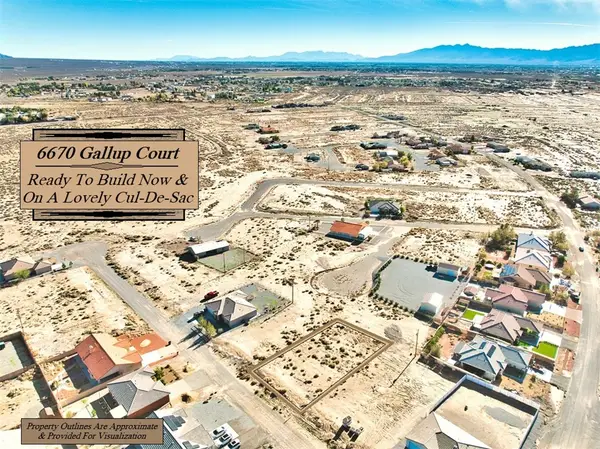 $31,500Active0.26 Acres
6670 Gallup Court, Pahrump, NV 89060
MLS# 2834841Listed by: LISA BOND REAL ESTATE LLC - New
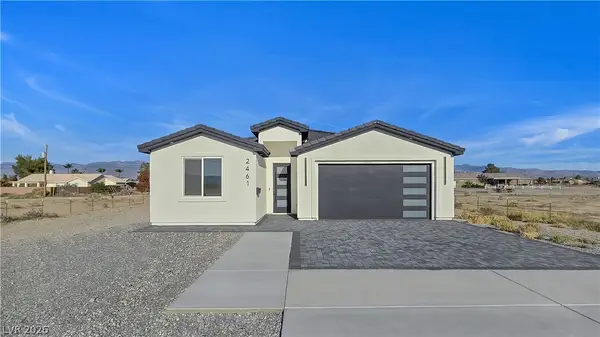 $397,900Active3 beds 2 baths1,632 sq. ft.
2461 S Blagg Road, Pahrump, NV 89048
MLS# 2834198Listed by: REALTY ONE GROUP, INC - New
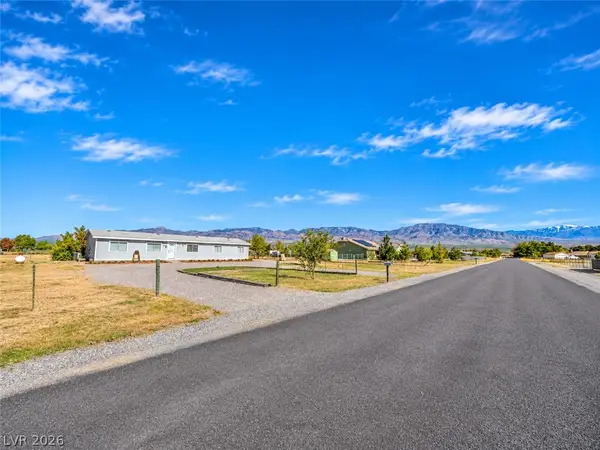 $259,900Active4 beds 2 baths1,716 sq. ft.
730 W Kathryn Avenue, Pahrump, NV 89060
MLS# 2834806Listed by: FREEDOM HOUSE PROPERTY MGMT


Protect your home and budget from life's surprises with an Assurant Home Warranty, backed by a partner that supports you through every step of homeownership. Explore Plans.
© 2023 - 2026 ERA Franchise Systems LLC. All rights reserved. ERA Franchise Systems LLC fully supports the principles of the Fair Housing Act and the Equal Opportunity Act. ERA, ERA Real Estate powered, and their respective logos are registered service marks of ERA Franchise Systems LLC. Each office is independently owned and operated.