
4557 E Cactus Canyon Drive, Pahrump, NV 89061
Local realty services provided by:ERA Brokers Consolidated
Listed by: jennifer ann mink
Office: exp realty
MLS#:2806310
Source:GLVAR
Price summary
- Price:$405,000
- Price per sq. ft.:$187.85
- Monthly HOA dues:$165
About this home
Built by William Lyon and ideally located in the prestigious Mountain Falls 55+ Golf Community, this exceptional home offers the perfect blend of elegance, comfort, privacy, and resort-style living. With a vibrant social calendar and an impressive array of ammenites , Ovation is a community you'll be proud to call home. Overlooking the second hole, this beautifully designed two-bedroom home offers a flexible third-bedroom option currently being used as a private office. Each bedroom is thoughtfully separated and features its own bathroom, creating the feel of a true two-primary-suite floor plan. The office includes an attached half bath and can easily serve as a third bedroom, guest room, den, or home office. A stylish sliding barn door provides privacy and separation. The heart of the home is the spacious great room, dining area, and kitchen, positioned at the rear to take full advantage of the beautiful golf course views. Large windows and an expansive glass slider flood the living room spaces with natural light while creating a seamless connection to the outdoors. Step outside to the covered patio, where pull-down screens on all sides provide added shade and comfort, making this the perfect place to relax, entertain, or simply enjoy the views. The oversized two-car tandem garage offers plenty of room for vehicles, storage, and, of course your golf cart. Mountain Falls amenities are just around the corner and include a resort style pool, pickleball, tennis, spa, library, fitness center, and gym, along with an active community calendar offering something for everyone....
Contact an agent
Home facts
- Year built:2022
- Subdivision & Development:Mt Falls Pa6
- Listing ID #:2806310
- Added:52 day(s) ago
- Updated:October 01, 2026 at 12:04 PM
Rooms and interior
- Bedrooms:2
- Total bathrooms:3
- Full bathrooms:1
- Half bathrooms:1
- Rooms Total:5
- Flooring:Carpet, Tile
- Kitchen Description:Built In Electric Oven, Dishwasher, Disposal, Electric Cooktop, Microwave, Refrigerator
- Living area:2,156 sq. ft.
Heating and cooling
- Cooling:Central Air, Electric
- Heating:Central, Electric
- Central air:Yes
Structure and exterior
- Roof:Tile
- Year built:2022
- Building area:2,156 sq. ft.
- Lot area:0.15 Acres
- Lot Features:Desert Landscaping, Landscaped
- Exterior Features:Fire Pit, Patio, Porch, Private Yard, Sprinkler Irrigation
- Levels:1 Story
Schools
- High school:Pahrump Valley
- Middle school:Rosemary Clarke
- Elementary school:Hafen,Hafen
Utilities
- Water:Public
Finances and disclosures
- Price:$405,000
- Price per sq. ft.:$187.85
- Tax amount:$3,890
Features and amenities
- Appliances:Built-In Electric Oven, Dishwasher, Disposal, Electric Cooktop, Microwave, Refrigerator, Washer
- Laundry features:Electric Dryer Hookup, Laundry Room, On Main Level, Washer
- Amenities:Controlled Access, Double Pane Windows, Gated Community, Tinted Windows
- Pool features:Community, Pool
Parking
- Parking description:Garage, Garage Door Opener, Golf Cart Garage, Inside Entrance, Private, Tandem
- Garage:Yes
- Garage spaces:2
New listings near 4557 E Cactus Canyon Drive
- Coming Soon
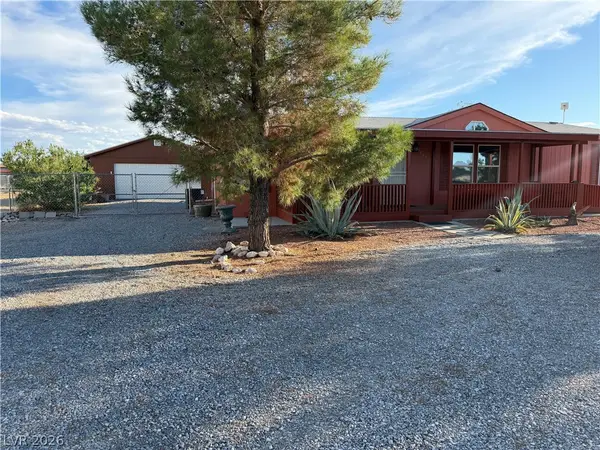 $329,900Coming Soon3 beds 2 baths1,624 sq. ft.
5681 Saddletree Road, Pahrump, NV 89061
MLS# 2821839Listed by: TOP DOG REAL ESTATE - Coming Soon
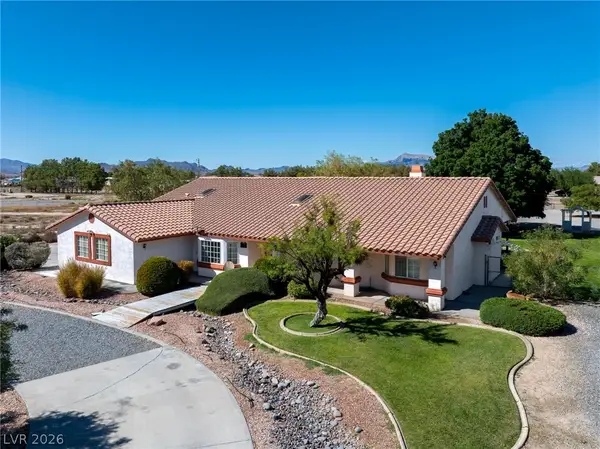 $585,000Coming Soon4 beds 4 baths2,534 sq. ft.
880 W Lupin Street, Pahrump, NV 89048
MLS# 2820590Listed by: KELLER WILLIAMS VIP - New
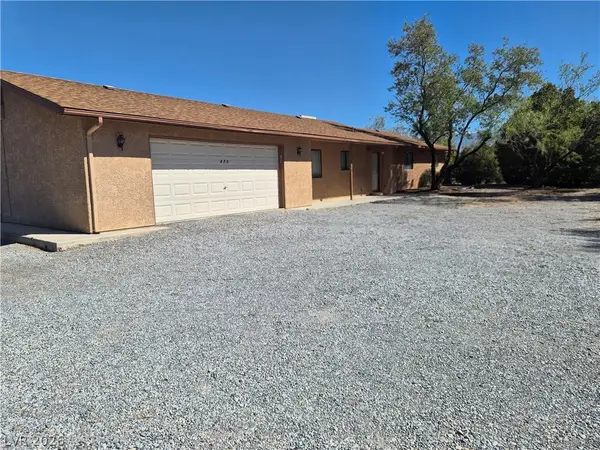 $425,000Active3 beds 2 baths1,560 sq. ft.
670 W Calvada Boulevard, Pahrump, NV 89048
MLS# 2823134Listed by: ACCESS REALTY 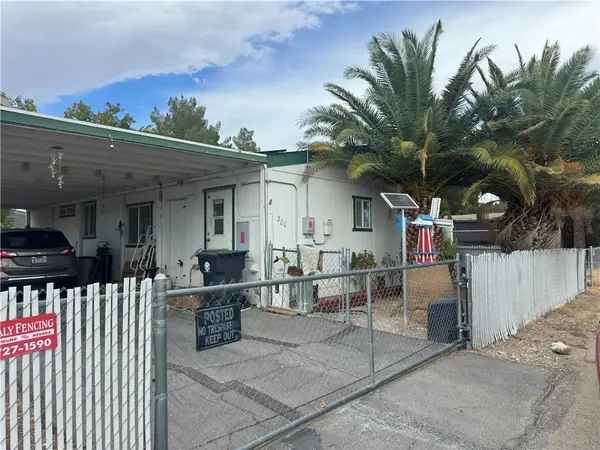 $80,000Pending3 beds 2 baths1,056 sq. ft.
300 W Ivy Lane, Pahrump, NV 89048
MLS# 2822677Listed by: EXP REALTY- New
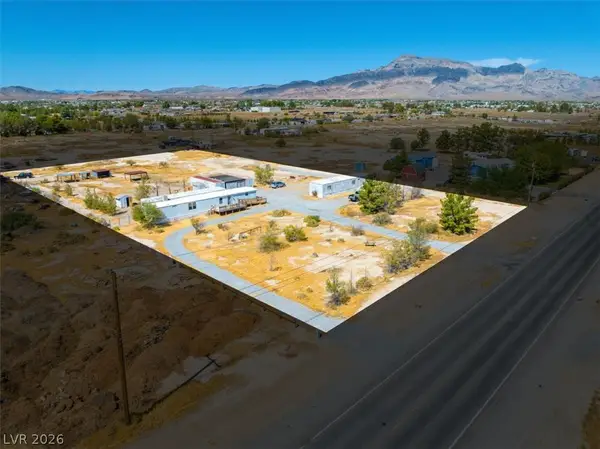 $200,000Active3 beds 2 baths1,406 sq. ft.
2220 N Leslie Street, Pahrump, NV 89060
MLS# 2817695Listed by: LOCAL REALTY - New
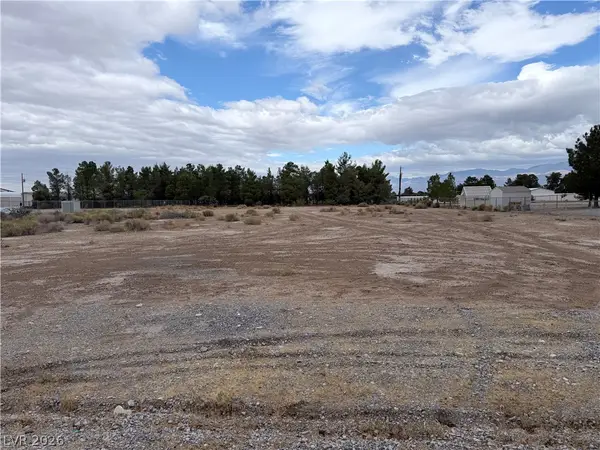 $28,500Active1.17 Acres
450 Hallsway Street, Pahrump, NV 89048
MLS# 2822274Listed by: TOP DOG REAL ESTATE - New
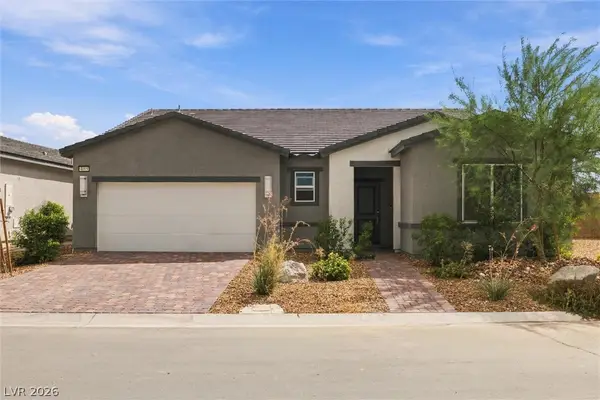 $349,000Active3 beds 2 baths1,780 sq. ft.
4015 E Cactus Canyon Drive, Pahrump, NV 89061
MLS# 2822826Listed by: EXP REALTY - New
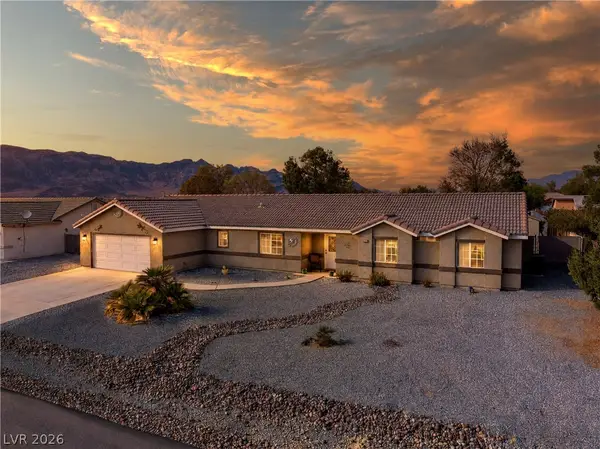 $409,000Active4 beds 3 baths1,890 sq. ft.
720 Indian Wells Court, Pahrump, NV 89060
MLS# 2821765Listed by: ENGEL & VOLKERS LAS VEGAS - New
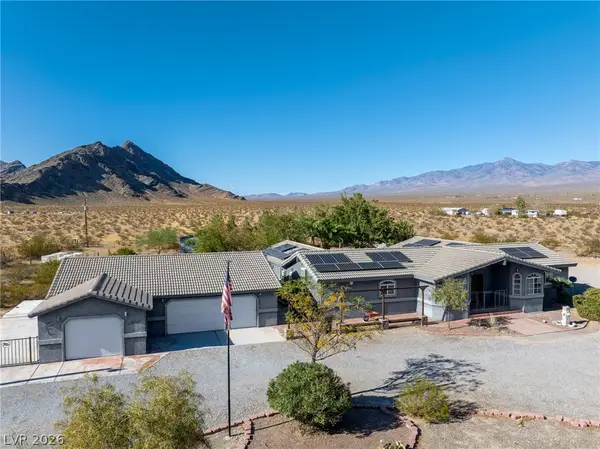 $630,000Active4 beds 3 baths3,160 sq. ft.
1660 W Duck Street, Pahrump, NV 89060
MLS# 2810374Listed by: ACCESS REALTY - New
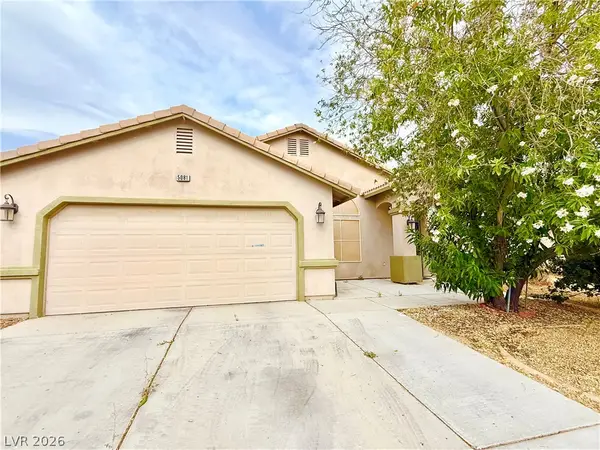 $299,000Active3 beds 2 baths1,652 sq. ft.
5081 NW Valero Court, Pahrump, NV 89060
MLS# 2822815Listed by: ACCESS REALTY


Protect your home and budget from life's surprises with an Assurant Home Warranty, backed by a partner that supports you through every step of homeownership. Explore Plans.
© 2023 - 2026 ERA Franchise Systems LLC. All rights reserved. ERA Franchise Systems LLC fully supports the principles of the Fair Housing Act and the Equal Opportunity Act. ERA, ERA Real Estate powered, and their respective logos are registered service marks of ERA Franchise Systems LLC. Each office is independently owned and operated.