
4681 SE Clifftop Drive, Pahrump, NV 89061
Local realty services provided by:ERA Brokers Consolidated
Listed by: linda e. germany
Office: 775 realty
MLS#:2808998
Source:GLVAR
Price summary
- Price:$528,000
- Price per sq. ft.:$244.9
- Monthly HOA dues:$115
About this home
A single-story single family residential design defines this property on Clifftop Drive. This residence offers 2,156 square feet of living area structured with drywall, ceiling fan(s), and pot shelves. The refined setting provides a serene atmosphere, ideal for quiet evenings at home.
Inside, the kitchen is equipped with a microwave, a water filtering system, and a wine refrigerator. The interior also features window coverings throughout, blinds, two full bathrooms, and one half bathroom. These elements combine to create an inviting and sophisticated living environment.
Two bedrooms provide tranquil spaces for rest and relaxation. The single-story layout ensures all interior features remain easily accessible.
Outdoor living is centered around a covered patio and an additional patio, offering space for gatherings. The exterior is also equipped with a built-in barbecue, secured entry, accessibility features, and back yard access on a 0.16-acre lot.
Schedule a time to experience the unique qualities of this property in person....
Contact an agent
Home facts
- Year built:2019
- Subdivision & Development:Mt Falls Pa6
- Listing ID #:2808998
- Added:47 day(s) ago
- Updated:October 01, 2026 at 12:04 PM
Rooms and interior
- Bedrooms:2
- Total bathrooms:3
- Full bathrooms:2
- Half bathrooms:1
- Rooms Total:5
- Flooring:Carpet, Tile
- Kitchen Description:Built In Electric Oven, Dishwasher, Disposal, Double Oven, Electric Cooktop, Microwave, Pot Rack, Refrigerator, Wine Refrigerator
- Living area:2,156 sq. ft.
Heating and cooling
- Cooling:Central Air, Electric
- Heating:Central, Electric
- Central air:Yes
Structure and exterior
- Roof:Tile
- Year built:2019
- Building area:2,156 sq. ft.
- Lot area:0.16 Acres
- Lot Features:Desert Landscaping, Landscaped, Rocks, Sprinklers In Front, Sprinklers Timer
- Construction Materials:Drywall
- Exterior Features:Barbecue, Patio, Private Yard, Sprinkler Irrigation
- Levels:1 Story
Schools
- High school:Pahrump Valley
- Middle school:Rosemary Clarke
- Elementary school:Hafen,Hafen
Utilities
- Water:Public
Finances and disclosures
- Price:$528,000
- Price per sq. ft.:$244.9
- Tax amount:$2,478
Features and amenities
- Appliances:Built-In Electric Oven, Dishwasher, Disposal, Electric Cooktop, Microwave, Refrigerator, Washer, Water Purifier, Wine Refrigerator
- Laundry features:Electric Dryer Hookup, Laundry Room, On Main Level, Sink, Washer
- Amenities:Blinds, Controlled Access, Double Pane Windows, Window Treatments
- Pool features:Association, Community, Pool
Parking
- Parking description:Garage, Garage Door Opener, Private
- Garage:Yes
- Garage spaces:2
New listings near 4681 SE Clifftop Drive
- Coming Soon
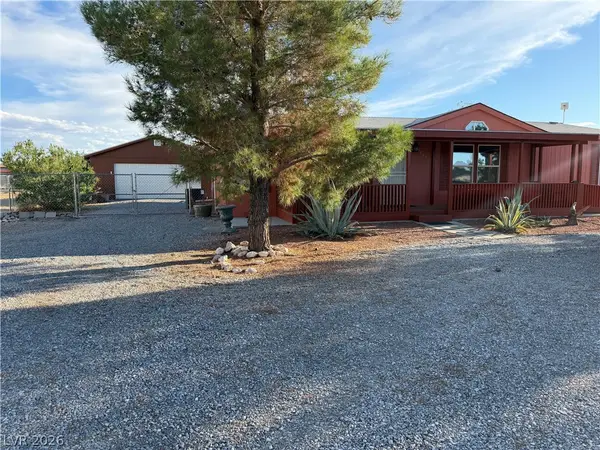 $329,900Coming Soon3 beds 2 baths1,624 sq. ft.
5681 Saddletree Road, Pahrump, NV 89061
MLS# 2821839Listed by: TOP DOG REAL ESTATE - Coming Soon
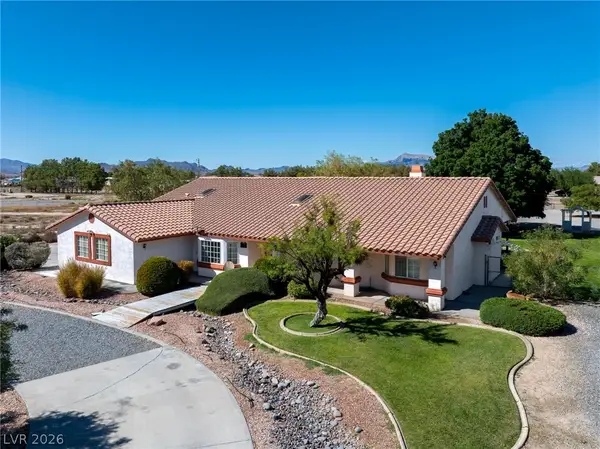 $585,000Coming Soon4 beds 4 baths2,534 sq. ft.
880 W Lupin Street, Pahrump, NV 89048
MLS# 2820590Listed by: KELLER WILLIAMS VIP - New
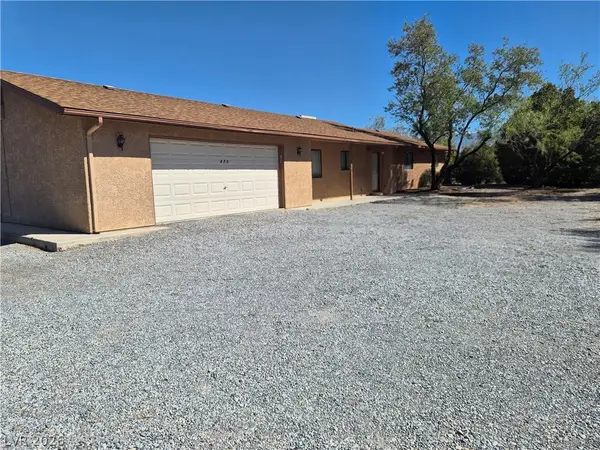 $425,000Active3 beds 2 baths1,560 sq. ft.
670 W Calvada Boulevard, Pahrump, NV 89048
MLS# 2823134Listed by: ACCESS REALTY 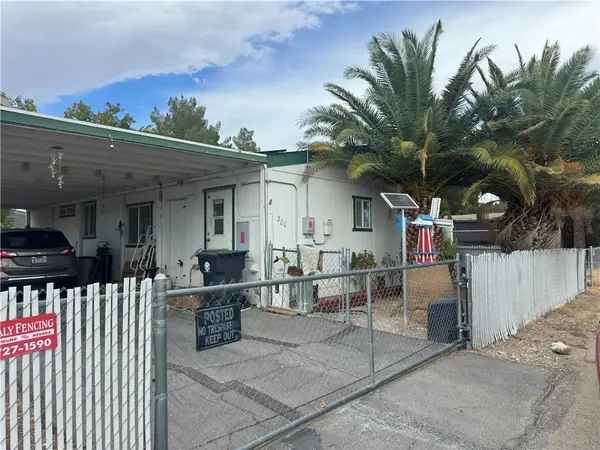 $80,000Pending3 beds 2 baths1,056 sq. ft.
300 W Ivy Lane, Pahrump, NV 89048
MLS# 2822677Listed by: EXP REALTY- New
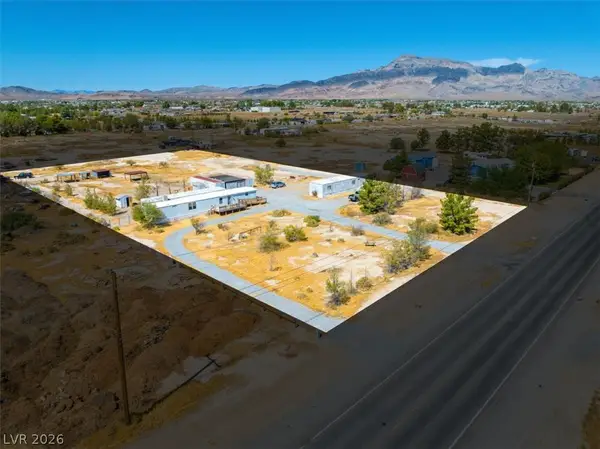 $200,000Active3 beds 2 baths1,406 sq. ft.
2220 N Leslie Street, Pahrump, NV 89060
MLS# 2817695Listed by: LOCAL REALTY - New
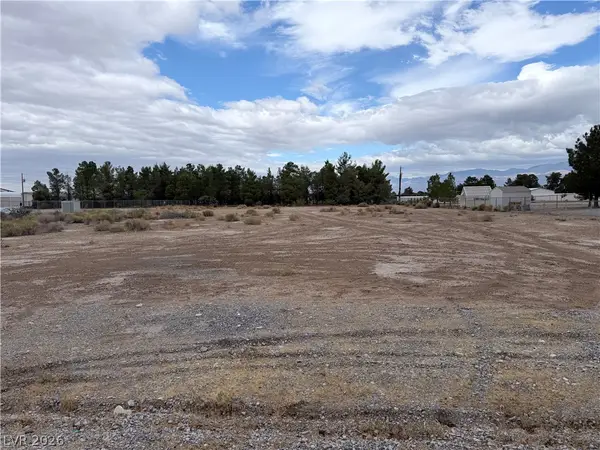 $28,500Active1.17 Acres
450 Hallsway Street, Pahrump, NV 89048
MLS# 2822274Listed by: TOP DOG REAL ESTATE - New
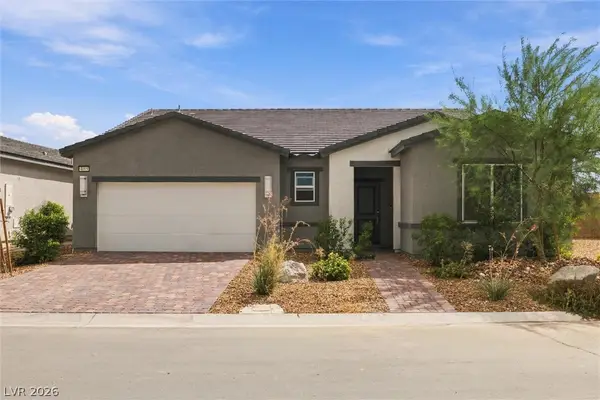 $349,000Active3 beds 2 baths1,780 sq. ft.
4015 E Cactus Canyon Drive, Pahrump, NV 89061
MLS# 2822826Listed by: EXP REALTY - New
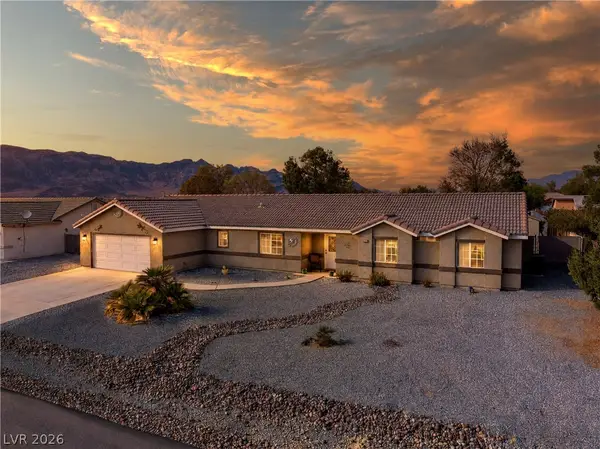 $409,000Active4 beds 3 baths1,890 sq. ft.
720 Indian Wells Court, Pahrump, NV 89060
MLS# 2821765Listed by: ENGEL & VOLKERS LAS VEGAS - New
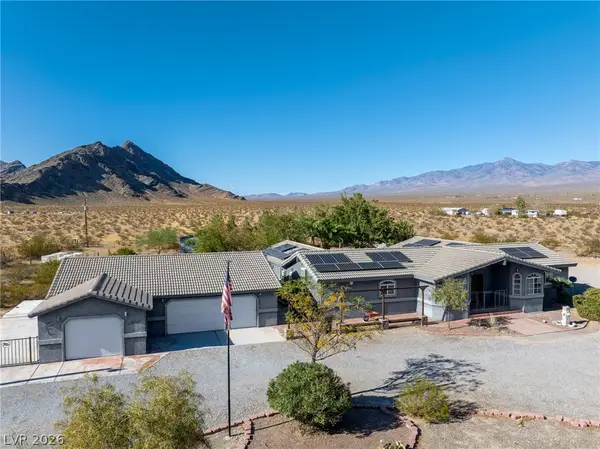 $630,000Active4 beds 3 baths3,160 sq. ft.
1660 W Duck Street, Pahrump, NV 89060
MLS# 2810374Listed by: ACCESS REALTY - New
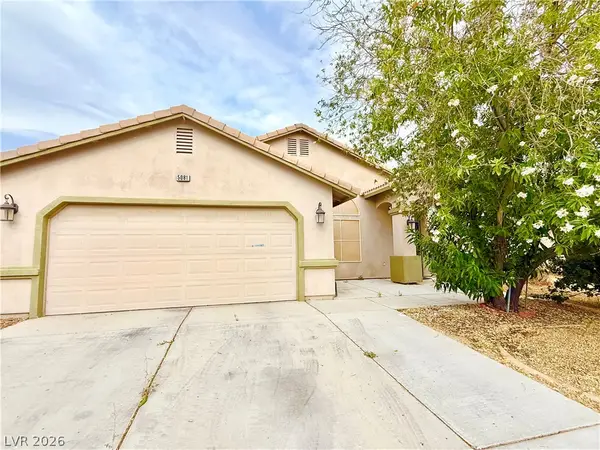 $299,000Active3 beds 2 baths1,652 sq. ft.
5081 NW Valero Court, Pahrump, NV 89060
MLS# 2822815Listed by: ACCESS REALTY


Protect your home and budget from life's surprises with an Assurant Home Warranty, backed by a partner that supports you through every step of homeownership. Explore Plans.
© 2023 - 2026 ERA Franchise Systems LLC. All rights reserved. ERA Franchise Systems LLC fully supports the principles of the Fair Housing Act and the Equal Opportunity Act. ERA, ERA Real Estate powered, and their respective logos are registered service marks of ERA Franchise Systems LLC. Each office is independently owned and operated.