
4725 E Lucera Court, Pahrump, NV 89061
Local realty services provided by:ERA Brokers Consolidated
Listed by: joan m. kilton
Office: keller williams realty las veg
MLS#:2824631
Source:GLVAR
Price summary
- Price:$300,000
- Price per sq. ft.:$167.88
- Monthly HOA dues:$115
About this home
Freshly updated single-story home in the Mountain Falls golf community of Pahrump. This 3-bedroom, 2-bath home offers 1,787 sq ft of open-concept living. The kitchen has its own nook with room for a table plus a breakfast bar, and there is a separate dining space as well. From the front kitchen nook the layout flows straight through to the family room in back, one connected space that makes everyday living and entertaining easy. Enjoy mountain views from the front porch and a pool-size backyard. Fresh interior paint throughout, brand-new carpet in all bedrooms, new blinds throughout, and ceramic tile flooring in the main living areas. Separate laundry room and attached 2-car garage. Front and back landscaping recently refreshed. Convenient to Pahrump shopping and dining, with Hwy 160 access for the drive to Las Vegas.
Contact an agent
Home facts
- Year built:2008
- Subdivision & Development:Mt Falls Pa4A U1
- Listing ID #:2824631
- Added:1 day(s) ago
- Updated:October 18, 2026 at 11:38 AM
Rooms and interior
- Bedrooms:3
- Total bathrooms:2
- Full bathrooms:2
- Rooms Total:7
- Flooring:Carpet, Ceramic Tile
- Kitchen Description:Dishwasher, Disposal, Electric Range, Microwave, Refrigerator
- Living area:1,787 sq. ft.
Heating and cooling
- Cooling:Central Air, Electric
- Heating:Central, Electric
- Central air:Yes
Structure and exterior
- Roof:Tile
- Year built:2008
- Building area:1,787 sq. ft.
- Lot area:0.13 Acres
- Lot Features:Desert Landscaping, Landscaped, Rocks
- Construction Materials:Block, Stucco
- Exterior Features:Patio, Private Yard
- Foundation Description:Permanent
- Levels:1 Story
Schools
- High school:Pahrump Valley
- Middle school:Rosemary Clarke
- Elementary school:Hafen,Hafen
Utilities
- Water:Public
Finances and disclosures
- Price:$300,000
- Price per sq. ft.:$167.88
- Tax amount:$2,037
Features and amenities
- Appliances:Dishwasher, Disposal, Electric Range, Microwave, Refrigerator, Washer, Water Heater
- Laundry features:Electric Dryer Hookup, Laundry Room, Washer
- Amenities:Blinds, Double Pane Windows, Window Treatments
Parking
- Parking description:Garage, Garage Door Opener, Open
- Garage:Yes
- Garage spaces:2
New listings near 4725 E Lucera Court
- Coming Soon
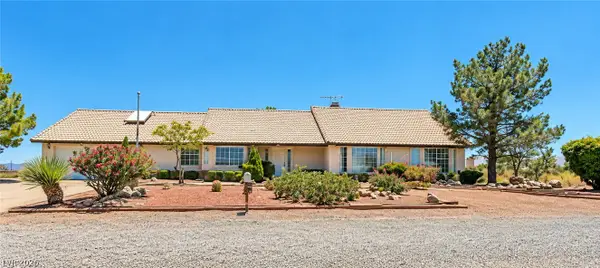 $550,000Coming Soon4 beds 3 baths2,618 sq. ft.
2140 S Rainbow Avenue, Pahrump, NV 89048
MLS# 2824264Listed by: WARDLEY REAL ESTATE - Coming Soon
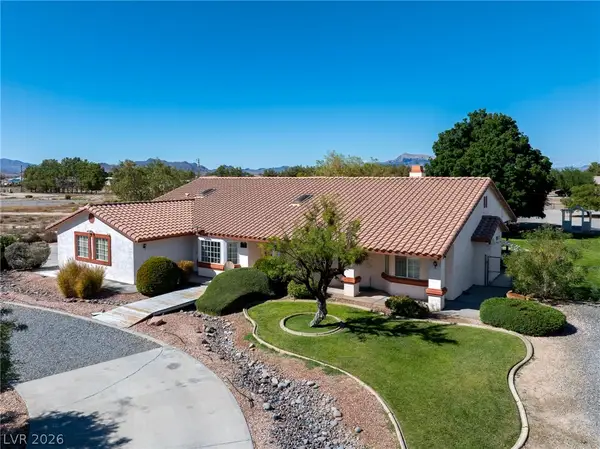 $585,000Coming Soon4 beds 4 baths2,534 sq. ft.
880 W Lupin Street, Pahrump, NV 89048
MLS# 2820590Listed by: KELLER WILLIAMS VIP - New
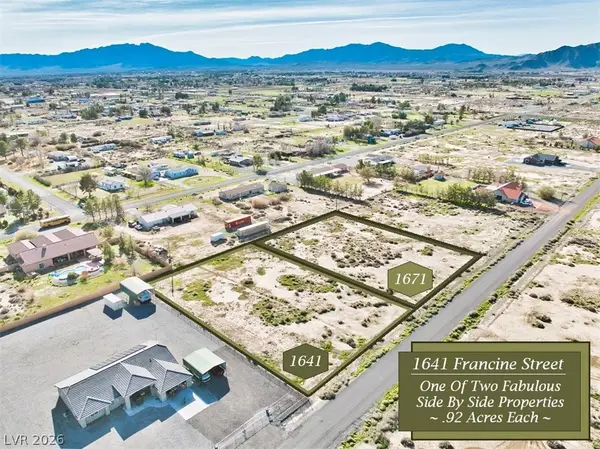 $26,500Active0.93 Acres
1641 Francine Street, Pahrump, NV 89060
MLS# 2827680Listed by: LISA BOND REAL ESTATE LLC - New
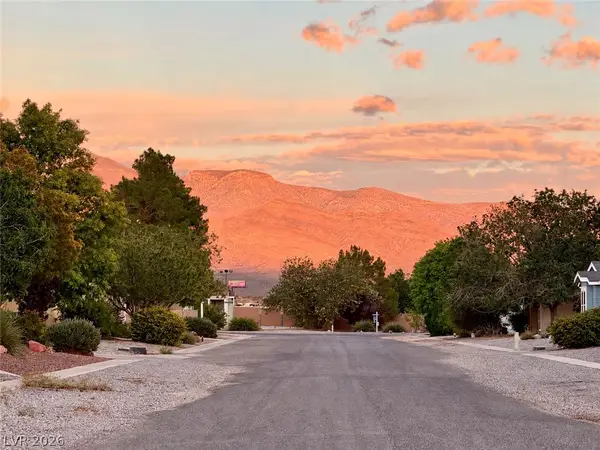 $280,000Active3 beds 2 baths1,621 sq. ft.
4231 E Winterwood Road, Pahrump, NV 89048
MLS# 2827642Listed by: NEVADA REALTY - New
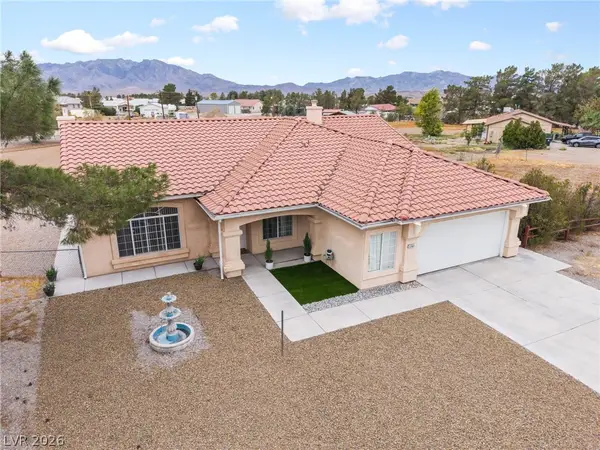 $399,999Active3 beds 2 baths2,247 sq. ft.
1741 W Calvada Boulevard, Pahrump, NV 89048
MLS# 2826967Listed by: UNITED REALTY GROUP - New
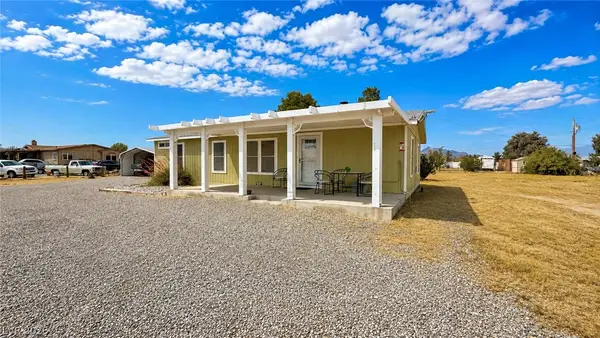 $240,000Active3 beds 2 baths1,272 sq. ft.
4080 W Prospector Lane, Pahrump, NV 89048
MLS# 2827565Listed by: NEVADA REALTY - New
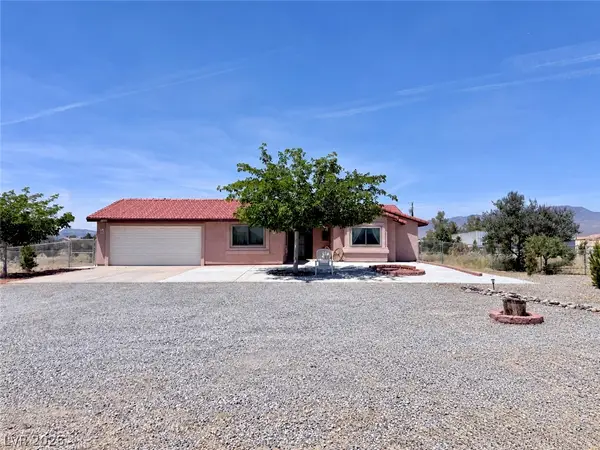 $400,000Active4 beds 2 baths2,008 sq. ft.
1220 Gamebird Road, Pahrump, NV 89048
MLS# 2826292Listed by: NEVADA REALTY - New
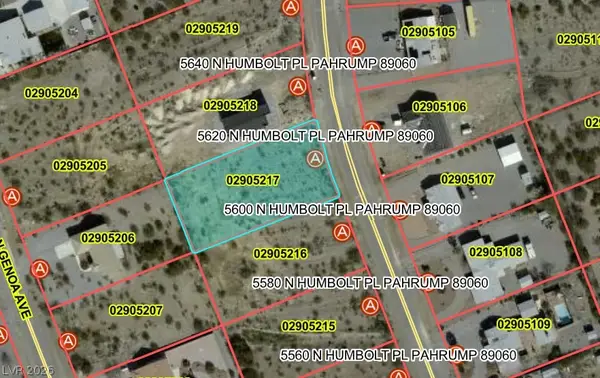 $34,000Active0.46 Acres
5620 N Humbolt Place, Pahrump, NV 89060
MLS# 2827518Listed by: LISA BOND REAL ESTATE LLC - New
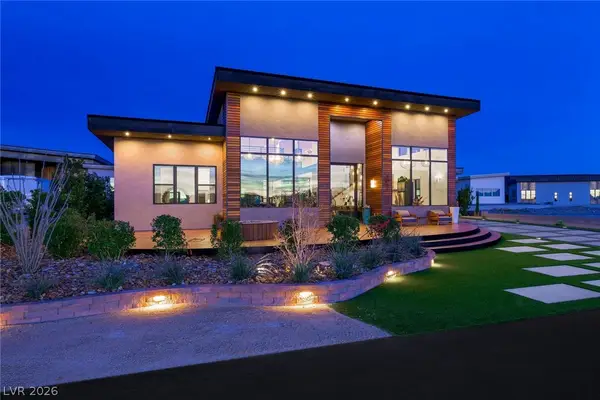 $2,994,950Active3 beds 3 baths2,272 sq. ft.
3051 S Indy Court, Pahrump, NV 89048
MLS# 2817860Listed by: LAS VEGAS SOTHEBY'S INT'L


Protect your home and budget from life's surprises with an Assurant Home Warranty, backed by a partner that supports you through every step of homeownership. Explore Plans.
© 2023 - 2026 ERA Franchise Systems LLC. All rights reserved. ERA Franchise Systems LLC fully supports the principles of the Fair Housing Act and the Equal Opportunity Act. ERA, ERA Real Estate powered, and their respective logos are registered service marks of ERA Franchise Systems LLC. Each office is independently owned and operated.