
4791 Leone Avenue, Pahrump, NV 89061
Local realty services provided by:ERA Brokers Consolidated
Listed by: tony espinoza
Office: excellence fine living realty
MLS#:2807984
Source:GLVAR
Price summary
- Price:$325,000
- Price per sq. ft.:$201.74
- Monthly HOA dues:$115
About this home
WELCOME TO THIS BEAUTIFUL GOLF COURSE COMMUNITY, WHERE SCENIC LAKES, ATTRACTIVE SURROUNDINGS, AND A RESORT-STYLE ATMOSPHERE CREATE A WONDERFUL PLACE TO CALL HOME! THIS MOVE-IN READY PROPERTY FEATURES 3 BEDROOMS, 2 BATHROOMS, AND A SPACIOUS OPEN-CONCEPT FLOOR PLAN DESIGNED FOR COMFORT, FUNCTIONALITY, AND EASY EVERYDAY LIVING. THE INVITING LIVING AREA OFFERS PLENTY OF NATURAL LIGHT AND A GREAT FLOW INTO THE KITCHEN AND DINING SPACES, MAKING IT IDEAL FOR RELAXING OR ENTERTAINING FAMILY AND FRIENDS.
THE KITCHEN OFFERS PLENTY OF CABINET AND COUNTER SPACE, A BEAUTIFUL BACKSPLASH, CENTER ISLAND, RECESSED LIGHTING, AND ALL APPLIANCES INCLUDED FOR ADDED CONVENIENCE. FRESH INTERIOR PAINT GIVES THE HOME A CLEAN, BRIGHT, AND UPDATED FEEL. ELEGANT CERAMIC TILE FLOORING ENHANCES THE MAIN LIVING AREAS, WHILE THE BEDROOMS FEATURE ATTRACTIVE LAMINATE WOOD FLOORING AND CEILING FANS FOR ADDITIONAL COMFORT.
THE PRIMARY BEDROOM IS PRIVATELY SEPARATED FROM THE OTHER TWO BEDROOMS, CREATING A COMFORTABLE AND PEACEFUL RETREAT. THE SPACIOUS PRIMARY BATHROOM FEATURES DUAL SINKS, GENEROUS COUNTER SPACE, AND A FUNCTIONAL LAYOUT WITH PLENTY OF ROOM. THE SECONDARY BEDROOMS OFFER FLEXIBILITY FOR FAMILY, GUESTS, A HOME OFFICE, OR HOBBY SPACE.
STEP OUTSIDE TO A LARGE, LOW-MAINTENANCE BACKYARD WITH PLENTY OF OPEN SPACE AND ENDLESS POSSIBILITIES TO CREATE YOUR OWN OUTDOOR RETREAT, ENTERTAINING AREA, GARDEN, PLAY AREA, OR PERSONAL OASIS. THE YARD IS READY FOR YOUR VISION AND OFFERS THE SPACE TO DESIGN IT TO FIT YOUR LIFESTYLE.
THIS HOME COMBINES COMFORT, STYLE, CONVENIENCE, AND A DESIRABLE COMMUNITY SETTING WITH BEAUTIFUL GOLF COURSE AND LAKE SURROUNDINGS. ENJOY THE FEEL OF RESORT-STYLE LIVING WHILE STILL HAVING THE PRIVACY AND COMFORT OF YOUR OWN HOME. CLEAN, FRESHLY PAINTED, WELL-MAINTAINED, AND MOVE-IN READY, THIS PROPERTY IS READY FOR ITS NEXT OWNER. DON'T MISS THE OPPORTUNITY TO MAKE IT YOURS. BOOK YOUR PRIVATE SHOWING TODAY!...
Contact an agent
Home facts
- Year built:2005
- Subdivision & Development:Mt Falls Plan Area 2 P1
- Listing ID #:2807984
- Added:50 day(s) ago
- Updated:October 01, 2026 at 12:04 PM
Rooms and interior
- Bedrooms:3
- Total bathrooms:2
- Full bathrooms:2
- Rooms Total:5
- Flooring:Ceramic Tile, Laminate
- Kitchen Description:Dishwasher, Gas Range, Refrigerator
- Living area:1,611 sq. ft.
Heating and cooling
- Cooling:Central Air, Electric
- Heating:Central, Gas
- Central air:Yes
Structure and exterior
- Roof:Tile
- Year built:2005
- Building area:1,611 sq. ft.
- Lot area:0.16 Acres
- Lot Features:Desert Landscaping, Landscaped
- Construction Materials:Drywall
- Exterior Features:Private Yard
- Foundation Description:Permanent
- Levels:1 Story
Schools
- High school:Pahrump Valley
- Middle school:Rosemary Clarke
- Elementary school:Hafen,Hafen
Utilities
- Water:Public
Finances and disclosures
- Price:$325,000
- Price per sq. ft.:$201.74
- Tax amount:$1,945
Features and amenities
- Appliances:Dishwasher, Gas Range, Refrigerator
- Laundry features:Electric Dryer Hookup, Gas Dryer Hookup, Laundry Room
- Amenities:Blinds, Low Emissivity Windows
Parking
- Parking description:Garage, Garage Door Opener, Inside Entrance, Open, Private
- Garage:Yes
- Garage spaces:2
New listings near 4791 Leone Avenue
- Coming Soon
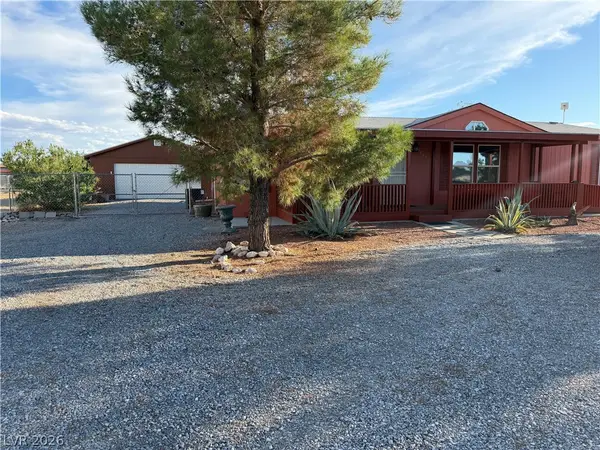 $329,900Coming Soon3 beds 2 baths1,624 sq. ft.
5681 Saddletree Road, Pahrump, NV 89061
MLS# 2821839Listed by: TOP DOG REAL ESTATE - Coming Soon
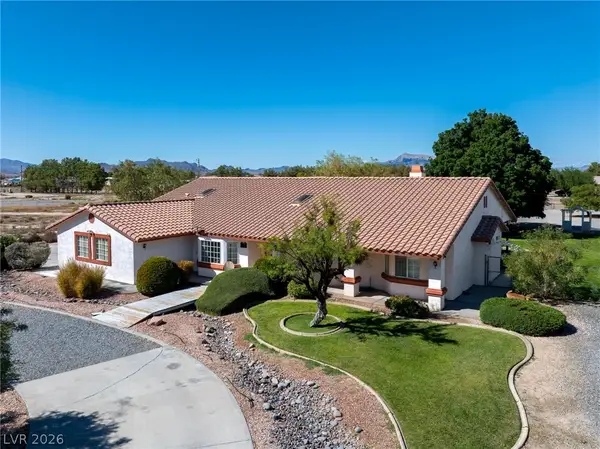 $585,000Coming Soon4 beds 4 baths2,534 sq. ft.
880 W Lupin Street, Pahrump, NV 89048
MLS# 2820590Listed by: KELLER WILLIAMS VIP - New
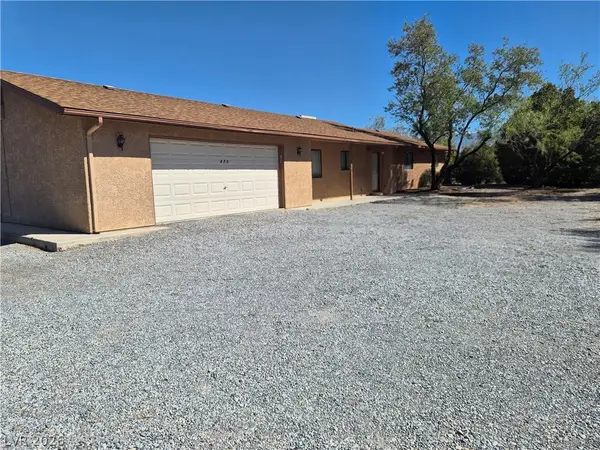 $425,000Active3 beds 2 baths1,560 sq. ft.
670 W Calvada Boulevard, Pahrump, NV 89048
MLS# 2823134Listed by: ACCESS REALTY 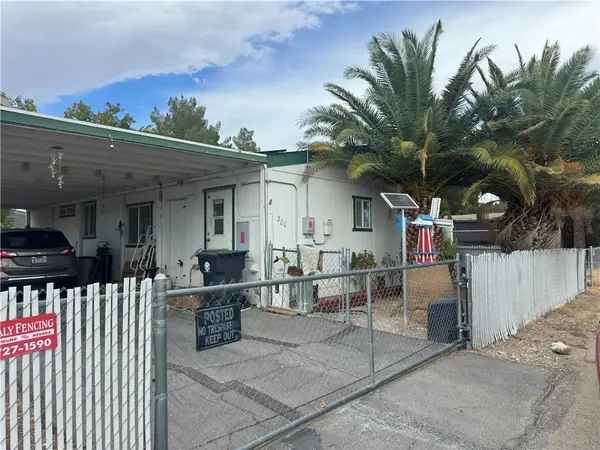 $80,000Pending3 beds 2 baths1,056 sq. ft.
300 W Ivy Lane, Pahrump, NV 89048
MLS# 2822677Listed by: EXP REALTY- New
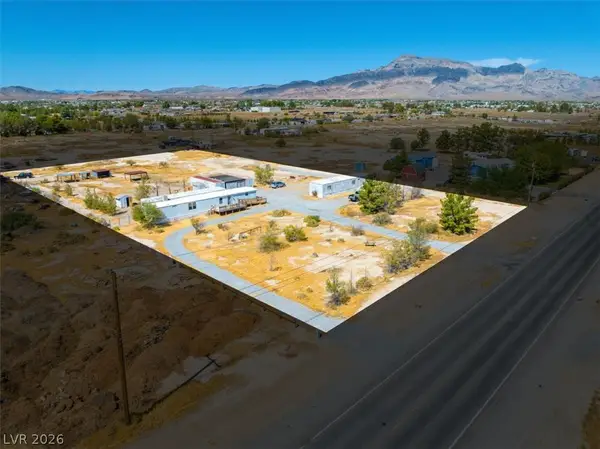 $200,000Active3 beds 2 baths1,406 sq. ft.
2220 N Leslie Street, Pahrump, NV 89060
MLS# 2817695Listed by: LOCAL REALTY - New
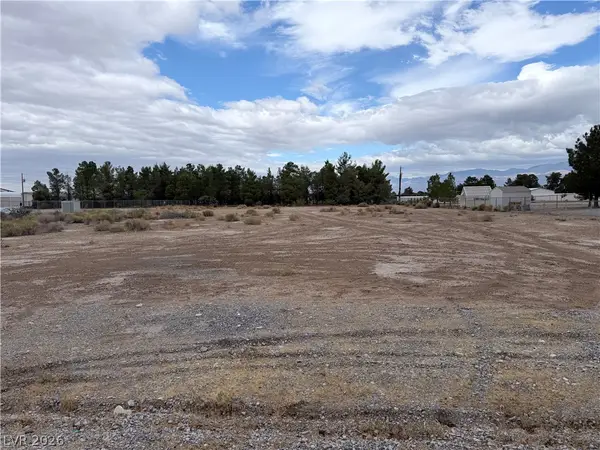 $28,500Active1.17 Acres
450 Hallsway Street, Pahrump, NV 89048
MLS# 2822274Listed by: TOP DOG REAL ESTATE - New
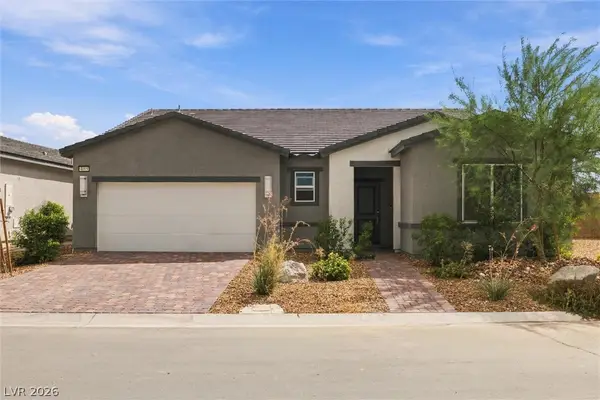 $349,000Active3 beds 2 baths1,780 sq. ft.
4015 E Cactus Canyon Drive, Pahrump, NV 89061
MLS# 2822826Listed by: EXP REALTY - New
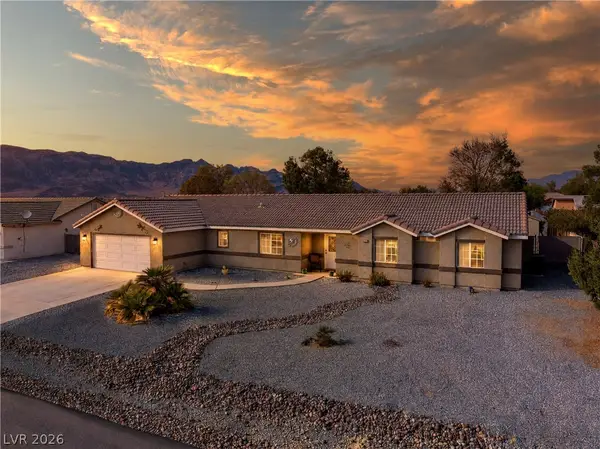 $409,000Active4 beds 3 baths1,890 sq. ft.
720 Indian Wells Court, Pahrump, NV 89060
MLS# 2821765Listed by: ENGEL & VOLKERS LAS VEGAS - New
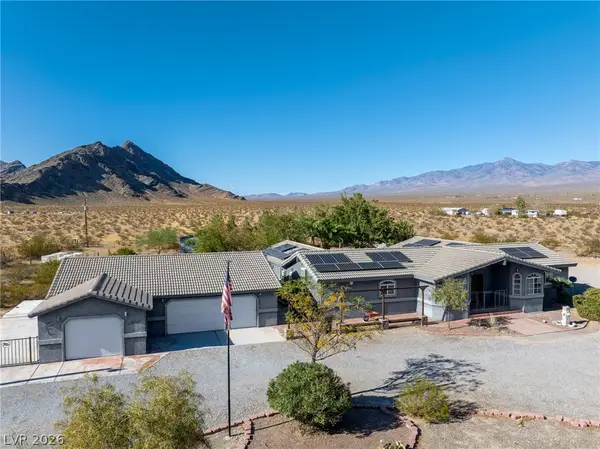 $630,000Active4 beds 3 baths3,160 sq. ft.
1660 W Duck Street, Pahrump, NV 89060
MLS# 2810374Listed by: ACCESS REALTY - New
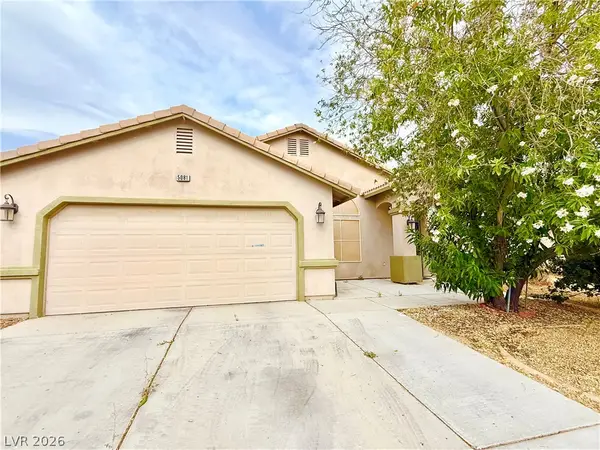 $299,000Active3 beds 2 baths1,652 sq. ft.
5081 NW Valero Court, Pahrump, NV 89060
MLS# 2822815Listed by: ACCESS REALTY


Protect your home and budget from life's surprises with an Assurant Home Warranty, backed by a partner that supports you through every step of homeownership. Explore Plans.
© 2023 - 2026 ERA Franchise Systems LLC. All rights reserved. ERA Franchise Systems LLC fully supports the principles of the Fair Housing Act and the Equal Opportunity Act. ERA, ERA Real Estate powered, and their respective logos are registered service marks of ERA Franchise Systems LLC. Each office is independently owned and operated.