
4831 E Comanche Drive, Pahrump, NV 89061
Local realty services provided by:ERA Brokers Consolidated
Listed by: norma jean opatik
Office: nevada realty
MLS#:2806999
Source:GLVAR
Price summary
- Price:$368,000
- Price per sq. ft.:$267.05
About this home
ROOM FOR THE HOME, THE RV, THE CARS & THE TOYS! This 1,376 sq. ft., 3-bedroom, 2-bath manufactured home sits on 1.1 acres and features a HUGE 40’ x 60’ workshop with 220 power, electric car lift and shelving—perfect for the mechanic, car enthusiast, hobbyist or anyone who needs serious workspace and storage!
Inside, the kitchen offers custom cabinetry, pantry, range, microwave and dishwasher, with an adjacent dining area and front living room. The owner’s suite is privately separated from the two additional bedrooms and features a spacious en suite.
Outside, enjoy a 52’ covered patio surrounded by mature trees, shrubs and even a patch of grass. Covered RV parking plus a 2-car shade structure help keep your vehicles protected from the Nevada sun.
Acreage, workshop, RV parking, mature landscaping and room to spread out—this property delivers the space and versatility so many buyers are looking for. Bring the RV, bring the projects, bring the cars—and make 4831 E Comanche yours!
Contact an agent
Home facts
- Year built:2003
- Subdivision & Development:Green Saddle Ranch
- Listing ID #:2806999
- Added:55 day(s) ago
- Updated:October 04, 2026 at 11:02 AM
Rooms and interior
- Bedrooms:3
- Total bathrooms:2
- Full bathrooms:1
- Rooms Total:7
- Flooring:Carpet, Linoleum, Vinyl
- Kitchen Description:Dishwasher, Electric Range, Microwave, Refrigerator
- Living area:1,378 sq. ft.
Heating and cooling
- Cooling:Central Air, Electric
- Heating:Central, Electric
- Central air:Yes
Structure and exterior
- Roof:Pitched, Shingle
- Year built:2003
- Building area:1,378 sq. ft.
- Lot area:1.1 Acres
- Lot Features:Back Yard, Landscaped, Sprinklers Timer
- Architectural Style:Manufactured Home
- Exterior Features:Patio, Sprinkler Irrigation
Schools
- High school:Pahrump Valley
- Middle school:Rosemary Clarke
- Elementary school:Hafen,Hafen
Utilities
- Water:Well
Finances and disclosures
- Price:$368,000
- Price per sq. ft.:$267.05
- Tax amount:$1,266
Features and amenities
- Appliances:Dishwasher, Electric Range, Electric Water Heater, Microwave, Refrigerator, Washer
- Laundry features:Electric Dryer Hookup, Laundry Room, Washer
- Amenities:Blinds, Double Pane Windows
Parking
- Parking description:1 Carport Spaces, Detached Carport, Garage, Private
- Carport spaces:1
New listings near 4831 E Comanche Drive
- Coming Soon
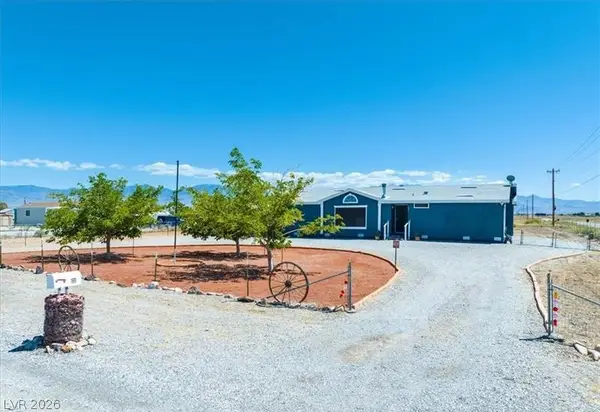 $264,000Coming Soon3 beds 2 baths1,639 sq. ft.
1991 Meier Drive, Pahrump, NV 89048
MLS# 2823745Listed by: LISA BOND REAL ESTATE LLC - Coming Soon
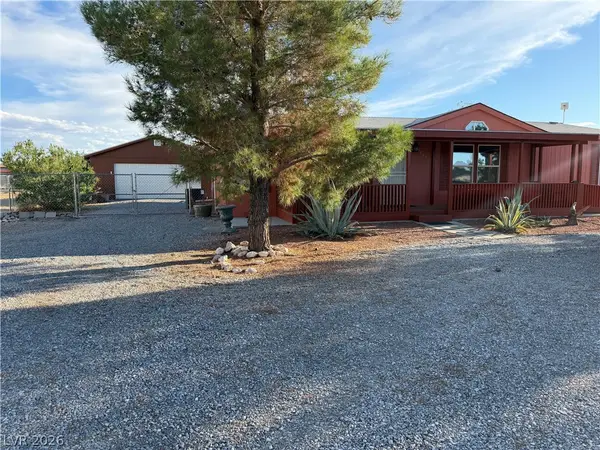 $329,900Coming Soon3 beds 2 baths1,624 sq. ft.
5681 Saddletree Road, Pahrump, NV 89061
MLS# 2821839Listed by: TOP DOG REAL ESTATE - Coming Soon
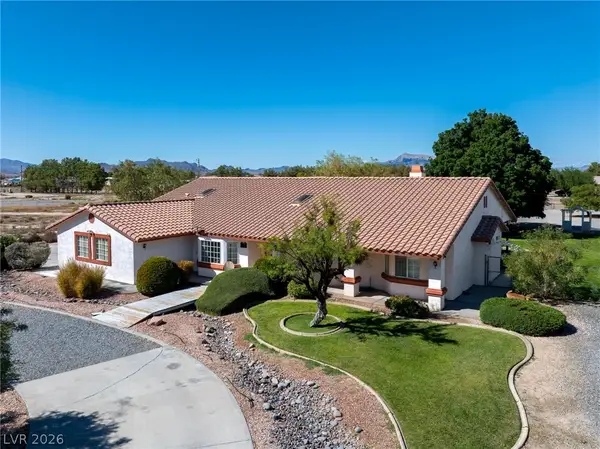 $585,000Coming Soon4 beds 4 baths2,534 sq. ft.
880 W Lupin Street, Pahrump, NV 89048
MLS# 2820590Listed by: KELLER WILLIAMS VIP - New
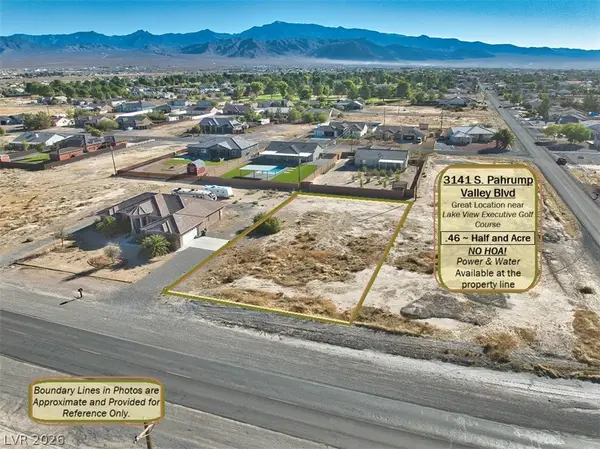 $49,500Active0.46 Acres
3141 Pahrump Valley Boulevard, Pahrump, NV 89048
MLS# 2822996Listed by: LISA BOND REAL ESTATE LLC - New
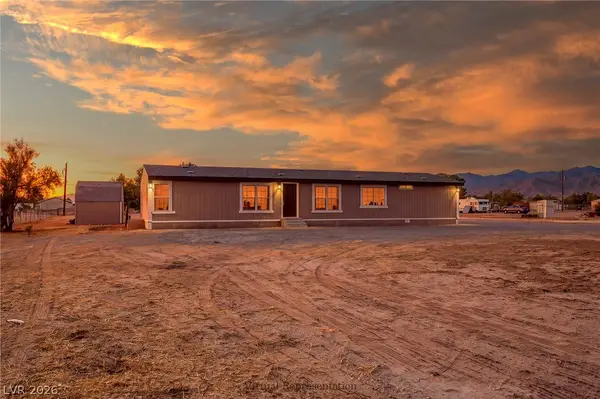 $309,900Active4 beds 2 baths1,729 sq. ft.
1700 Casey Road, Pahrump, NV 89048
MLS# 2823611Listed by: TOP DOG REAL ESTATE - New
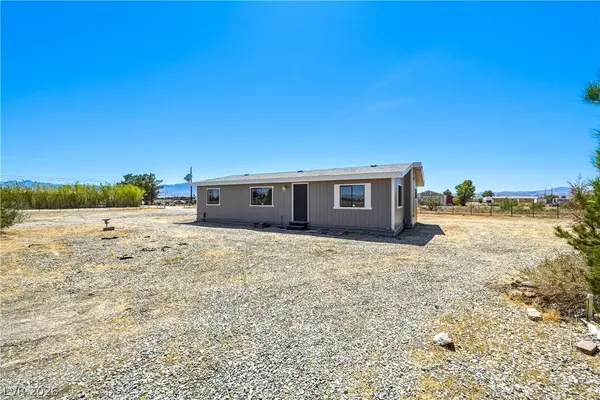 $264,900Active3 beds 2 baths1,056 sq. ft.
1890 Anns Road, Pahrump, NV 89048
MLS# 2823952Listed by: TOP DOG REAL ESTATE - New
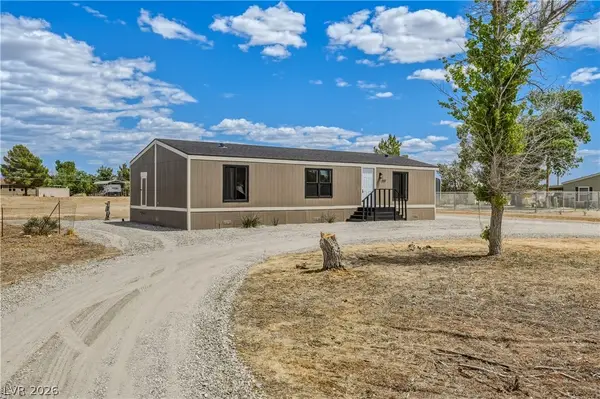 $244,900Active3 beds 2 baths1,224 sq. ft.
551 Cynthia Street, Pahrump, NV 89048
MLS# 2823956Listed by: TOP DOG REAL ESTATE - New
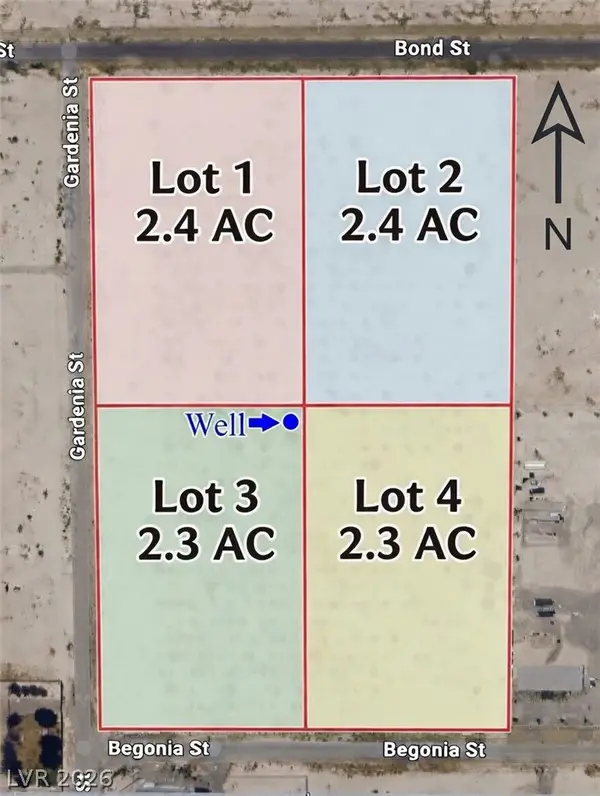 $69,999Active2.4 Acres
2731 E Bond Street, Pahrump, NV 89048
MLS# 2823884Listed by: REALTY ONE GROUP, INC - New
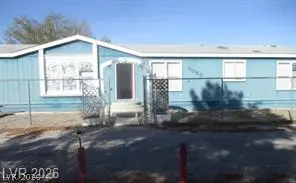 $199,900Active3 beds 2 baths1,779 sq. ft.
3080 W Hardy Lane, Pahrump, NV 89048
MLS# 2823879Listed by: WEST COAST REALTY LLC - New
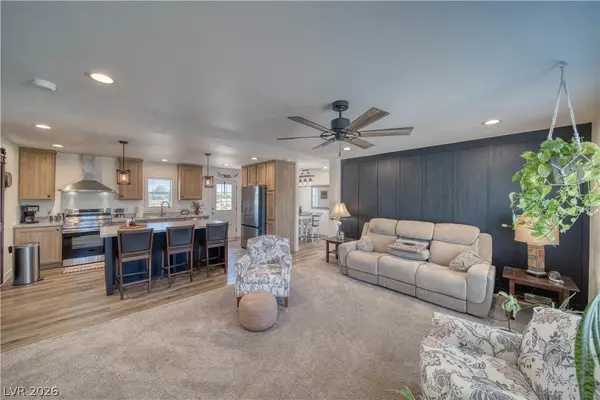 $399,900Active4 beds 2 baths1,680 sq. ft.
1380 Lanette Circle, Pahrump, NV 89060
MLS# 2823707Listed by: WYNN REALTY GROUP


Protect your home and budget from life's surprises with an Assurant Home Warranty, backed by a partner that supports you through every step of homeownership. Explore Plans.
© 2023 - 2026 ERA Franchise Systems LLC. All rights reserved. ERA Franchise Systems LLC fully supports the principles of the Fair Housing Act and the Equal Opportunity Act. ERA, ERA Real Estate powered, and their respective logos are registered service marks of ERA Franchise Systems LLC. Each office is independently owned and operated.