
5100 Graystone Drive, Pahrump, NV 89061
Local realty services provided by:ERA Brokers Consolidated
Listed by: dana lewelling
Office: nevada realty
MLS#:2810780
Source:GLVAR
Price summary
- Price:$379,900
- Price per sq. ft.:$244.78
- Monthly HOA dues:$22.5
About this home
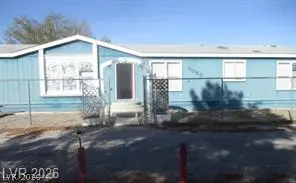
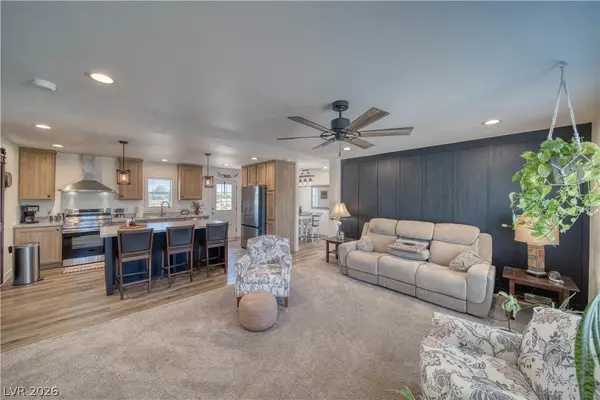
Welcome to 5100 Graystone Drive! This 3-bedroom, 2-bath home offers 1,552 sq. ft. of comfortable living space with mountain views, vaulted ceilings, and a spacious 19' x 19' living room. Updated approximately three years ago, the home features interior paint, granite countertops, tile flooring in the kitchen and bathrooms, and waterproof LVP flooring throughout the remainder of the home. The kitchen also offers a garden window and stainless steel appliances. All bedrooms include ceiling fans, while the primary suite features a walk-in closet and private bath with double sinks and a shower. The secondary bathroom includes a tub/shower combination. The home includes a washer, dryer, refrigerator, and other kitchen appliances. Additional highlights include double-pane windows, solar screens, window treatments, a laundry room, and a two-car garage cooled by a mini-split HVAC system. Outside, enjoy a covered patio with a Cal Spas hot tub installed approximately two years ago and rated for seven to eight people. The property also offers RV parking with full hookups and a 12' x 20' air-conditioned shed—ideal for storage, hobbies, or a workshop....
Contact an agent
Home facts
- Year built:2002
- Subdivision & Development:Artesiahafen Ranch Phs#1
- Listing ID #:2810780
- Added:44 day(s) ago
- Updated:October 04, 2026 at 11:02 AM
Rooms and interior
- Bedrooms:3
- Total bathrooms:2
- Full bathrooms:1
- Rooms Total:7
- Flooring:Tile
- Kitchen Description:Dishwasher, Disposal, Electric Range, Microwave, Refrigerator
- Living area:1,552 sq. ft.
Heating and cooling
- Cooling:Central Air, Electric
- Heating:Central, Electric
- Central air:Yes
Structure and exterior
- Roof:Tile
- Year built:2002
- Building area:1,552 sq. ft.
- Lot area:0.33 Acres
- Lot Features:Desert Landscaping, Landscaped
- Exterior Features:Out Buildings, Patio, Private Yard, Sprinkler Irrigation
- Levels:1 Story
Schools
- High school:Pahrump Valley
- Middle school:Rosemary Clarke
- Elementary school:Hafen,Hafen
Utilities
- Water:Public
Finances and disclosures
- Price:$379,900
- Price per sq. ft.:$244.78
- Tax amount:$1,496
Features and amenities
- Appliances:Dishwasher, Disposal, Electric Range, Microwave, Refrigerator, Washer, Water Softener Owned
- Laundry features:Electric Dryer Hookup, Laundry Room, Washer
- Amenities:Blinds, Double Pane Windows, Window Treatments
Parking
- Parking description:Finished Garage, Garage, Private
- Garage:Yes
- Garage spaces:2
New listings near 5100 Graystone Drive
- Coming Soon
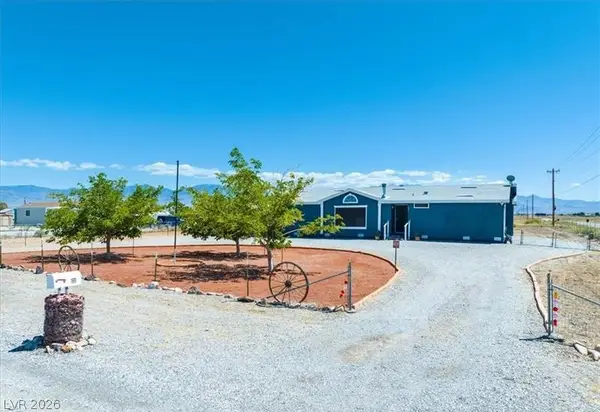 $264,000Coming Soon3 beds 2 baths1,639 sq. ft.
1991 Meier Drive, Pahrump, NV 89048
MLS# 2823745Listed by: LISA BOND REAL ESTATE LLC - Coming Soon
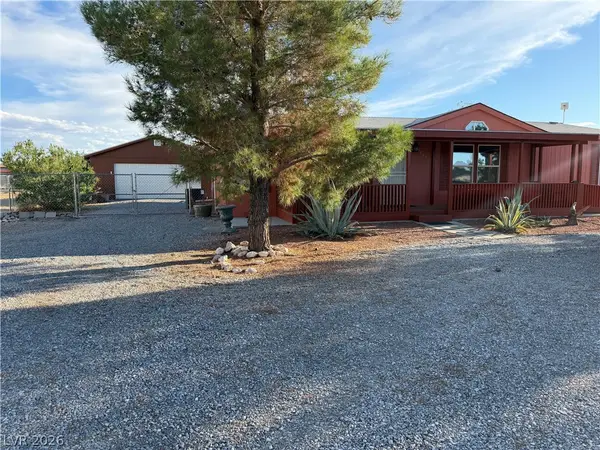 $329,900Coming Soon3 beds 2 baths1,624 sq. ft.
5681 Saddletree Road, Pahrump, NV 89061
MLS# 2821839Listed by: TOP DOG REAL ESTATE - Coming Soon
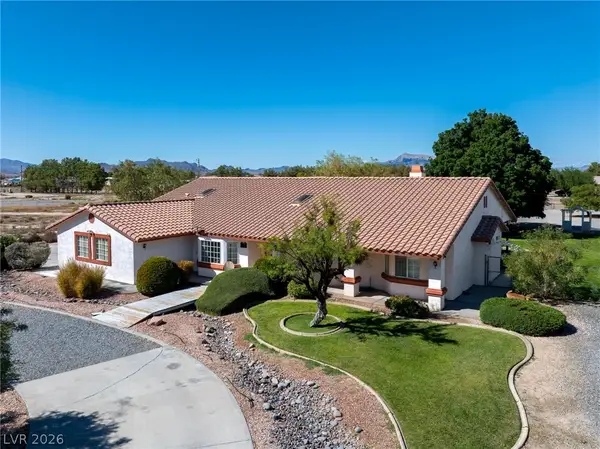 $585,000Coming Soon4 beds 4 baths2,534 sq. ft.
880 W Lupin Street, Pahrump, NV 89048
MLS# 2820590Listed by: KELLER WILLIAMS VIP - New
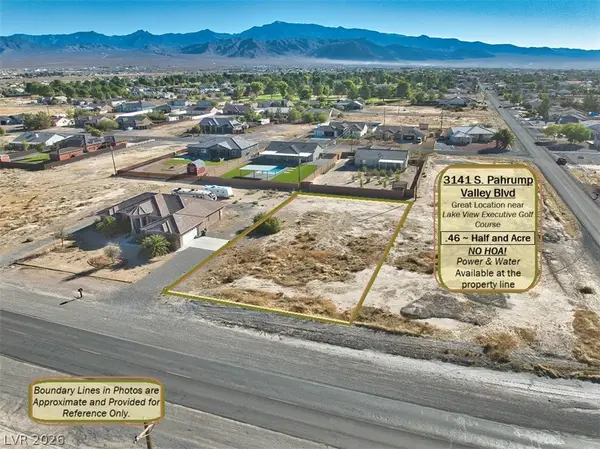 $49,500Active0.46 Acres
3141 Pahrump Valley Boulevard, Pahrump, NV 89048
MLS# 2822996Listed by: LISA BOND REAL ESTATE LLC - New
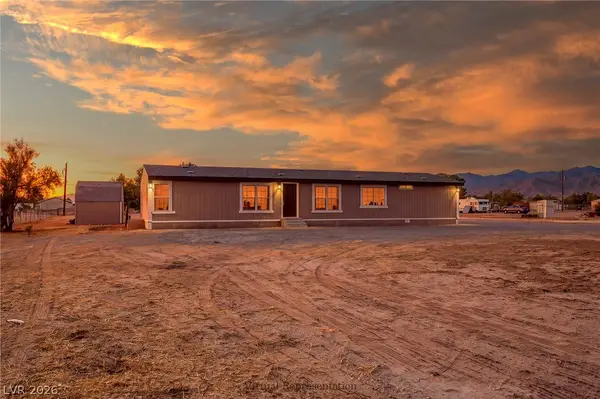 $309,900Active4 beds 2 baths1,729 sq. ft.
1700 Casey Road, Pahrump, NV 89048
MLS# 2823611Listed by: TOP DOG REAL ESTATE - New
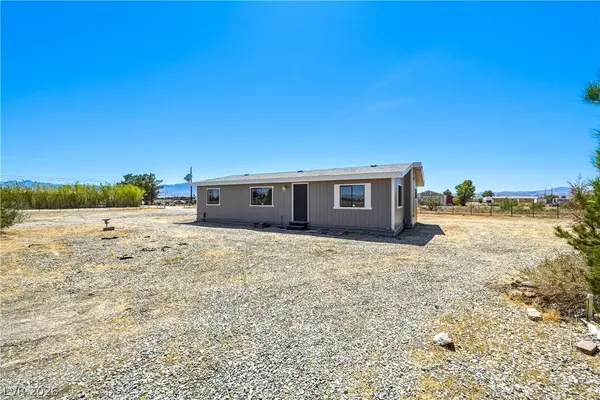 $264,900Active3 beds 2 baths1,056 sq. ft.
1890 Anns Road, Pahrump, NV 89048
MLS# 2823952Listed by: TOP DOG REAL ESTATE - New
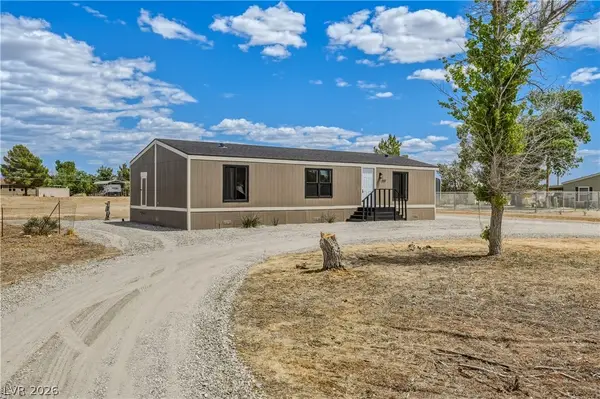 $244,900Active3 beds 2 baths1,224 sq. ft.
551 Cynthia Street, Pahrump, NV 89048
MLS# 2823956Listed by: TOP DOG REAL ESTATE - New
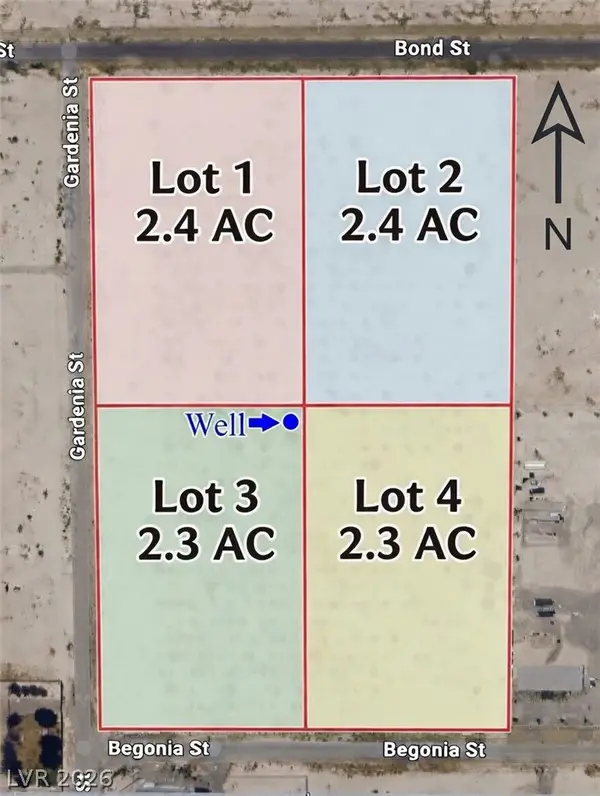 $69,999Active2.4 Acres
2731 E Bond Street, Pahrump, NV 89048
MLS# 2823884Listed by: REALTY ONE GROUP, INC - New
 $199,900Active3 beds 2 baths1,779 sq. ft.
3080 W Hardy Lane, Pahrump, NV 89048
MLS# 2823879Listed by: WEST COAST REALTY LLC - New
 $399,900Active4 beds 2 baths1,680 sq. ft.
1380 Lanette Circle, Pahrump, NV 89060
MLS# 2823707Listed by: WYNN REALTY GROUP


Protect your home and budget from life's surprises with an Assurant Home Warranty, backed by a partner that supports you through every step of homeownership. Explore Plans.
© 2023 - 2026 ERA Franchise Systems LLC. All rights reserved. ERA Franchise Systems LLC fully supports the principles of the Fair Housing Act and the Equal Opportunity Act. ERA, ERA Real Estate powered, and their respective logos are registered service marks of ERA Franchise Systems LLC. Each office is independently owned and operated.