
5321 Deerfield Court, Pahrump, NV 89061
Local realty services provided by:ERA Brokers Consolidated
Listed by: sarah chapman
Office: nevada realty
MLS#:2811401
Source:GLVAR
Price summary
- Price:$535,000
- Price per sq. ft.:$229.02
- Monthly HOA dues:$22.5
About this home
Get the party startеd in thіѕ entertainer’s dream home! Featurіng 39 sοlar panels with the potential for low to no electric bills depending on usage, this home offers 4 bedrooms or 3 bedrooms plus an office. The huge primary suite includes a wet bar, dual walk-in closets and an enormous bath with a jetted tub, walk-in shower, bidet and double vanity. Enjoy an induction cooktop, kitchen cabinets with crown molding, formal dining room, breakfast nook, UV water sanitizer, R/O system and a separate laundry room with sink and cabinets. The oversized 3-car garage features storage racks and a built-in workbench. Outside is a true oasis with RV gates, an RV parking pad, sparkling pool, 4-person hot tub, firepit, full outdoor kitchen and abundant outdoor lighting. This party house is ready for unforgettable gatherings! Don't forget to check out the 3D tour.
Contact an agent
Home facts
- Year built:2004
- Subdivision & Development:Artesiahafen Ranch Phs#1
- Listing ID #:2811401
- Added:1 day(s) ago
- Updated:August 23, 2026 at 11:30 AM
Rooms and interior
- Bedrooms:4
- Total bathrooms:4
- Full bathrooms:2
- Half bathrooms:2
- Rooms Total:5
- Flooring:Tile
- Kitchen Description:Disposal, Electric Range, Microwave, Refrigerator
- Living area:2,336 sq. ft.
Heating and cooling
- Cooling:Central Air, Electric
- Heating:Central, Electric
- Central air:Yes
Structure and exterior
- Roof:Tile
- Year built:2004
- Building area:2,336 sq. ft.
- Lot area:0.33 Acres
- Lot Features:Landscaped, Rocks
- Exterior Features:Barbecue, Patio, Private Yard, Shed, Sprinkler Irrigation
- Levels:1 Story
Schools
- High school:Pahrump Valley
- Middle school:Rosemary Clarke
- Elementary school:Hafen,Hafen
Utilities
- Water:Public
Finances and disclosures
- Price:$535,000
- Price per sq. ft.:$229.02
- Tax amount:$2,735
Features and amenities
- Appliances:Disposal, Electric Range, Microwave, Refrigerator, Washer, Water Purifier
- Laundry features:Electric Dryer Hookup, Laundry Room, Washer
- Amenities:Blinds
- Pool features:Fiberglass, Private Pool
Parking
- Parking description:Garage, Garage Door Opener, Private
- Garage:Yes
- Garage spaces:3
New listings near 5321 Deerfield Court
- New
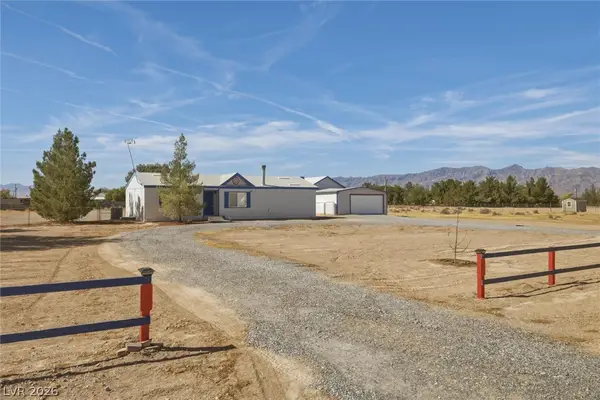 $300,000Active3 beds 2 baths1,191 sq. ft.
4161 Ashley Avenue, Pahrump, NV 89061
MLS# 2811384Listed by: KELLER WILLIAMS MARKETPLACE - New
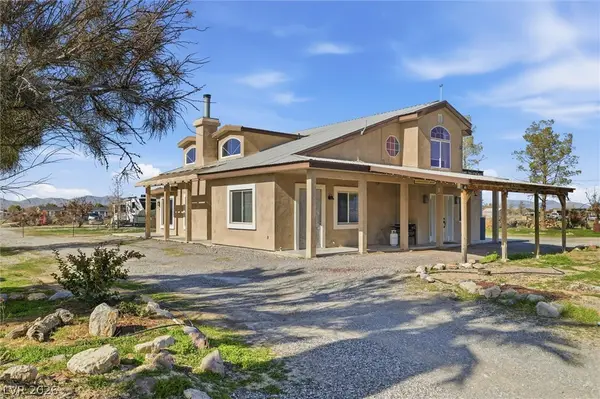 $469,000Active3 beds 3 baths2,508 sq. ft.
2570 E Kellogg Road, Pahrump, NV 89048
MLS# 2811430Listed by: 775 REALTY - New
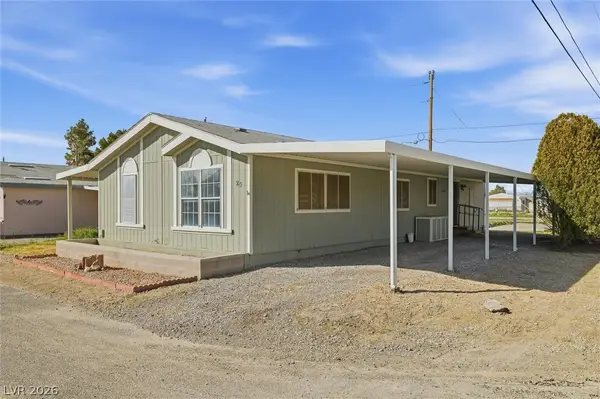 $179,999Active3 beds 2 baths1,316 sq. ft.
20 W Rudy Road, Pahrump, NV 89048
MLS# 2811395Listed by: NEVADA REALTY - New
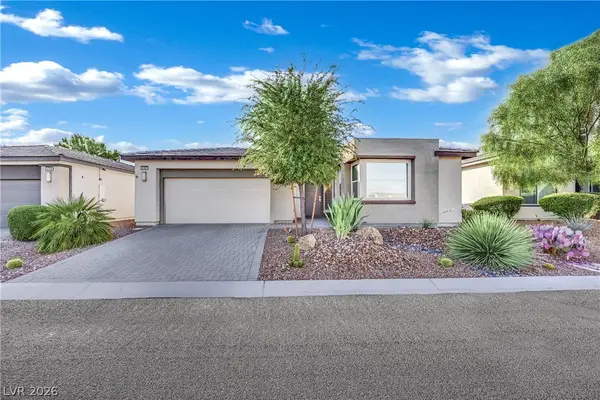 $389,990Active2 beds 2 baths1,644 sq. ft.
4787 E Beacon Ridge Drive, Pahrump, NV 89061
MLS# 2810649Listed by: JMG REAL ESTATE - New
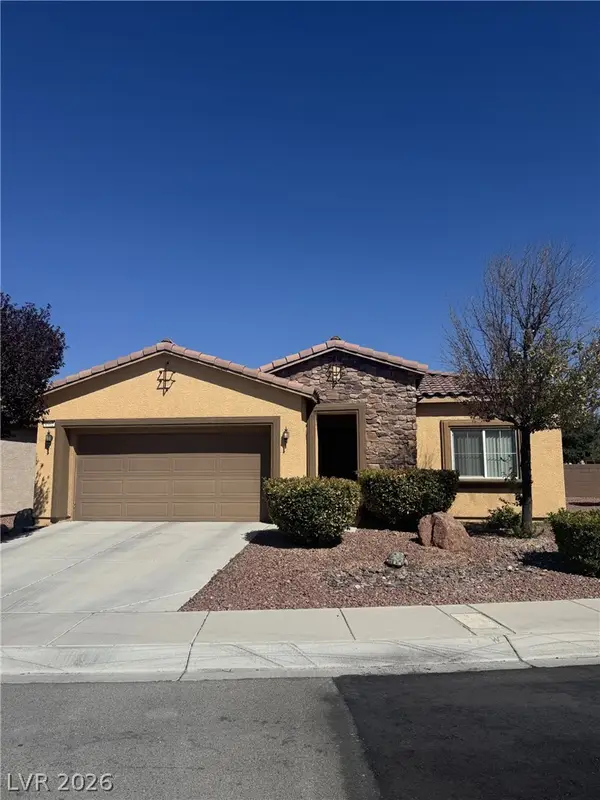 $305,000Active3 beds 2 baths1,533 sq. ft.
4862 S Adriano Way, Pahrump, NV 89061
MLS# 2810041Listed by: NEVADA REALTY - New
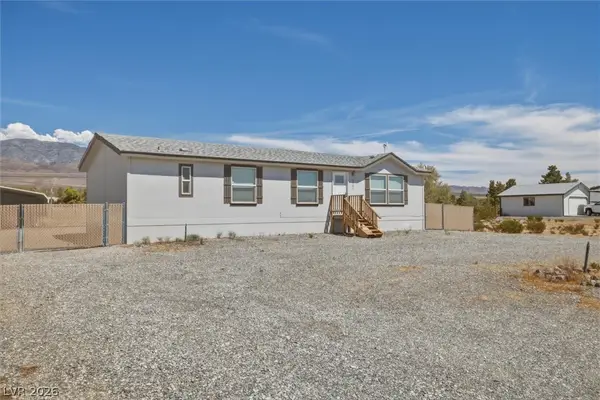 $305,000Active2 beds 2 baths1,217 sq. ft.
5361 Genoa Avenue, Pahrump, NV 89060
MLS# 2810982Listed by: ROOTED REALTY GROUP - New
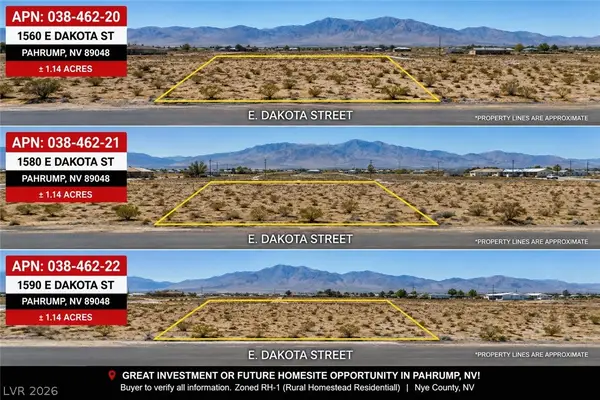 $125,000Active0.23 Acres
1560 E Dakota Street, Pahrump, NV 89048
MLS# 2811298Listed by: HOMESMART ENCORE - New
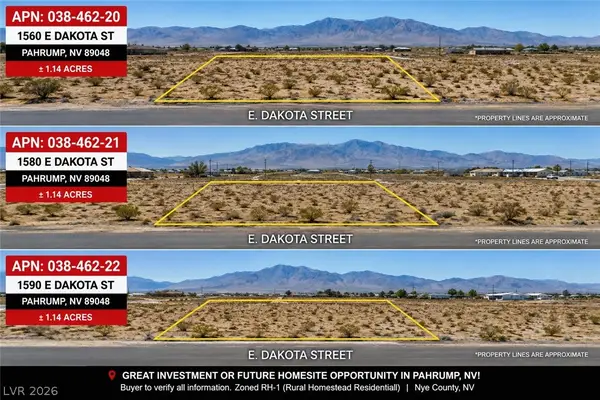 $125,000Active0.23 Acres
1580 E Dakota Street, Pahrump, NV 89048
MLS# 2811299Listed by: HOMESMART ENCORE - New
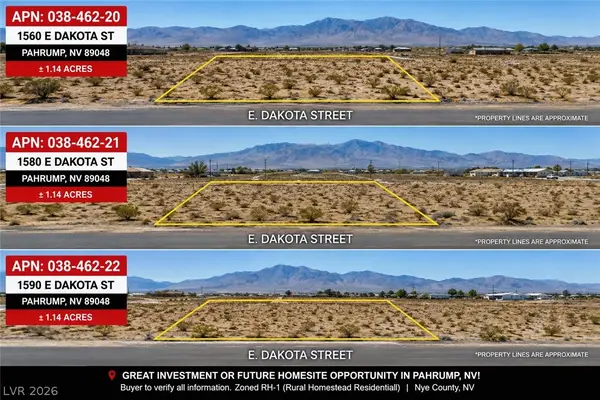 $125,000Active0.23 Acres
1590 E Dakota Street, Pahrump, NV 89048
MLS# 2811300Listed by: HOMESMART ENCORE


Protect your home and budget from life's surprises with an Assurant Home Warranty, backed by a partner that supports you through every step of homeownership. Explore Plans.
© 2023 - 2026 ERA Franchise Systems LLC. All rights reserved. ERA Franchise Systems LLC fully supports the principles of the Fair Housing Act and the Equal Opportunity Act. ERA, ERA Real Estate powered, and their respective logos are registered service marks of ERA Franchise Systems LLC. Each office is independently owned and operated.