
5686 Victoria Falls Drive #Lot 27/3, Pahrump, NV 89061
Local realty services provided by:ERA Brokers Consolidated
5686 Victoria Falls Drive #Lot 27/3,Pahrump, NV 89061
$449,950
- 3 Beds
- 3 Baths
- 2,500 sq. ft.
- Single family
- Active
Listed by: sheryl l. hunter
Office: classic realty group inc
MLS#:2789521
Source:GLVAR
Price summary
- Price:$449,950
- Price per sq. ft.:$179.98
- Monthly HOA dues:$115
About this home
The classic stucco and stone exterior pairs beautifully with a paver driveway, offering a timeless first impression of this brand new Richmond American designer home. Across a single level, the residence boasts ten-foot ceilings with eight-foot interior doors that foster an airy and inviting atmosphere throughout the living spaces. Engineered details enhance comfort and efficiency, including upgraded insulation, a smart Wi-Fi thermostat, extra ceiling fan and lighting pre-wires, and a video doorbell. At the center of the home, the gourmet kitchen serves as an ideal gathering space, featuring a spacious central island, a walk-in pantry, maple cabinets with a latte finish and forty-two-inch uppers, and upgraded quartz countertops. A GE stainless-steel appliance package, including a microwave, is complemented by an upgraded stainless-steel sink with a chrome faucet. These premium finishes flow seamlessly into the adjoining living area, which features ceramic tile flooring. Each of the three bedrooms is designed for comfort, featuring plush carpet flooring and clean drywall finishes. The primary bath offers a serene setting with its walk-in shower, a generous double vanity, and upgraded quartz countertops, while a second full bathroom and a minimalist powder room with a classic pedestal sink provide ample convenience. The primary suite also includes an organized walk-in closet space with wraparound hanging rods. The outdoor space features a covered patio and a private yard, complete with a pre-installed BBQ stub ready for future outdoor cooking setups. Additional features of this property include a soft-water loop, water conditioner-loop, and an attached garage with concrete flooring, an eight-foot garage door, and an automatic door opener. Positioned for an easy Las Vegas commute, this property sits just a forty-five-minute drive from the city....
Contact an agent
Home facts
- Year built:2026
- Subdivision & Development:American West Mtn Falls
- Listing ID #:2789521
- Added:139 day(s) ago
- Updated:November 16, 2026 at 12:33 PM
Rooms and interior
- Bedrooms:3
- Total bathrooms:3
- Full bathrooms:1
- Half bathrooms:1
- Rooms Total:8
- Flooring:Carpet, Tile
- Kitchen Description:Dishwasher, Disposal, Electric Range, Microwave
- Living area:2,500 sq. ft.
Heating and cooling
- Cooling:Central Air, Electric
- Heating:Central, Electric
- Central air:Yes
Structure and exterior
- Roof:Pitched, Tile
- Year built:2026
- Building area:2,500 sq. ft.
- Lot area:0.15 Acres
- Lot Features:Desert Landscaping, Landscaped
- Architectural Style:Custom
- Construction Materials:Drywall, Frame, Stucco
- Exterior Features:Patio, Private Yard
- Levels:1 Story
Schools
- High school:Pahrump Valley
- Middle school:Rosemary Clarke
- Elementary school:Hafen,Hafen
Utilities
- Water:Public
Finances and disclosures
- Price:$449,950
- Price per sq. ft.:$179.98
- Tax amount:$219
Features and amenities
- Appliances:Dishwasher, Disposal, Electric Range, Electric Water Heater, Microwave, Water Heater
- Laundry features:Electric Dryer Hookup, Laundry Room
- Amenities:Double Pane Windows, Low Emissivity Windows
- Pool features:Community, Pool
Parking
- Parking description:Garage, Inside Entrance, Private, Tandem
- Garage:Yes
- Garage spaces:2
New listings near 5686 Victoria Falls Drive #Lot 27/3
- New
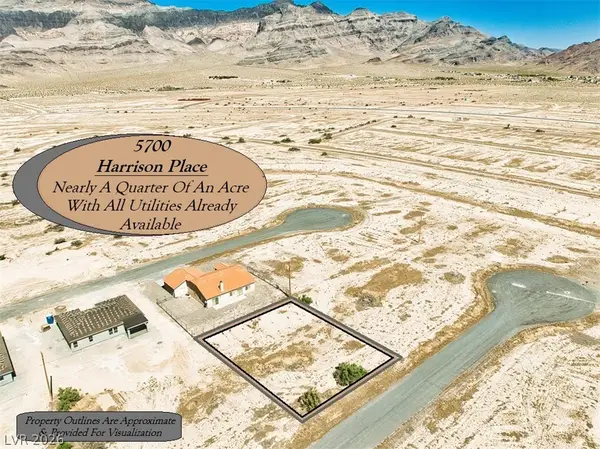 $29,500Active0.23 Acres
5700 Harrison Place, Pahrump, NV 89060
MLS# 2834482Listed by: LISA BOND REAL ESTATE LLC - New
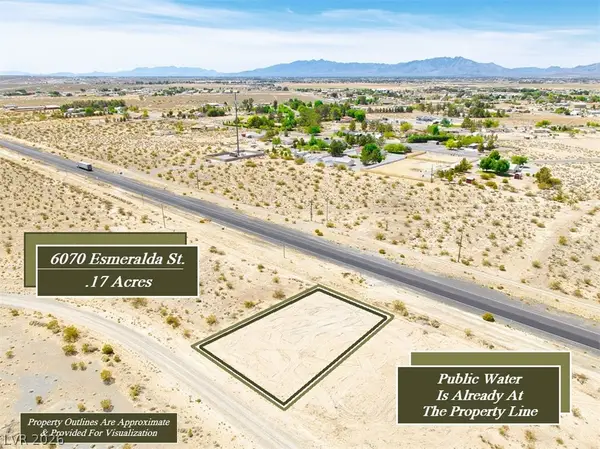 $17,500Active0.16 Acres
6070 Esmeralda Street, Pahrump, NV 89060
MLS# 2834484Listed by: LISA BOND REAL ESTATE LLC - New
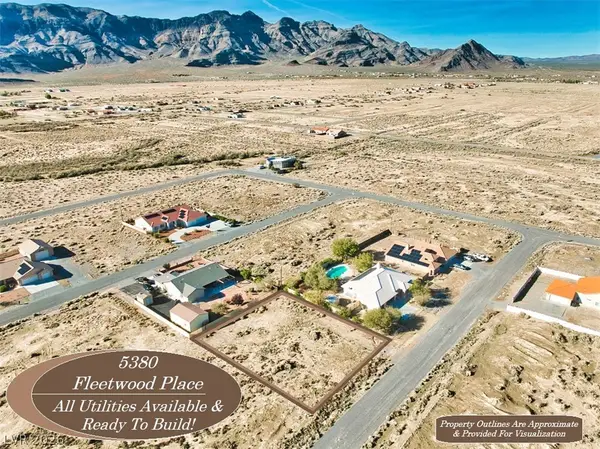 $35,500Active0.33 Acres
5380 Fleetwood Place, Pahrump, NV 89060
MLS# 2834486Listed by: LISA BOND REAL ESTATE LLC - New
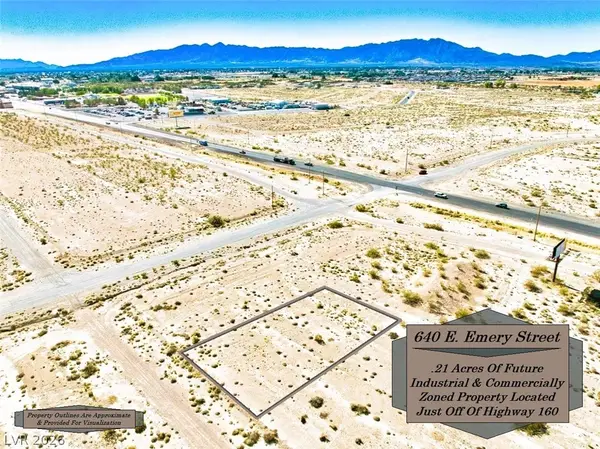 $9,500Active0.21 Acres
640 N Emery Street, Pahrump, NV 89060
MLS# 2834445Listed by: LISA BOND REAL ESTATE LLC - New
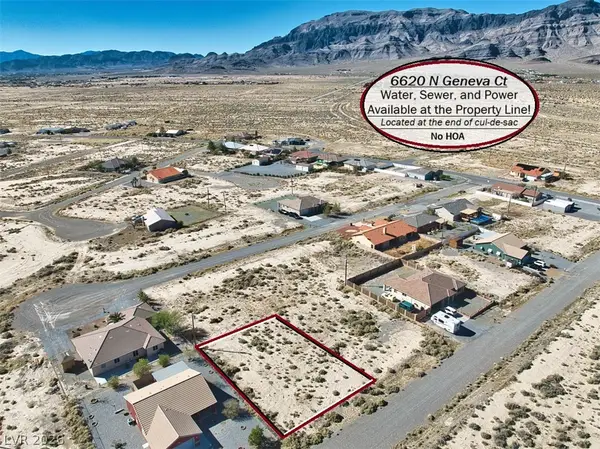 $29,000Active0.2 Acres
6620 Geneva Court, Pahrump, NV 89060
MLS# 2833450Listed by: LISA BOND REAL ESTATE LLC - New
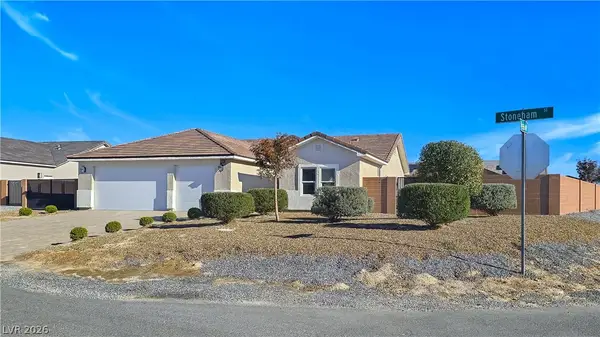 $434,900Active3 beds 3 baths2,003 sq. ft.
4771 Stoneham Street, Pahrump, NV 89061
MLS# 2834392Listed by: REALTY ONE GROUP, INC - New
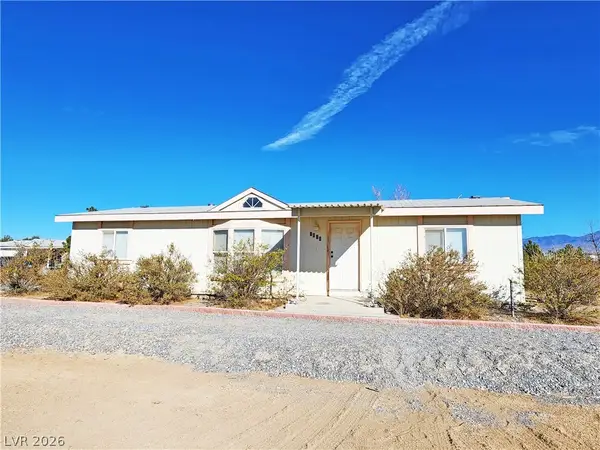 $229,999Active3 beds 2 baths1,176 sq. ft.
1610 E Manse Road, Pahrump, NV 89048
MLS# 2834464Listed by: TRISH RIPPIE REALTY INC - New
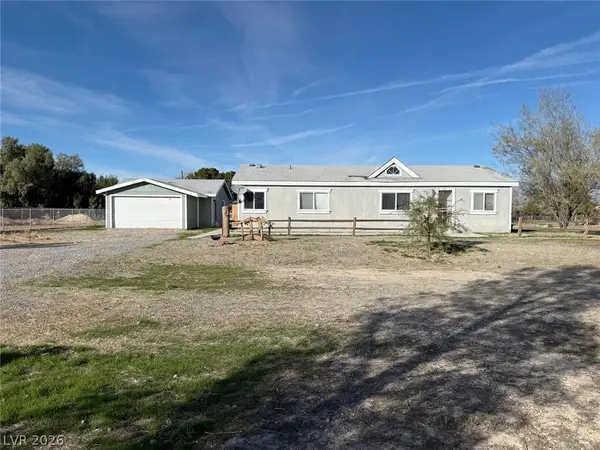 $260,000Active3 beds 2 baths1,310 sq. ft.
700 W Betty Avenue, Pahrump, NV 89060
MLS# 2834438Listed by: SIGNATURE REAL ESTATE GROUP - New
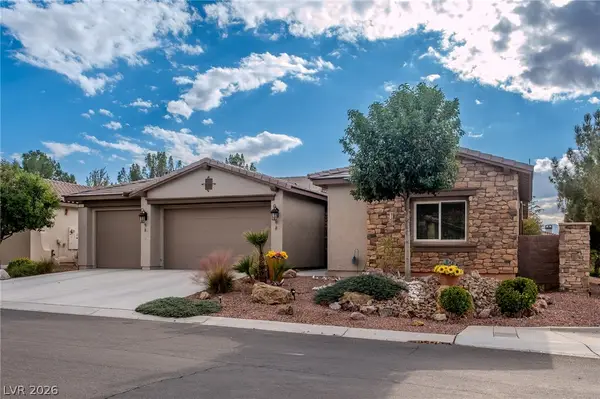 $465,000Active3 beds 2 baths2,082 sq. ft.
5401 E Volterra Drive, Pahrump, NV 89061
MLS# 2833286Listed by: TOP DOG REAL ESTATE - New
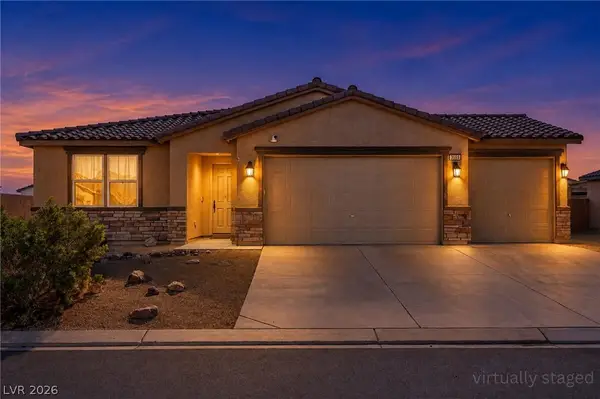 $439,000Active4 beds 2 baths2,022 sq. ft.
3569 E Moffat Avenue, Pahrump, NV 89061
MLS# 2834101Listed by: HUNTINGTON & ELLIS, A REAL EST


Protect your home and budget from life's surprises with an Assurant Home Warranty, backed by a partner that supports you through every step of homeownership. Explore Plans.
© 2023 - 2026 ERA Franchise Systems LLC. All rights reserved. ERA Franchise Systems LLC fully supports the principles of the Fair Housing Act and the Equal Opportunity Act. ERA, ERA Real Estate powered, and their respective logos are registered service marks of ERA Franchise Systems LLC. Each office is independently owned and operated.