
61 E Kiowa Street, Pahrump, NV 89048
Local realty services provided by:ERA Brokers Consolidated
Listed by: liezle l. sowards
Office: nevada realty
MLS#:2833426
Source:GLVAR
Price summary
- Price:$420,000
- Price per sq. ft.:$301.29
About this home
NO HOA! No public sewer connection needed—SEPTIC SYSTEM already installed!
Discover this beautiful, almost brand-new home built in 2023, exceptionally clean and meticulously maintained. Featuring 3 bedrooms, 2 bathrooms, an open-concept floor plan, and a spacious 3-car garage, this elegant home offers modern comfort and style. The tasteful interior and exterior paint colors create a fresh, inviting atmosphere with a modern and elegant feel. The gorgeous kitchen boasts contemporary cabinetry with soft-close doors and drawers, complemented by a stunning quartz island countertop, perfect for entertaining and everyday living. The spacious primary suite features a beautifully appointed bathroom with a dual-sink vanity and walk-in tiled shower. Elegant white plantation-style window shutters add beauty, privacy, and functionality throughout. Step outside to enjoy the improved concrete patio, ideal for outdoor relaxation and entertaining while taking in the beautiful mountain views. Being nearly new, the home features modern systems and finishes, with everything reported to be in good working order. Enjoy modern living, beautiful and serene surroundings, and the added benefit of NO HOA!
The home is ready, beautiful mountain views, modern comforts, and the opportunity is waiting! Come see it, fall in love, and make it YOURS!...
Contact an agent
Home facts
- Year built:2023
- Subdivision & Development:Calvada Valley U4A
- Listing ID #:2833426
- Added:4 day(s) ago
- Updated:November 16, 2026 at 12:33 PM
Rooms and interior
- Bedrooms:3
- Total bathrooms:2
- Full bathrooms:1
- Rooms Total:7
- Flooring:Carpet
- Kitchen Description:Built In Electric Oven, Dishwasher, Disposal, Microwave
- Living area:1,394 sq. ft.
Heating and cooling
- Cooling:Central Air, Electric, High Effciency
- Heating:Central, Electric
- Central air:Yes
Structure and exterior
- Roof:Tile
- Year built:2023
- Building area:1,394 sq. ft.
- Lot area:0.46 Acres
- Lot Features:Garden, Landscaped, Rocks
- Construction Materials:Drywall, Frame, Stucco
- Exterior Features:Patio, Porch, Private Yard
- Foundation Description:Permanent
- Levels:1 Story
Schools
- High school:Pahrump Valley
- Middle school:Rosemary Clarke
- Elementary school:Johnson, JG,Johnson, JG
Utilities
- Water:Public
Finances and disclosures
- Price:$420,000
- Price per sq. ft.:$301.29
- Tax amount:$2,940
Features and amenities
- Appliances:Built-In Electric Oven, Dishwasher, Disposal, Microwave
- Laundry features:Electric Dryer Hookup, On Main Level
- Amenities:Double Pane Windows, Plantation Shutters
Parking
- Parking description:Garage, Open, Private
- Garage:Yes
- Garage spaces:3
New listings near 61 E Kiowa Street
- New
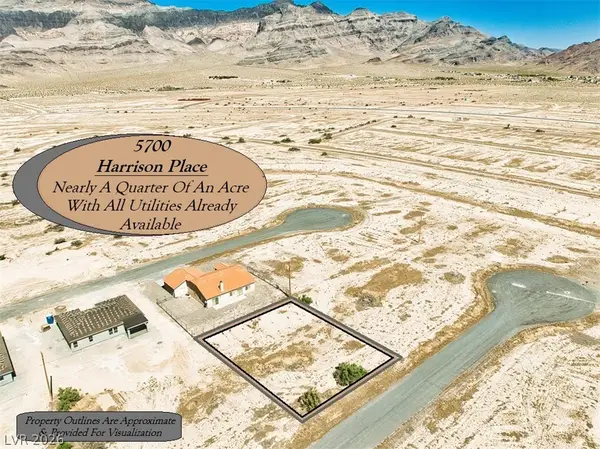 $29,500Active0.23 Acres
5700 Harrison Place, Pahrump, NV 89060
MLS# 2834482Listed by: LISA BOND REAL ESTATE LLC - New
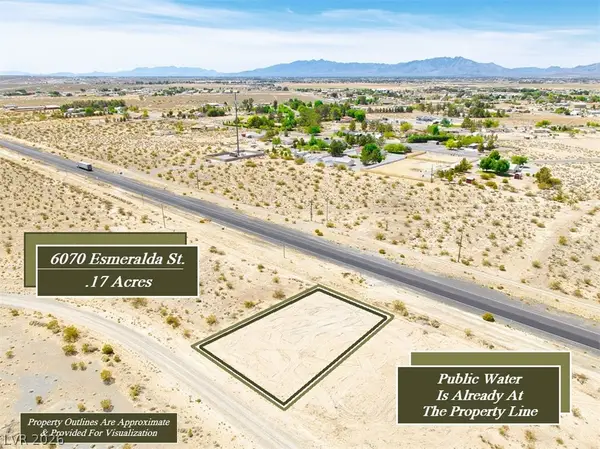 $17,500Active0.16 Acres
6070 Esmeralda Street, Pahrump, NV 89060
MLS# 2834484Listed by: LISA BOND REAL ESTATE LLC - New
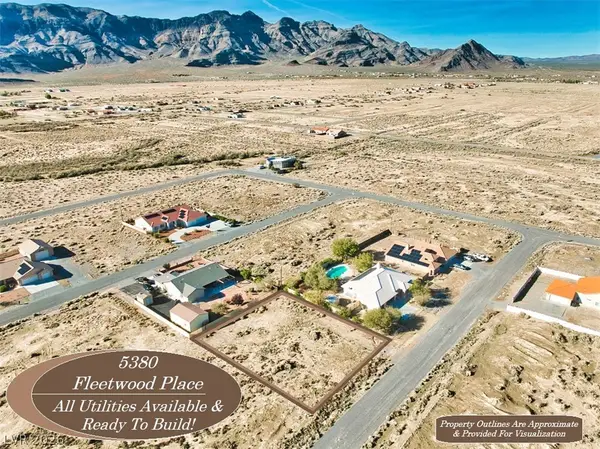 $35,500Active0.33 Acres
5380 Fleetwood Place, Pahrump, NV 89060
MLS# 2834486Listed by: LISA BOND REAL ESTATE LLC - New
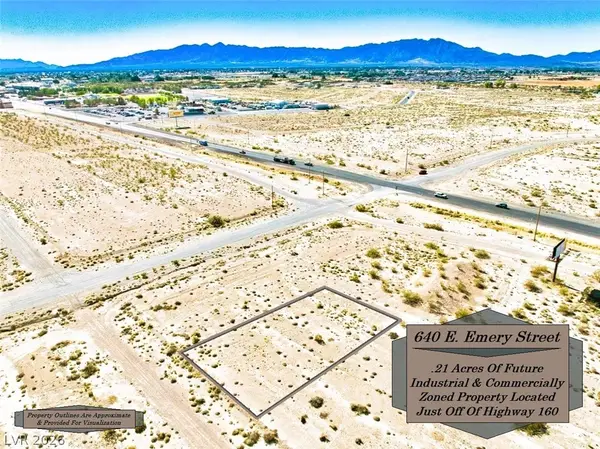 $9,500Active0.21 Acres
640 N Emery Street, Pahrump, NV 89060
MLS# 2834445Listed by: LISA BOND REAL ESTATE LLC - New
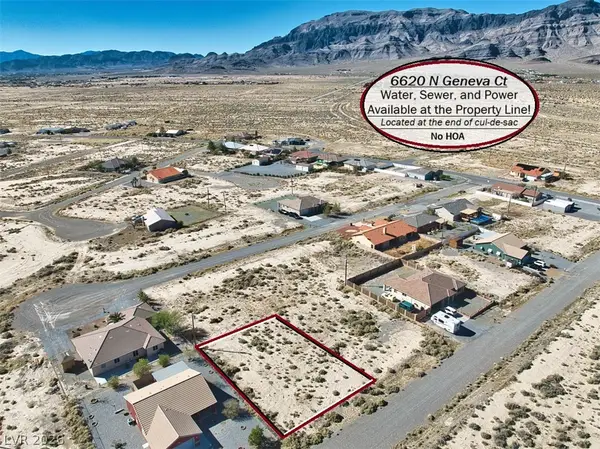 $29,000Active0.2 Acres
6620 Geneva Court, Pahrump, NV 89060
MLS# 2833450Listed by: LISA BOND REAL ESTATE LLC - New
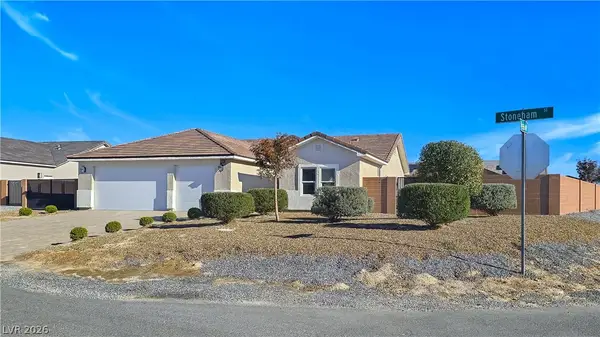 $434,900Active3 beds 3 baths2,003 sq. ft.
4771 Stoneham Street, Pahrump, NV 89061
MLS# 2834392Listed by: REALTY ONE GROUP, INC - New
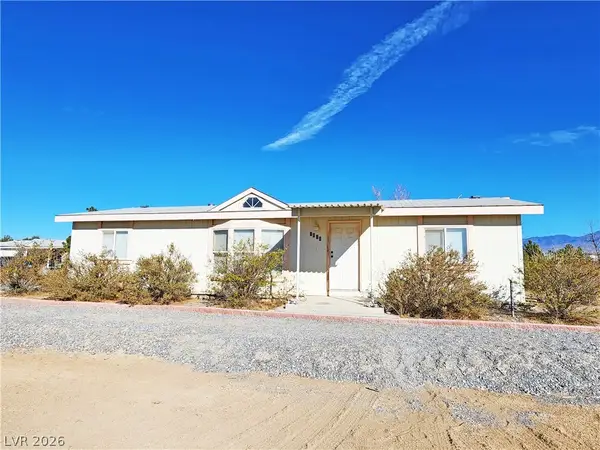 $229,999Active3 beds 2 baths1,176 sq. ft.
1610 E Manse Road, Pahrump, NV 89048
MLS# 2834464Listed by: TRISH RIPPIE REALTY INC - New
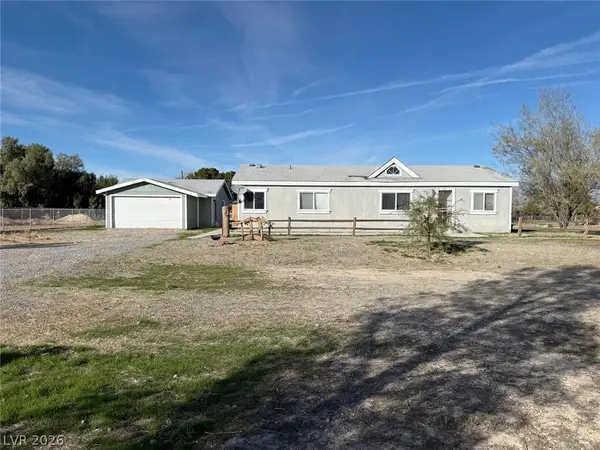 $260,000Active3 beds 2 baths1,310 sq. ft.
700 W Betty Avenue, Pahrump, NV 89060
MLS# 2834438Listed by: SIGNATURE REAL ESTATE GROUP - New
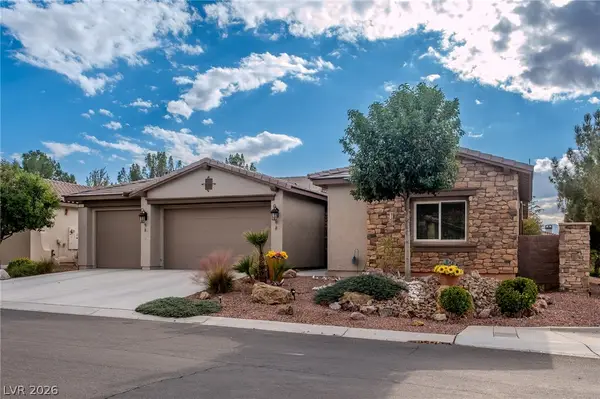 $465,000Active3 beds 2 baths2,082 sq. ft.
5401 E Volterra Drive, Pahrump, NV 89061
MLS# 2833286Listed by: TOP DOG REAL ESTATE - New
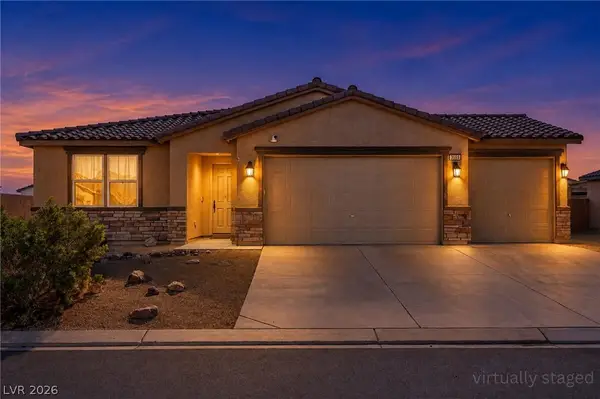 $439,000Active4 beds 2 baths2,022 sq. ft.
3569 E Moffat Avenue, Pahrump, NV 89061
MLS# 2834101Listed by: HUNTINGTON & ELLIS, A REAL EST


Protect your home and budget from life's surprises with an Assurant Home Warranty, backed by a partner that supports you through every step of homeownership. Explore Plans.
© 2023 - 2026 ERA Franchise Systems LLC. All rights reserved. ERA Franchise Systems LLC fully supports the principles of the Fair Housing Act and the Equal Opportunity Act. ERA, ERA Real Estate powered, and their respective logos are registered service marks of ERA Franchise Systems LLC. Each office is independently owned and operated.