
931 Lone Pine Road, Pahrump, NV 89048
Local realty services provided by:ERA Brokers Consolidated
Listed by: rochelle vannoy
Office: bhhs nevada properties
MLS#:2777975
Source:GLVAR
Price summary
- Price:$369,900
- Price per sq. ft.:$217.2
About this home
Stucco construction paired with a tile roof defines the exterior of this brand new true custom 2x6 constructed single-story home. A concrete driveway leads to the attached, oversized 2-car garage, which features a finished interior, an opener, and space for extra storage.
Inside, the residence offers 1,703 square feet of living space with an open-concept layout and luxury vinyl plank flooring throughout. The kitchen is equipped with Energy Star Appliances, a microwave, a large walk-in pantry, and a kitchen island with a breakfast bar. Quartz countertops with a beautiful black graining design add a distinct touch to the culinary space. The floorplan also includes three bedrooms, two full bathrooms, and a laundry room with storage and a sink. Ceiling fans, blinds, and windows coverings throughout provide interior comfort and convenience.
Outdoor living is enhanced by a covered patio with a barbeque stub, alongside back yard access. Situated on a 0.2-acre lot in a quiet neighborhood, the setting offers desert views.
This completed property is available for private showings....
Contact an agent
Home facts
- Year built:2025
- Subdivision & Development:Calvada Valley U7
- Listing ID #:2777975
- Added:152 day(s) ago
- Updated:October 01, 2026 at 12:04 PM
Rooms and interior
- Bedrooms:3
- Total bathrooms:2
- Full bathrooms:2
- Rooms Total:6
- Kitchen Description:Dishwasher, Disposal, Electric Range, Microwave, Refrigerator
- Living area:1,703 sq. ft.
Heating and cooling
- Cooling:Central Air, Electric
- Heating:Central, Electric
- Central air:Yes
Structure and exterior
- Roof:Tile
- Year built:2025
- Building area:1,703 sq. ft.
- Lot area:0.2 Acres
- Lot Features:Desert Landscaping, Landscaped, Rocks
- Architectural Style:Custom
- Construction Materials:Frame, Stucco
- Exterior Features:Barbecue, Patio, Private Yard
- Levels:1 Story
Schools
- High school:Pahrump Valley
- Middle school:Rosemary Clarke
- Elementary school:Johnson, JG,Johnson, JG
Utilities
- Water:Public
Finances and disclosures
- Price:$369,900
- Price per sq. ft.:$217.2
- Tax amount:$104
Features and amenities
- Appliances:Dishwasher, Disposal, Electric Range, Microwave, Refrigerator, Washer
- Laundry features:Electric Dryer Hookup, Laundry Room, On Main Level, Sink, Washer
- Amenities:Blinds, Double Pane Windows, Window Treatments
Parking
- Parking description:Finished Garage, Garage, Garage Door Opener, Inside Entrance, Private
- Garage:Yes
- Garage spaces:2
New listings near 931 Lone Pine Road
- Coming Soon
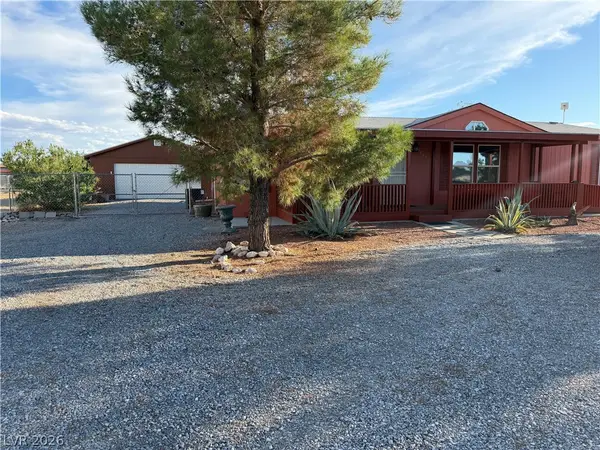 $329,900Coming Soon3 beds 2 baths1,624 sq. ft.
5681 Saddletree Road, Pahrump, NV 89061
MLS# 2821839Listed by: TOP DOG REAL ESTATE - Coming Soon
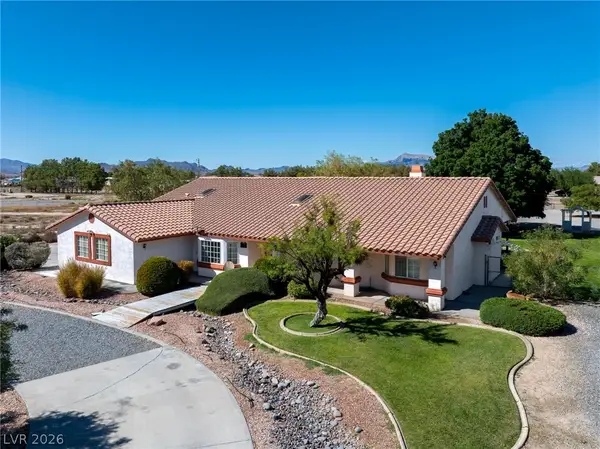 $585,000Coming Soon4 beds 4 baths2,534 sq. ft.
880 W Lupin Street, Pahrump, NV 89048
MLS# 2820590Listed by: KELLER WILLIAMS VIP - New
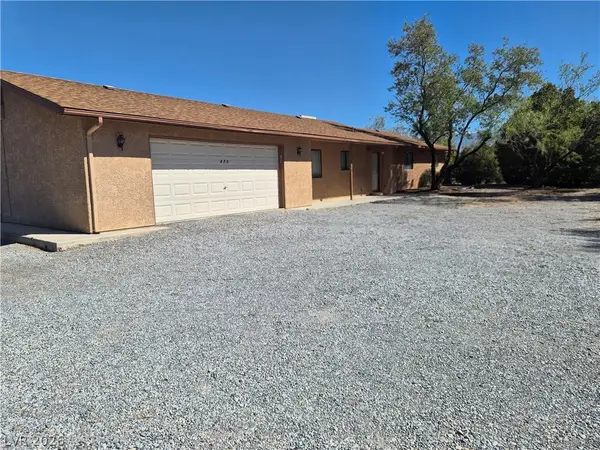 $425,000Active3 beds 2 baths1,560 sq. ft.
670 W Calvada Boulevard, Pahrump, NV 89048
MLS# 2823134Listed by: ACCESS REALTY 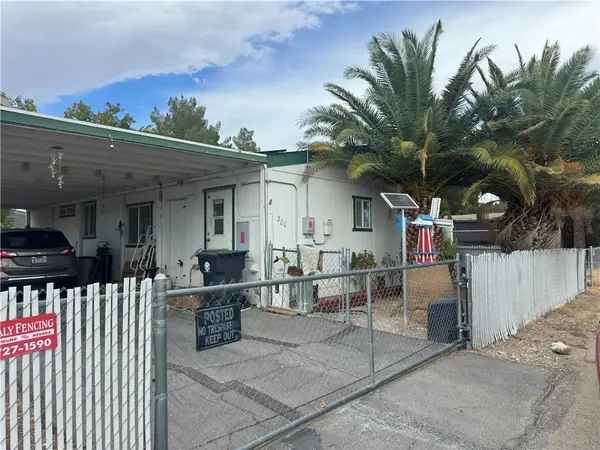 $80,000Pending3 beds 2 baths1,056 sq. ft.
300 W Ivy Lane, Pahrump, NV 89048
MLS# 2822677Listed by: EXP REALTY- New
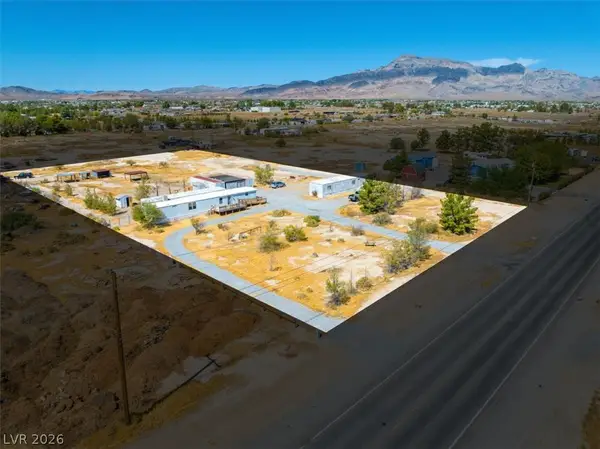 $200,000Active3 beds 2 baths1,406 sq. ft.
2220 N Leslie Street, Pahrump, NV 89060
MLS# 2817695Listed by: LOCAL REALTY - New
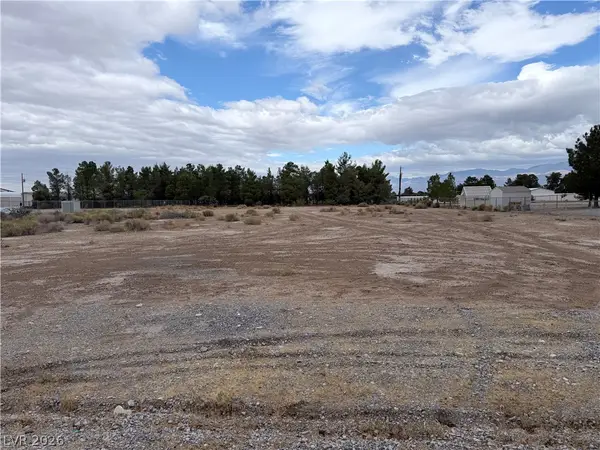 $28,500Active1.17 Acres
450 Hallsway Street, Pahrump, NV 89048
MLS# 2822274Listed by: TOP DOG REAL ESTATE - New
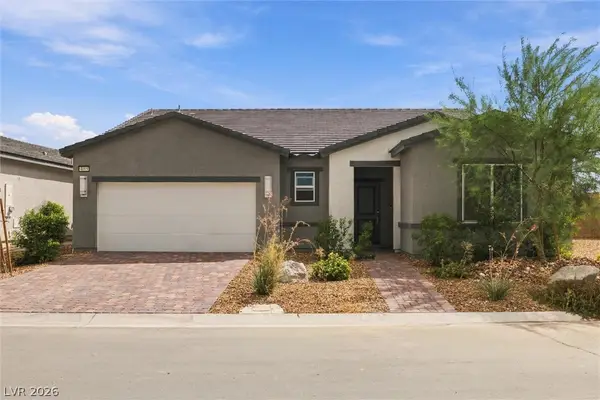 $349,000Active3 beds 2 baths1,780 sq. ft.
4015 E Cactus Canyon Drive, Pahrump, NV 89061
MLS# 2822826Listed by: EXP REALTY - New
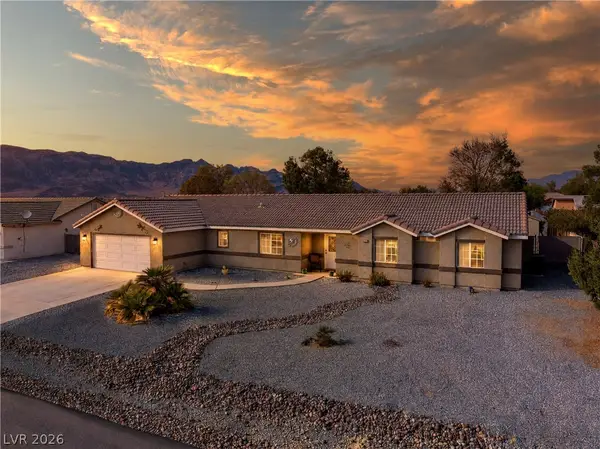 $409,000Active4 beds 3 baths1,890 sq. ft.
720 Indian Wells Court, Pahrump, NV 89060
MLS# 2821765Listed by: ENGEL & VOLKERS LAS VEGAS - New
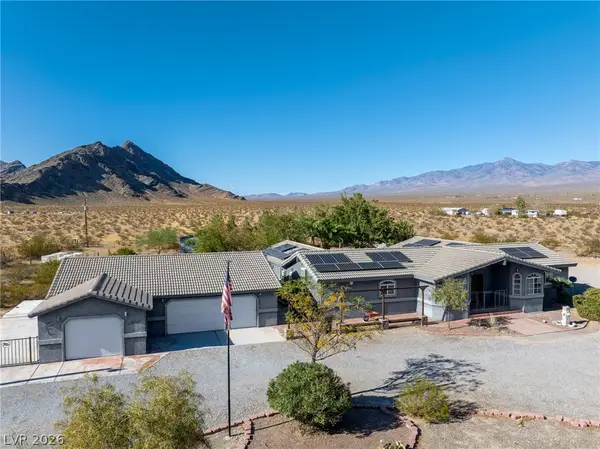 $630,000Active4 beds 3 baths3,160 sq. ft.
1660 W Duck Street, Pahrump, NV 89060
MLS# 2810374Listed by: ACCESS REALTY - New
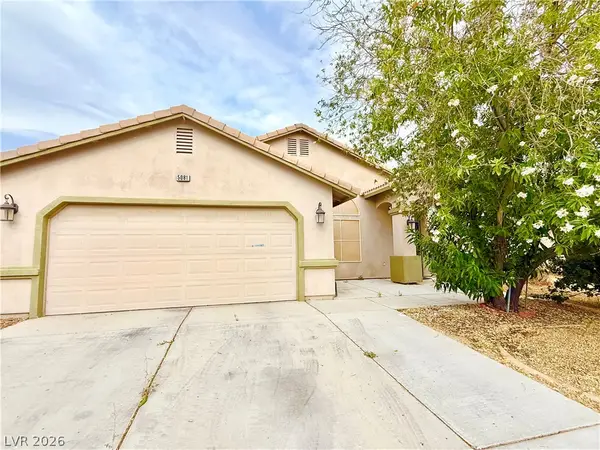 $299,000Active3 beds 2 baths1,652 sq. ft.
5081 NW Valero Court, Pahrump, NV 89060
MLS# 2822815Listed by: ACCESS REALTY


Protect your home and budget from life's surprises with an Assurant Home Warranty, backed by a partner that supports you through every step of homeownership. Explore Plans.
© 2023 - 2026 ERA Franchise Systems LLC. All rights reserved. ERA Franchise Systems LLC fully supports the principles of the Fair Housing Act and the Equal Opportunity Act. ERA, ERA Real Estate powered, and their respective logos are registered service marks of ERA Franchise Systems LLC. Each office is independently owned and operated.