
10058 Via Ponte, Reno, NV 89511
Local realty services provided by:ERA Realty Central
10058 Via Ponte,Reno, NV 89511
$1,749,000
- 4 Beds
- 5 Baths
- 3,632 sq. ft.
- Single family
- Active
Upcoming open houses
- Sat, Nov 1411:00 am - 02:00 pm
Listed by: joseph wieczorek
Office: dickson realty - downtown
MLS#:260013952
Source:NV_NNRMLS
Price summary
- Price:$1,749,000
- Price per sq. ft.:$481.55
About this home
Welcome to 10058 Via Ponte, where breathtaking city views, refined elegance, and thoughtful modern updates come together in this exceptional single-story residence. Offering 3,632 square feet, 4 bedrooms, and 4.5 bathrooms, this beautifully refreshed home combines spacious living, sophisticated finishes, and effortless indoor-outdoor enjoyment.
From the moment you arrive, the home's inviting curb appeal and beautifully enhanced landscaping set the stage for what awaits inside. Fresh interior and exterior paint create a crisp, updated aesthetic, while thoughtfully redesigned outdoor spaces include an extended lawn, new landscape wall, and low-maintenance turf in the private courtyard.
Inside, the home has been tastefully updated with new carpeting throughout, beautifully remodeled guest bathrooms, and a redesigned living room that creates an inviting atmosphere for both everyday living and entertaining. The refreshed fireplace serves as a striking focal point, bringing warmth and character to the home's gathering spaces. The kitchen has also received thoughtful enhancements, including an updated refrigerator design, new refrigerator, and dishwasher, blending functionality with a polished appearance.
Adding to the home's exceptional versatility is a separate guest casita complete with its own private bathroom. This inviting retreat offers an ideal setting for multigenerational living, extended family, visiting guests, or a private space for those seeking additional independence. Thoughtfully separated from the main residence, the casita provides a wonderful balance of privacy and connection, allowing everyone to enjoy their own space while remaining close to home.
One of the property's most captivating features is its spectacular city and golf course views. A newly constructed lookout deck provides the perfect vantage point to take in the sweeping skyline, sparkling city lights, and surrounding landscape. Whether enjoying a peaceful morning coffee, watching the sunset, or entertaining beneath the stars, this elevated outdoor retreat offers a truly memorable setting.
Beyond its beautiful finishes, the home offers an impressive collection of practical upgrades designed for comfort and convenience. A Navien tankless water heater provides modern efficiency, while Kinetico water treatment systems include a reverse osmosis drinking water purifier and water softener. New gutters further enhance the home's functionality and long-term care.
The garage has also been thoughtfully improved with a redesigned garage door by Aladdin Garage Doors, durable epoxy flooring, and additional shelving for organized storage.
With its desirable single-story floor plan, private guest casita, extensive improvements, beautifully refreshed interiors, and unforgettable city views, 10058 Via Ponte offers an exceptional opportunity to enjoy elevated living with the flexibility to accommodate a variety of lifestyles. A home where luxury, comfort, and thoughtful design come together effortlessly....
Contact an agent
Home facts
- Year built:2005
- Listing ID #:260013952
- Added:7 day(s) ago
- Updated:November 14, 2026 at 06:57 PM
Rooms and interior
- Bedrooms:4
- Total bathrooms:5
- Full bathrooms:4
- Half bathrooms:1
- Flooring:Carpet, Tile, Wood
- Kitchen Description:Dishwasher, Disposal, Gas Cooktop, Kitchen Island, Pantry, Refrigerator
- Bedroom Description:Walk-In Closet(s)
- Living area:3,632 sq. ft.
Heating and cooling
- Cooling:Central Air
- Heating:Forced Air, Heating, Natural Gas
- Central air:Yes
Structure and exterior
- Year built:2005
- Building area:3,632 sq. ft.
- Lot area:0.37 Acres
- Lot Features:Level, Sprinklers In Front, Sprinklers In Rear
- Construction Materials:Stucco
- Levels:One
Schools
- High school:Galena
- Middle school:Marce Herz
- Elementary school:Hunsberger
Utilities
- Water:Public, Water Connected
- Sewer:Public Sewer, Sewer Connected
Finances and disclosures
- Price:$1,749,000
- Price per sq. ft.:$481.55
- Tax amount:$9,430
Features and amenities
- Appliances:Dishwasher, Disposal, Dryer, Gas Cooktop, Oven, Refrigerator, Washer, Water Softener Owned
- Laundry features:Cabinets, Dryer, Laundry Room, Sink, Washer
- Amenities:Clubhouse, Fitness Center, Gated, Security, Spa/Hot Tub, Tennis Court(s)
Parking
- Parking description:Attached, Attached Garage, Garage, Garage Door Opener
- Garage:Yes
- Garage spaces:3
New listings near 10058 Via Ponte
- New
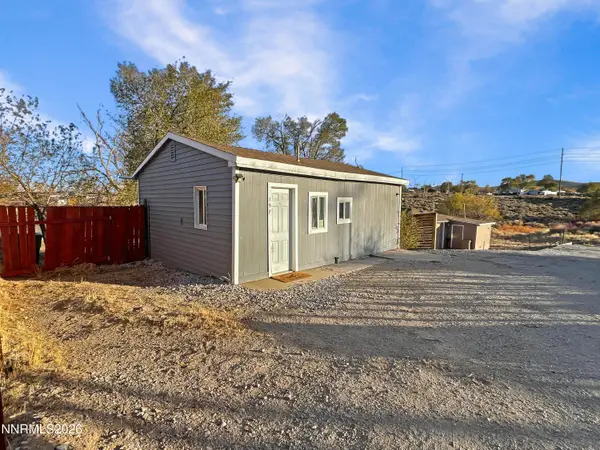 $230,000Active1 beds 1 baths480 sq. ft.
157 Walner Street, Reno, NV 89506
MLS# 260014227Listed by: FERRARI-LUND REAL ESTATE RENO - Open Sat, 11am to 1pmNew
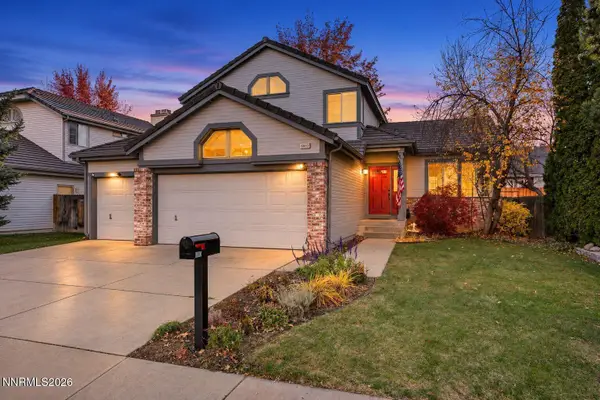 $680,000Active4 beds 3 baths2,067 sq. ft.
6083 Torrington Drive, Reno, NV 89511
MLS# 260014222Listed by: DICKSON REALTY - CAUGHLIN - New
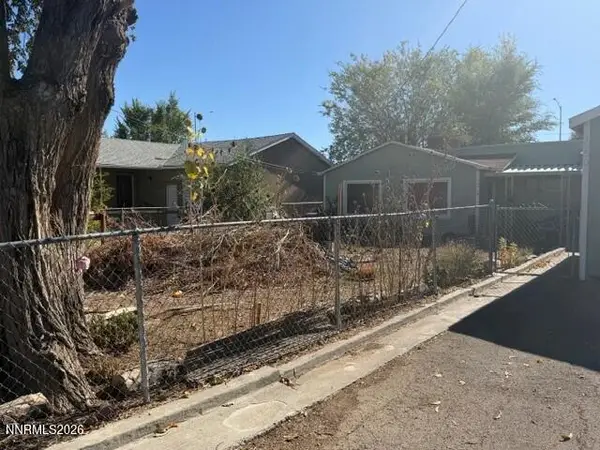 $195,000Active4 beds 1 baths1,580 sq. ft.
1350 Oliver Avenue, Reno, NV 89512
MLS# 260014220Listed by: BERKSHIRE HATHAWAY HOMESERVICE - New
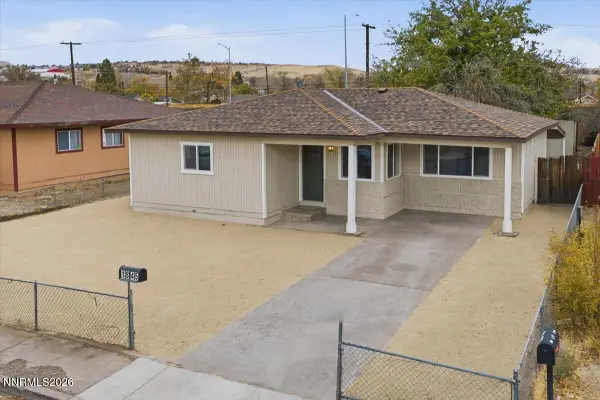 $414,900Active4 beds 2 baths1,281 sq. ft.
1845 Trainer Way, Reno, NV 89512
MLS# 260014221Listed by: HELLO REAL ESTATE CENTER - New
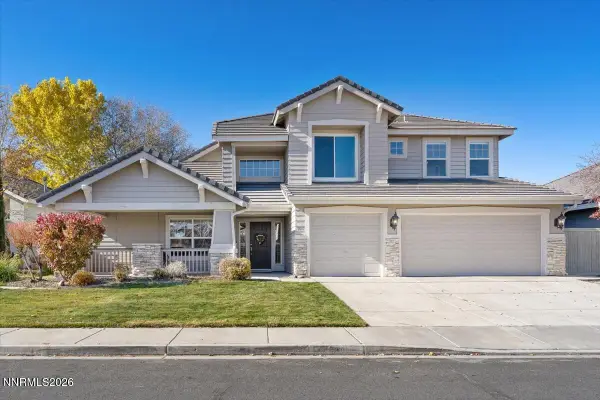 $815,000Active4 beds 3 baths2,775 sq. ft.
9917 Rio Bravo Drive, Reno, NV 89521
MLS# 260014219Listed by: DICKSON REALTY - CARSON CITY - New
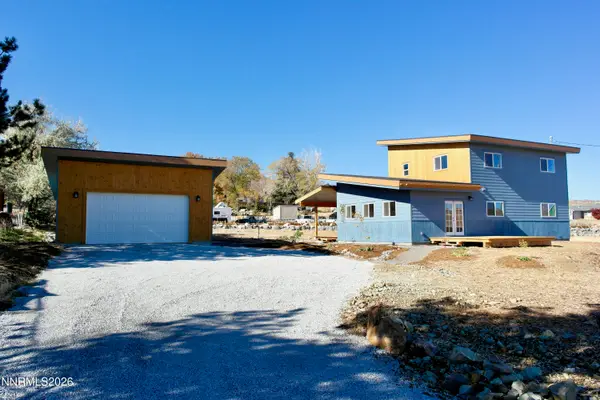 $630,000Active4 beds 3 baths2,004 sq. ft.
4957 Koenig Road, Reno, NV 89506
MLS# 260014214Listed by: JMG REAL ESTATE - New
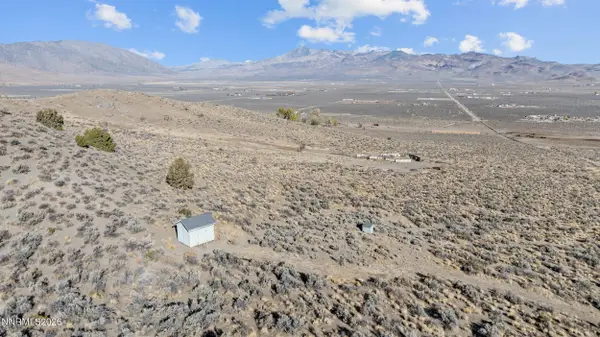 $199,900Active40.51 Acres
15775 Pyramid Way, Reno, NV 89510
MLS# 260014216Listed by: REAL BROKER LLC - New
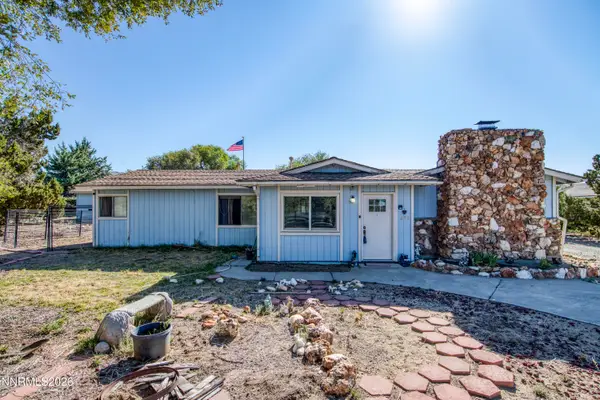 $585,000Active3 beds 2 baths1,416 sq. ft.
690 Matterhorn Boulevard, Reno, NV 89506
MLS# 260014218Listed by: RE/MAX PROFESSIONALS-RENO - New
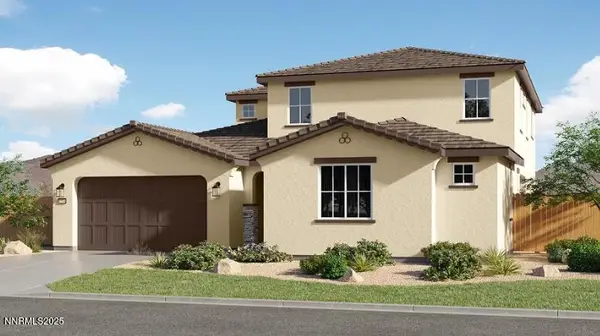 $835,243Active4 beds 4 baths3,055 sq. ft.
4224 Green Gulch Road #Homesite 2363, Reno, NV 89521
MLS# 260014203Listed by: RE/MAX PROFESSIONALS-RENO - New
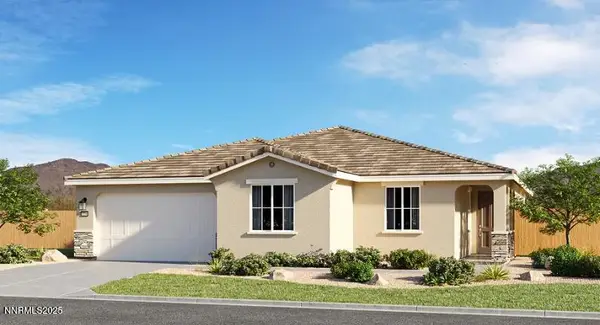 $775,175Active4 beds 3 baths2,300 sq. ft.
4200 Green Gulch Road #Homesite 2365, Reno, NV 89521
MLS# 260014204Listed by: RE/MAX PROFESSIONALS-RENO


Protect your home and budget from life's surprises with an Assurant Home Warranty, backed by a partner that supports you through every step of homeownership. Explore Plans.
© 2023 - 2026 ERA Franchise Systems LLC. All rights reserved. ERA Franchise Systems LLC fully supports the principles of the Fair Housing Act and the Equal Opportunity Act. ERA, ERA Real Estate powered, and their respective logos are registered service marks of ERA Franchise Systems LLC. Each office is independently owned and operated.