
1020 Callaway Trail, Reno, NV 89523
Local realty services provided by:ERA Realty Central
Listed by: ellen smith
Office: coldwell banker select reno
MLS#:260008126
Source:NV_NNRMLS
Price summary
- Price:$669,900
- Price per sq. ft.:$409.47
About this home
Experience refined, resort-style living in this beautifully upgraded 2-bedroom plus office, 2-bath "Northstar" model in Sierra Canyon, Somersett's premier 55+ community. Set on an exceptional lot with a desirable east-west orientation, the home offers privacy, mountain views from the front and rear, and a peaceful connection to the surrounding common areas. The home sits above and backs to 5.875 acres of HOA-owned common area, with no rear neighbors and an extra-wide buffer to the south for added privacy. The east-facing backyard provides welcome afternoon shade—ideal for entertaining and summer BBQs—while the west-facing driveways help with snow melt during colder winter months. Outdoor spaces include an inviting entry courtyard with sweeping mountain views, low-maintenance xeriscape landscaping with full auto-drip irrigation front and rear, and a covered backyard patio overlooking tall reed grasses and panoramic mountain vistas. Recent upgrades include: Exterior painted in 2024 with low-maintenance stucco siding, keyless entry, an attractive security storm door, and full-wrap rain gutters. Oversized finished 2-car garage with a 4' bump-out for exceptional storage. Dedicated 240V/60-amp circuit makes it easy to add an electric vehicle charger. Newer LED lighting throughout and 9" blown-in insulation for added energy efficiency. Inside, the home features 9' ceilings, 5" baseboards, crown molding throughout, and ceramic tile flooring installed on the diagonal in the entry, hallway, great room, kitchen, laundry room, and bathrooms. The bedrooms feature cut Berber carpeting, while the office has newer luxury vinyl plank flooring. Plantation shutters are installed in the bedrooms, office, and garage windows, with Hunter Douglas shades at the great room windows and slider. Three newer ceiling fan/light fixtures serve the bedrooms and great room. The chef-inspired kitchen includes granite slab counters, under-cabinet lighting, rollout trays in the lower cabinets, a breakfast bar, pantry, and Whirlpool Gold stainless appliances, including dual electric ovens, a 5-burner gas cooktop, built-in microwave, and dishwasher. The owner's suite offers a bay window, dual sinks, a walk-in shower, and a spacious walk-in closet. A bright front bedroom is conveniently located near the guest bathroom, and the versatile flex space is currently used as a home office. The well-appointed laundry room is equipped for either electric or gas dryers, with 220-volt wiring, natural gas, upper and lower cabinets, and a laundry sink. The kitchen refrigerator, washer, dryer, great room surround-sound speakers, and two metal garage shelving units all convey with the home. Residents of Sierra Canyon enjoy active-adult, resort-style amenities, including the 18,000-square-foot Aspen Lodge, tennis and pickleball courts, a fitness center, indoor pool and walking track, fitness classes, clubhouse activities, more than 27 miles of scenic paved walking trails, the Canyon Nine walking par-3 golf course free to residents, and year-round social events. Stop by the open house from 1-4 p.m. on Saturday, June 27, and from 11 a.m.-2 p.m. on Sunday, June 28...
Contact an agent
Home facts
- Year built:2015
- Listing ID #:260008126
- Added:52 day(s) ago
- Updated:August 16, 2026 at 03:05 PM
Rooms and interior
- Bedrooms:3
- Total bathrooms:2
- Full bathrooms:2
- Flooring:Carpet, Ceramic Tile, Luxury Vinyl
- Dining Description:Breakfast Bar
- Kitchen Description:Breakfast Bar, Dishwasher, Disposal, Double Oven, Gas Cooktop, Microwave, Pantry, Refrigerator
- Bedroom Description:Primary Downstairs, Walk-In Closet(s)
- Living area:1,636 sq. ft.
Heating and cooling
- Cooling:Central Air
- Heating:Forced Air, Heating, Natural Gas
- Central air:Yes
Structure and exterior
- Year built:2015
- Building area:1,636 sq. ft.
- Lot area:0.15 Acres
- Lot Features:Common Area, Landscaped, Level, Sprinklers In Front, Sprinklers In Rear
- Construction Materials:Stucco
- Levels:One
Schools
- High school:McQueen
- Middle school:Billinghurst
- Elementary school:Westergard
Utilities
- Water:Public, Water Available
- Sewer:Public Sewer, Sewer Available, Sewer Connected
Finances and disclosures
- Price:$669,900
- Price per sq. ft.:$409.47
- Tax amount:$4,177
Features and amenities
- Appliances:Dishwasher, Disposal, Double Oven, Dryer, Gas Cooktop, Microwave, Refrigerator, Washer
- Laundry features:Cabinets, Dryer, Laundry Room, Sink, Washer, Washer Hookup
- Amenities:Clubhouse, Fitness Center, Golf Course, Recreation Room, Sauna, Spa/Hot Tub, Tennis Court(s)
Parking
- Parking description:Attached, Attached Garage, Garage, Garage Door Opener
- Garage:Yes
- Garage spaces:2
New listings near 1020 Callaway Trail
- New
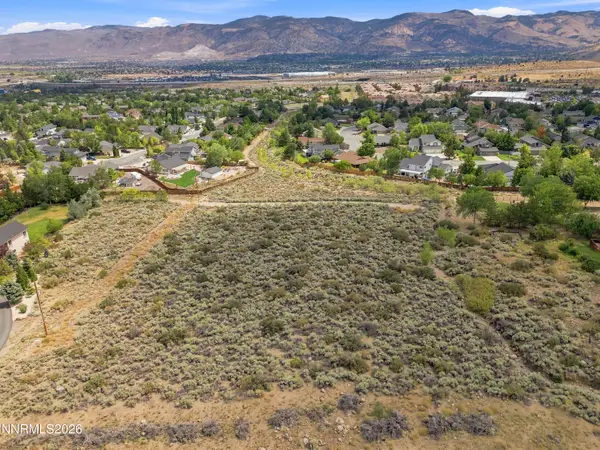 $499,000Active2.5 Acres
0 Spezia Road, Reno, NV 89511
MLS# 260010597Listed by: RE/MAX PROFESSIONALS-RENO - New
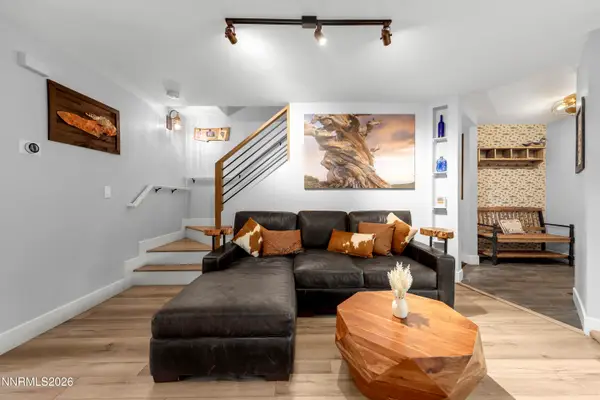 $650,000Active2 beds 3 baths1,360 sq. ft.
2875 Idlewild Drive #26, Reno, NV 89509
MLS# 260010596Listed by: REAL BROKER LLC - New
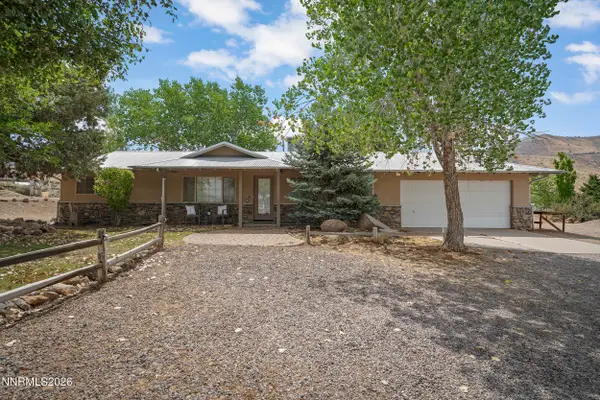 $649,000Active2 beds 2 baths960 sq. ft.
2200 Rhodes Road, Reno, NV 89521
MLS# 260010590Listed by: COLDWELL BANKER SELECT MT ROSE - New
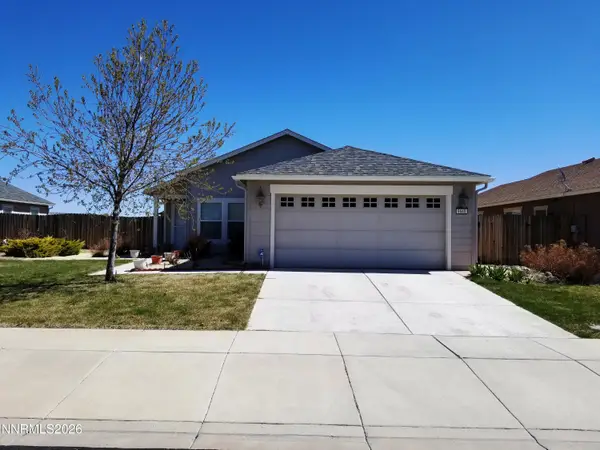 $445,000Active3 beds 2 baths1,413 sq. ft.
9040 Gilvarry Street, Reno, NV 89506
MLS# 260010588Listed by: GAULER REALTY, LLC - New
 $270,000Active2 beds 1 baths798 sq. ft.
5030 Catalina Drive #APT 4, Reno, NV 89502
MLS# 260010586Listed by: BHG DRAKULICH REALTY - Open Sun, 12 to 3pmNew
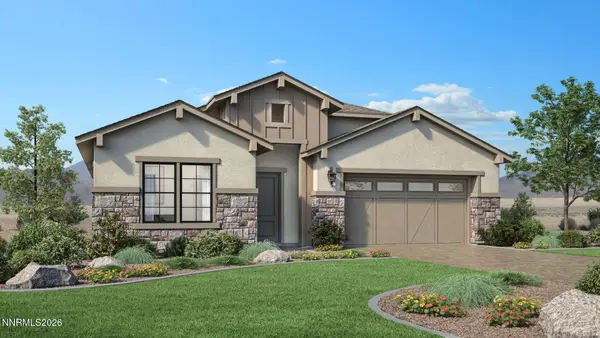 $750,000Active2 beds 2 baths1,699 sq. ft.
14284 Platinum Rain Drive #Claymont 587, Reno, NV 89521
MLS# 260010571Listed by: RE/MAX PROFESSIONALS-RENO - Open Sun, 12 to 3pmNew
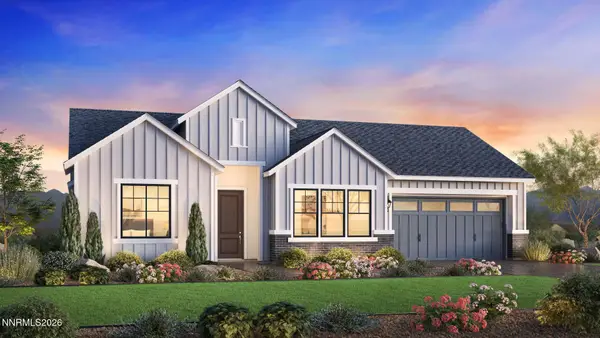 $950,000Active2 beds 2 baths2,041 sq. ft.
2564 Steel Hammer Court #Glenwood 602, Reno, NV 89521
MLS# 260010572Listed by: RE/MAX PROFESSIONALS-RENO - New
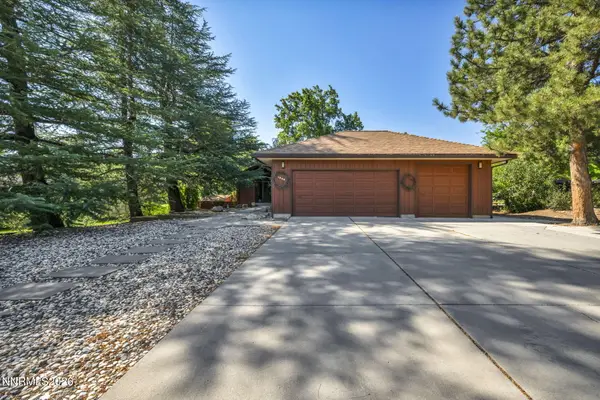 $1,500,000Active3 beds 3 baths3,012 sq. ft.
1640 Manzanita Lane, Reno, NV 89509
MLS# 260010574Listed by: FERRARI-LUND REAL ESTATE RENO - New
 $365,000Active2 beds 2 baths1,195 sq. ft.
2300 Dickerson Road #APT 22, Reno, NV 89503
MLS# 260010566Listed by: CHASE INTERNATIONAL-DAMONTE - New
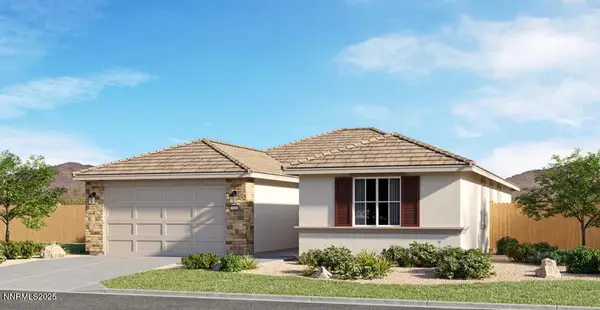 $699,950Active4 beds 2 baths1,953 sq. ft.
7840 Tortoise Shell Drive #Homesite 6126, Reno, NV 89521
MLS# 260010549Listed by: RE/MAX PROFESSIONALS-RENO


Protect your home and budget from life's surprises with an Assurant Home Warranty, backed by a partner that supports you through every step of homeownership. Explore Plans.
© 2023 - 2026 ERA Franchise Systems LLC. All rights reserved. ERA Franchise Systems LLC fully supports the principles of the Fair Housing Act and the Equal Opportunity Act. ERA, ERA Real Estate powered, and their respective logos are registered service marks of ERA Franchise Systems LLC. Each office is independently owned and operated.