
10507 Claim Jumper Way, Reno, NV 89521
Local realty services provided by:ERA Realty Central
10507 Claim Jumper Way,Reno, NV 89521
$1,200,000
- 4 Beds
- 3 Baths
- 3,345 sq. ft.
- Single family
- Active
Listed by: melissa dolan, kristina aguila
Office: ferrari-lund real estate reno
MLS#:260013074
Source:NV_NNRMLS
Price summary
- Price:$1,200,000
- Price per sq. ft.:$358.74
About this home
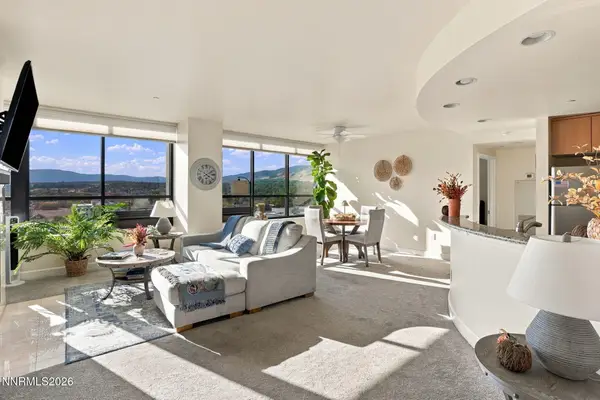
Wake up to unobstructed mountain views and unwind each evening with panoramic city lights right outside your back door. From the dining room, watch the seasons change on Mt. Rose, from the first snowfall to the last signs of spring. Offering 4 bedrooms, 3 bathrooms, and 3,345 square feet, this thoughtfully designed home blends comfortable everyday living with inviting spaces for entertaining, relaxing, and making memories. The spacious kitchen, complete with a breakfast bar island, opens seamlessly to the great room, creating the perfect gathering space framed by sweeping city views. The open-concept main living level also features the primary suite with walk-in closet, an additional guest bedroom offering comfort and convenience and a full bath. Downstairs, discover a private movie theater with kitchenette, intimate wine room, gym, and office space. Whether you're hosting movie nights, unwinding from the day in the gym, working from home, or embracing multigenerational living, the flexible layout offers endless possibilities. Step outside to experience the views that truly set this property apart. Enjoy a refreshing dip in the above-ground pool, watch the kids practice their swing in the batting cage, or gather with friends around the firepit as the sun sets over the city from the elevated patio. With breathtaking scenery, versatile living spaces, and room to enjoy the lifestyle you've been looking for, this home offers a little something for everyone....
Contact an agent
Home facts
- Year built:2018
- Listing ID #:260013074
- Added:1 day(s) ago
- Updated:October 14, 2026 at 03:34 PM
Rooms and interior
- Bedrooms:4
- Total bathrooms:3
- Full bathrooms:3
- Flooring:Carpet, Tile, Varies
- Dining Description:Breakfast Bar
- Kitchen Description:Additional Refrigerator(s), Breakfast Bar, Dishwasher, Disposal, Double Oven, Gas Cooktop, Kitchen Island, Microwave, Pantry
- Bedroom Description:Primary Downstairs, Walk-In Closet(s)
- Living area:3,345 sq. ft.
Heating and cooling
- Cooling:Central Air
- Heating:Heating, Natural Gas
- Central air:Yes
Structure and exterior
- Year built:2018
- Building area:3,345 sq. ft.
- Lot area:0.29 Acres
- Lot Features:Gentle Sloping, Landscaped, Level, Sloped Up, Sprinklers In Front, Sprinklers In Rear
- Construction Materials:Brick, Stucco
- Exterior Features:Balcony, Dog Run
- Levels:Two
Schools
- High school:Damonte
- Middle school:Depoali
- Elementary school:JWood Raw
Utilities
- Water:Public, Water Connected
- Sewer:Public Sewer, Sewer Connected
Finances and disclosures
- Price:$1,200,000
- Price per sq. ft.:$358.74
- Tax amount:$7,367
Features and amenities
- Appliances:Additional Refrigerator(s), Dishwasher, Disposal, Double Oven, Gas Cooktop, Microwave
- Laundry features:Cabinets, Laundry Room, Shelves, Sink, Washer Hookup
Parking
- Parking description:Additional Parking, Attached, Attached Garage, Garage, Garage Door Opener, RV Access/Parking
- Garage:Yes
- Garage spaces:3
New listings near 10507 Claim Jumper Way
- New
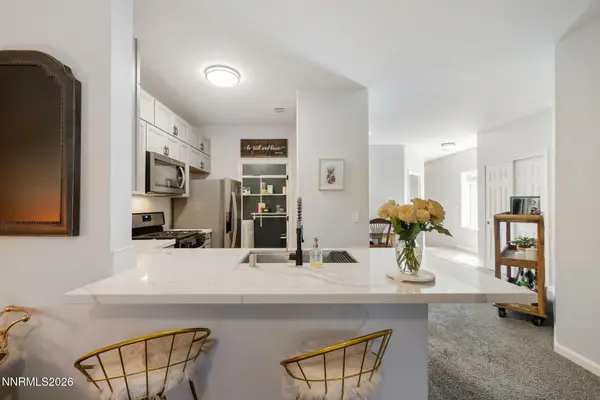 $415,000Active2 beds 2 baths1,127 sq. ft.
900 S Meadows Parkway #1423, Reno, NV 89521
MLS# 260013076Listed by: SIERRA SOTHEBY'S INTERNATIONAL 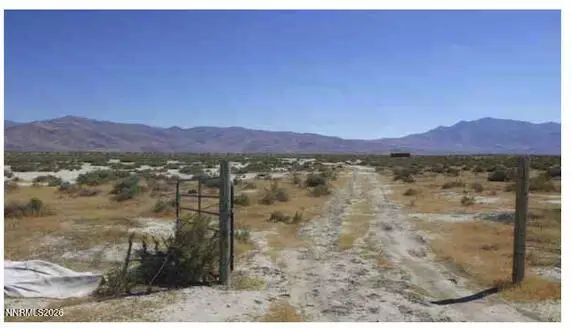 $39,000Active40.02 Acres
0 Unspecified Washoe County Way #074-451-04, Reno, NV 89510
MLS# 260010641Listed by: FERRARI-LUND REAL ESTATE SOUTH- New
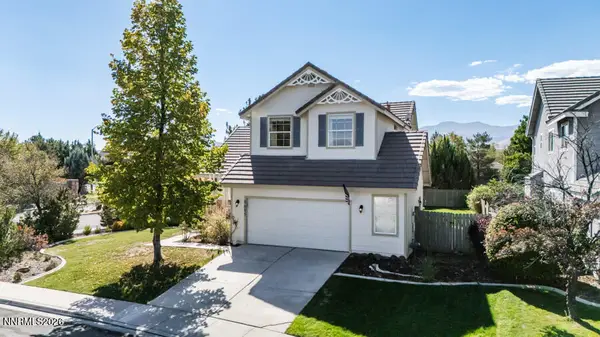 $649,000Active3 beds 3 baths2,106 sq. ft.
9695 N Legacy Court, Reno, NV 89521
MLS# 260013059Listed by: STITSER PROPERTIES - Open Sat, 11am to 1pmNew
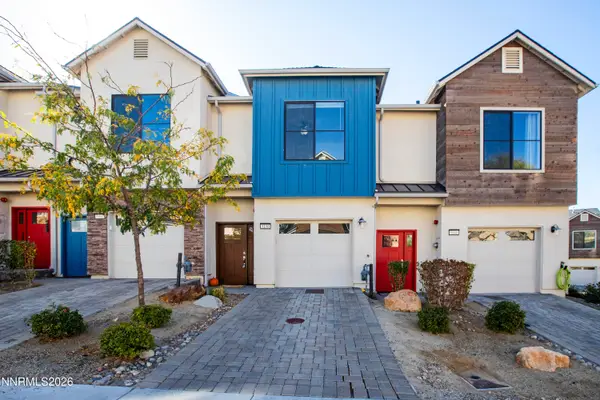 $369,000Active2 beds 3 baths1,270 sq. ft.
5150 Ronald Stephen Circle, Reno, NV 89503
MLS# 260013056Listed by: DICKSON REALTY - CAUGHLIN - Open Sat, 12 to 3pmNew
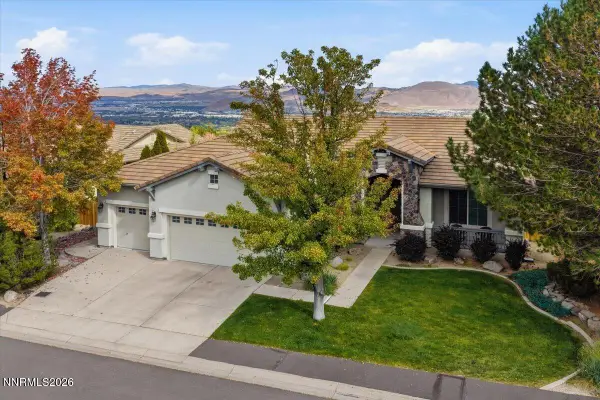 $1,299,000Active4 beds 2 baths2,416 sq. ft.
548 Echo Ridge Court, Reno, NV 89511
MLS# 260013055Listed by: DICKSON REALTY - MONTREUX - New
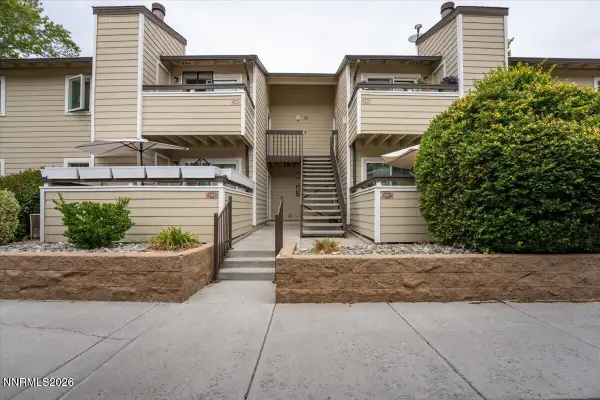 $249,000Active2 beds 1 baths835 sq. ft.
555 E Patriot Boulevard # 168, Reno, NV 89511
MLS# 260013041Listed by: KELLER WILLIAMS GROUP ONE INC. - New
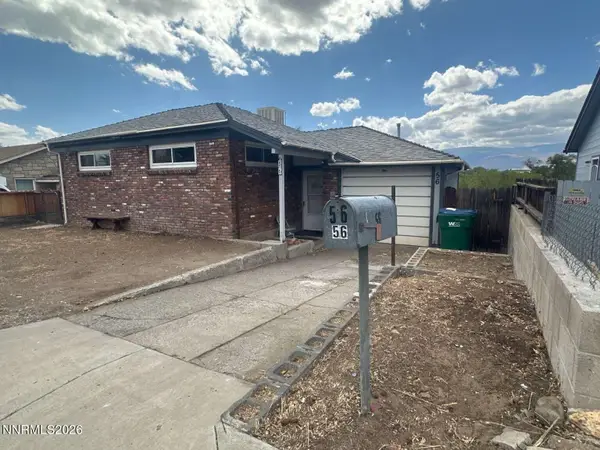 $279,000Active2 beds 1 baths1,086 sq. ft.
56 S Maddux Drive, Reno, NV 89512
MLS# 260013034Listed by: CONGRESS REALTY, INC. - New
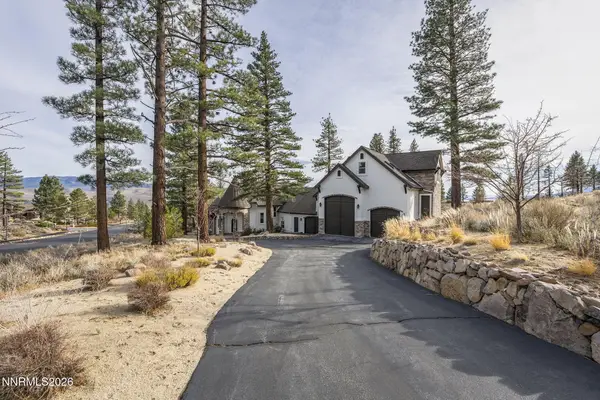 $4,295,000Active6 beds 8 baths8,411 sq. ft.
395 Mount Mahogany Court, Reno, NV 89511
MLS# 260013036Listed by: NEVADA HOME REALTY - New
 $319,500Active2 beds 2 baths1,189 sq. ft.
450 N Arlington Avenue #UNIT 1207, Reno, NV 89503
MLS# 260013031Listed by: EPIQUE REALTY


Protect your home and budget from life's surprises with an Assurant Home Warranty, backed by a partner that supports you through every step of homeownership. Explore Plans.
© 2023 - 2026 ERA Franchise Systems LLC. All rights reserved. ERA Franchise Systems LLC fully supports the principles of the Fair Housing Act and the Equal Opportunity Act. ERA, ERA Real Estate powered, and their respective logos are registered service marks of ERA Franchise Systems LLC. Each office is independently owned and operated.