
10855 Walnut Ridge Drive, Reno, NV 89521
Local realty services provided by:ERA Realty Central
10855 Walnut Ridge Drive,Reno, NV 89521
$749,000
- 4 Beds
- 3 Baths
- 2,300 sq. ft.
- Single family
- Active
Listed by: joshua skroch
Office: re/max professionals-reno
MLS#:260013675
Source:NV_NNRMLS
Price summary
- Price:$749,000
- Price per sq. ft.:$325.65
About this home
Your own private garden retreat awaits at 10855 Walnut Ridge Drive in Damonte Ranch! This inviting four-bedroom home offers 2,300 square feet of comfortable living, with bright, welcoming spaces and a layout designed for everyday life. The kitchen features granite countertops, stainless steel appliances, and a breakfast bar overlooking the living area. But the real showstopper is outside! Winding stone pathways lead through beautifully landscaped gardens filled with mature shade trees, colorful plantings, and charming sitting areas. Enjoy morning coffee beneath the trees, tend to your raised garden beds, or gather with friends on the spacious paver patio. It's a backyard that invites you to slow down and stay awhile. Inside, the spacious primary suite offers a relaxing retreat, while additional bedrooms provide flexibility for guests, hobbies, or a home office. All this, with South Reno's parks, trails, shopping, and dining nearby.
Contact an agent
Home facts
- Year built:2014
- Listing ID #:260013675
- Added:4 day(s) ago
- Updated:November 03, 2026 at 03:30 AM
Rooms and interior
- Bedrooms:4
- Total bathrooms:3
- Full bathrooms:2
- Half bathrooms:1
- Flooring:Carpet, Tile, Wood
- Kitchen Description:Dishwasher, Gas Range, Microwave
- Bedroom Description:Walk-In Closet(s)
- Living area:2,300 sq. ft.
Heating and cooling
- Cooling:Central Air
- Heating:Forced Air, Heating, Natural Gas
- Central air:Yes
Structure and exterior
- Year built:2014
- Building area:2,300 sq. ft.
- Lot area:0.13 Acres
- Lot Features:Landscaped, Level, Sprinklers In Front, Sprinklers In Rear
- Construction Materials:Stucco
- Levels:Two
Schools
- High school:Damonte
- Middle school:Depoali
- Elementary school:JWood Raw
Utilities
- Water:Public, Water Connected
- Sewer:Public Sewer, Sewer Connected
Finances and disclosures
- Price:$749,000
- Price per sq. ft.:$325.65
- Tax amount:$4,450
Features and amenities
- Appliances:Dishwasher, Gas Range, Microwave
- Laundry features:Laundry Room, Shelves
Parking
- Parking description:Attached, Attached Garage, Garage, Garage Door Opener
- Garage:Yes
- Garage spaces:3
New listings near 10855 Walnut Ridge Drive
- New
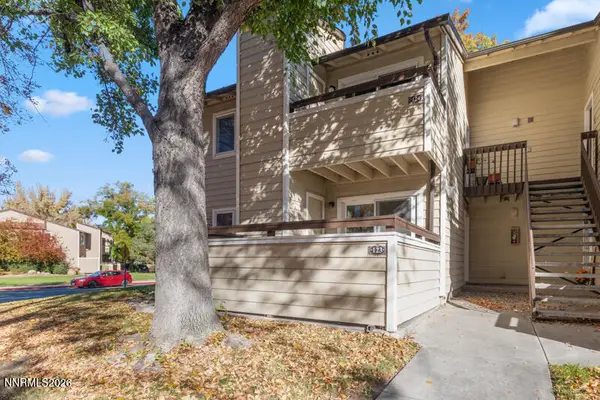 $203,000Active1 beds 1 baths665 sq. ft.
530 E Patriot Blvd Boulevard #123, Reno, NV 89511
MLS# 260013785Listed by: FERRARI-LUND REAL ESTATE RENO - New
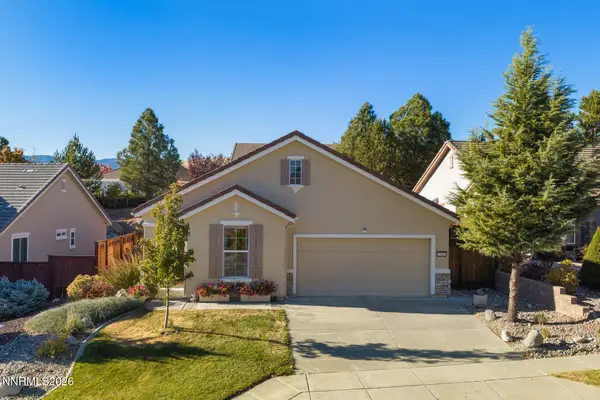 $530,000Active2 beds 2 baths1,264 sq. ft.
1445 Orchard Park Trail, Reno, NV 89523
MLS# 260013778Listed by: SIERRA SOTHEBY'S INTERNATIONAL - New
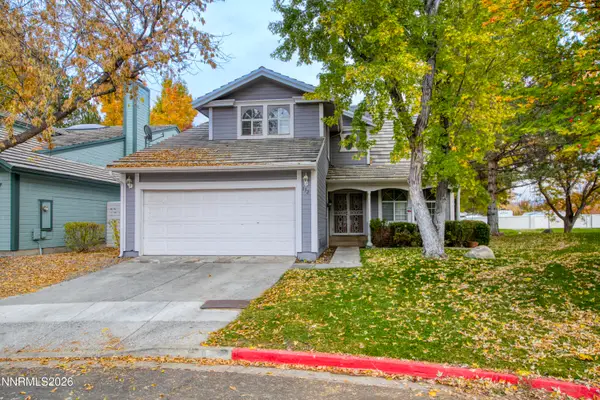 $615,000Active4 beds 3 baths2,422 sq. ft.
832 Blue Falls Place, Reno, NV 89511
MLS# 260013776Listed by: DICKSON REALTY - CAUGHLIN - New
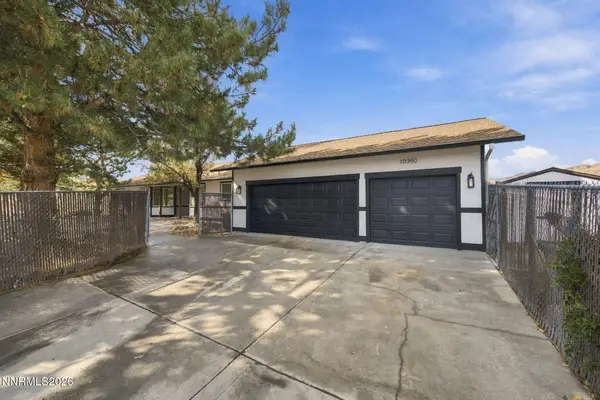 $829,000Active4 beds 2 baths1,850 sq. ft.
10350 Silva Ranch Road, Reno, NV 89523
MLS# 260013769Listed by: RE/MAX PROFESSIONALS-RENO - Open Fri, 3 to 5pmNew
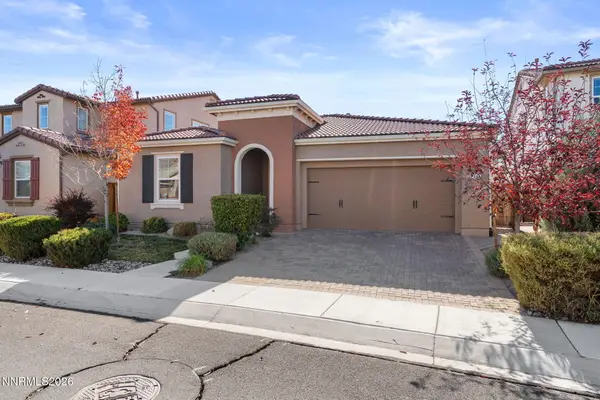 $675,000Active3 beds 2 baths1,855 sq. ft.
2044 Long Meadow Drive, Reno, NV 89521
MLS# 260013764Listed by: RE/MAX PROFESSIONALS-RENO - Open Fri, 11am to 2pmNew
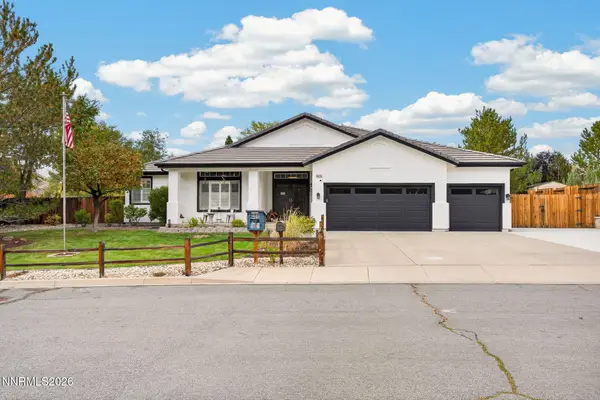 $1,125,000Active4 beds 2 baths2,220 sq. ft.
6019 Clear Creek Drive, Reno, NV 89502
MLS# 260013759Listed by: COLDWELL BANKER SELECT RENO - New
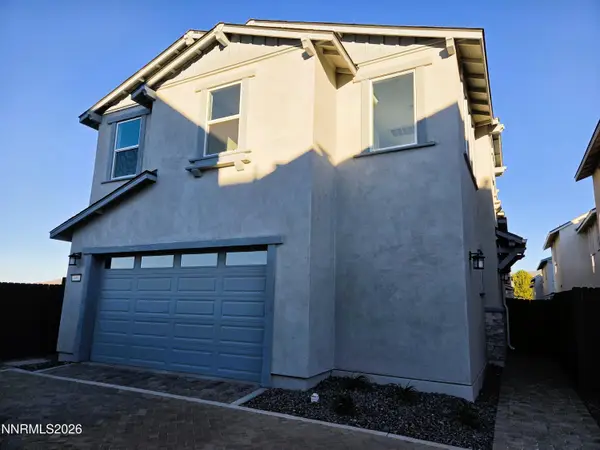 $612,235Active3 beds 2 baths1,613 sq. ft.
449 Prosecco Way, Reno, NV 89511
MLS# 260013757Listed by: TIM LEWIS COMMUNITIES (NEVADA) - New
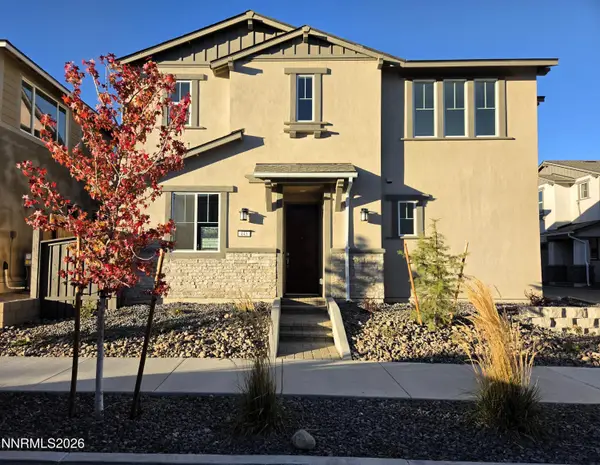 $618,305Active3 beds 4 baths1,613 sq. ft.
443 Prosecco Way, Reno, NV 89511
MLS# 260013755Listed by: TIM LEWIS COMMUNITIES (NEVADA) - Open Wed, 2 to 4pmNew
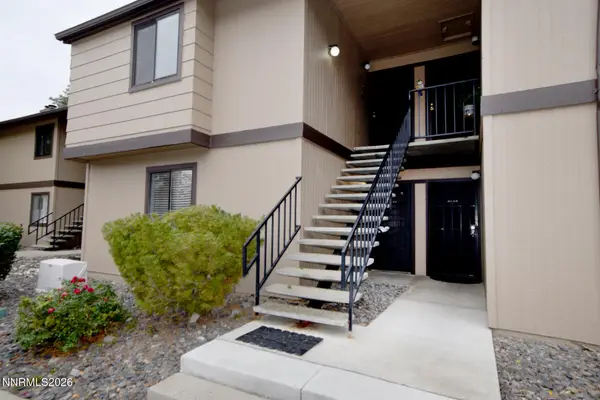 $275,000Active2 beds 2 baths821 sq. ft.
4444 Matich Drive, Reno, NV 89502
MLS# 260013745Listed by: BERKSHIRE HATHAWAY HOMESERVICE - New
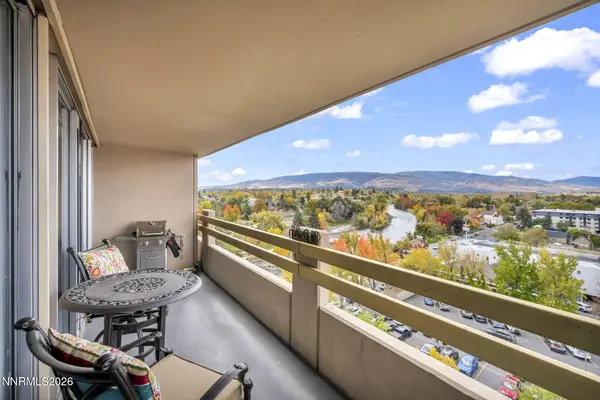 $339,500Active1 beds 1 baths626 sq. ft.
100 N Arlington Avenue #UNIT 7I, Reno, NV 89501
MLS# 260013740Listed by: EPIQUE REALTY


Protect your home and budget from life's surprises with an Assurant Home Warranty, backed by a partner that supports you through every step of homeownership. Explore Plans.
© 2023 - 2026 ERA Franchise Systems LLC. All rights reserved. ERA Franchise Systems LLC fully supports the principles of the Fair Housing Act and the Equal Opportunity Act. ERA, ERA Real Estate powered, and their respective logos are registered service marks of ERA Franchise Systems LLC. Each office is independently owned and operated.