
10891 Oakhaven Drive, Reno, NV 89521
Local realty services provided by:ERA Realty Central
10891 Oakhaven Drive,Reno, NV 89521
$760,000
- 5 Beds
- 3 Baths
- 2,801 sq. ft.
- Single family
- Active
Listed by: krisada lue-amrung
Office: re/max gold
MLS#:260007044
Source:NV_NNRMLS
Price summary
- Price:$760,000
- Price per sq. ft.:$271.33
About this home
Welcome to this stunning 5-bedroom, 3-bath home nestled in the desirable Villages at Damonte Ranch! Built by Lennar in 2012, this 2,801 sq ft two-story residence offers an ideal blend of space, style, and functionality. The main floor features a versatile converted room with its own full bathroom, perfect as a guest suite, home office, or multi-generational living space. Unlike other homes with this floor plan, the loft has been converted into a spacious bedroom, maximizing livable space and adding true flexibility for any lifestyle. The gourmet kitchen boasts a large island, gas cooktop, built-in appliances, and opens to a formal dining area with soaring high ceilings. The spacious primary suite includes a garden tub, walk-in closet, ceiling fan, and double sinks. Enjoy breathtaking mountain views from your covered patio overlooking a spacious backyard, complete with a fully fenced yard and dog run, perfect for entertaining or letting the pets roam. Additional highlights include a gas fireplace, smart thermostat, keyless entry, security system, 2-car garage, and tile roof. Zoned for top-rated Brown Elementary, Depoali Middle, and Damonte Ranch High School. Low quarterly HOA. No state income tax, this is Nevada living at its best!...
Contact an agent
Home facts
- Year built:2012
- Listing ID #:260007044
- Added:105 day(s) ago
- Updated:September 17, 2026 at 04:41 PM
Rooms and interior
- Bedrooms:5
- Total bathrooms:3
- Full bathrooms:3
- Flooring:Laminate
- Kitchen Description:Dishwasher, Disposal, Gas Cooktop, Gas Range, Kitchen Island, Microwave
- Bedroom Description:Walk-In Closet(s)
- Living area:2,801 sq. ft.
Heating and cooling
- Cooling:Central Air
- Heating:Fireplace(s), Forced Air, Heating, Natural Gas
- Central air:Yes
Structure and exterior
- Year built:2012
- Building area:2,801 sq. ft.
- Lot area:0.16 Acres
- Lot Features:Landscaped, Level, Sprinklers In Front, Sprinklers In Rear
- Construction Materials:Stone, Stucco
- Exterior Features:Dog Run
- Levels:Two
Schools
- High school:Damonte
- Middle school:Depoali
- Elementary school:Brown
Utilities
- Water:Public, Water Available
- Sewer:Public Sewer, Sewer Available
Finances and disclosures
- Price:$760,000
- Price per sq. ft.:$271.33
- Tax amount:$4,774
Features and amenities
- Appliances:Dishwasher, Disposal, Gas Cooktop, Gas Range, Microwave
- Laundry features:Shelves
Parking
- Parking description:Attached, Attached Garage, Garage, Garage Door Opener
- Garage:Yes
- Garage spaces:2
New listings near 10891 Oakhaven Drive
- New
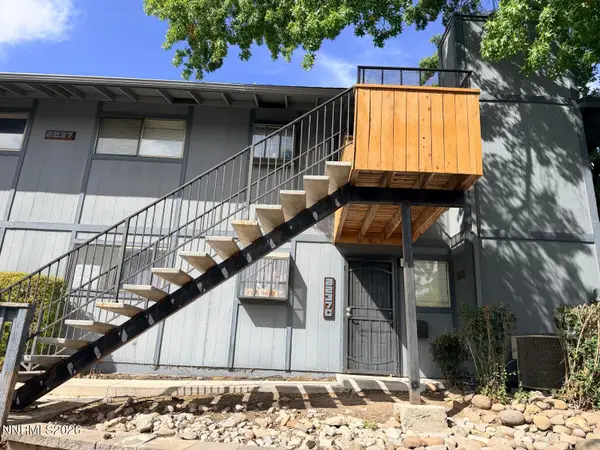 $245,500Active2 beds 2 baths1,001 sq. ft.
2237 Kietzke Lane # 123, Reno, NV 89502
MLS# 260011983Listed by: REAL BROKER LLC - New
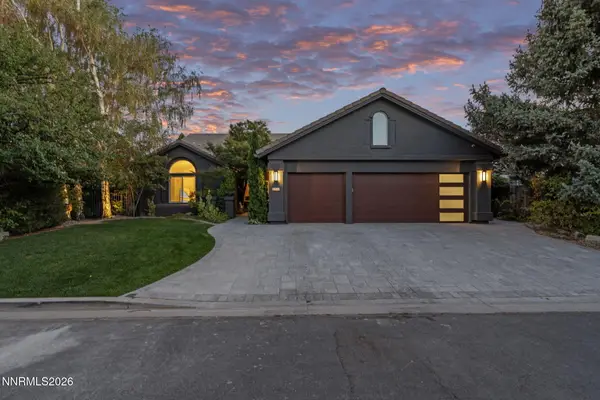 $1,050,000Active4 beds 2 baths2,045 sq. ft.
2445 Sand Wedge Lane, Reno, NV 89523
MLS# 260011984Listed by: DICKSON REALTY - CAUGHLIN - New
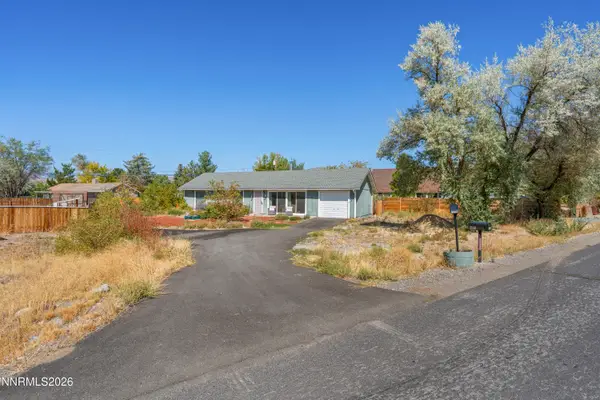 $395,000Active3 beds 1 baths1,056 sq. ft.
3565 Brant Street, Reno, NV 89508
MLS# 260011985Listed by: REAL BROKER LLC - New
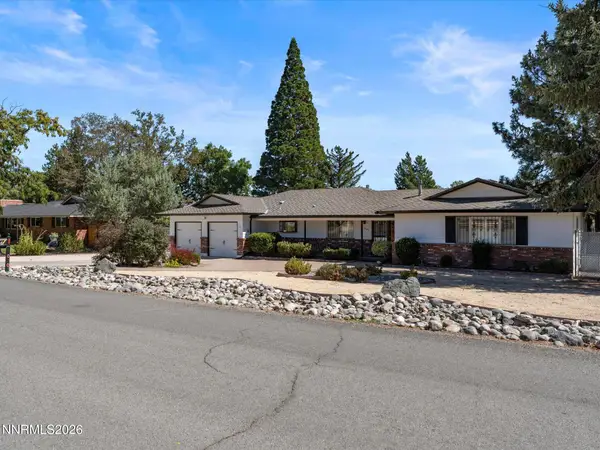 $799,000Active4 beds 3 baths2,172 sq. ft.
13005 South Hills Drive, Reno, NV 89511
MLS# 260011980Listed by: OPAL REAL ESTATE ADVISORS - New
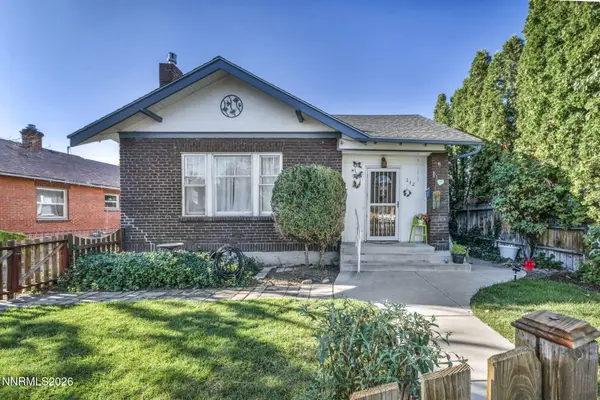 $890,000Active6 beds 3 baths3,049 sq. ft.
312 E Taylor Street, Reno, NV 89502
MLS# 260011972Listed by: DL REALTY - New
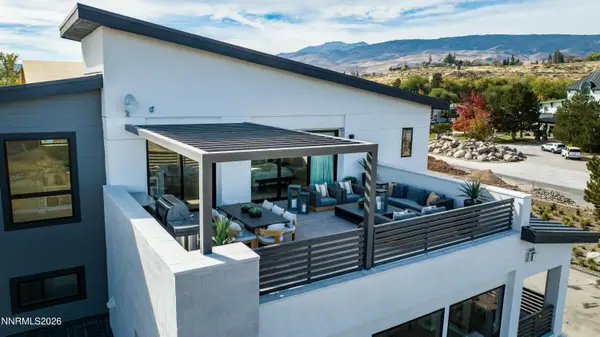 $2,727,149Active3 beds 4 baths3,361 sq. ft.
22 Persano Street, Reno, NV 89511
MLS# 260011974Listed by: DICKSON REALTY - DOWNTOWN - New
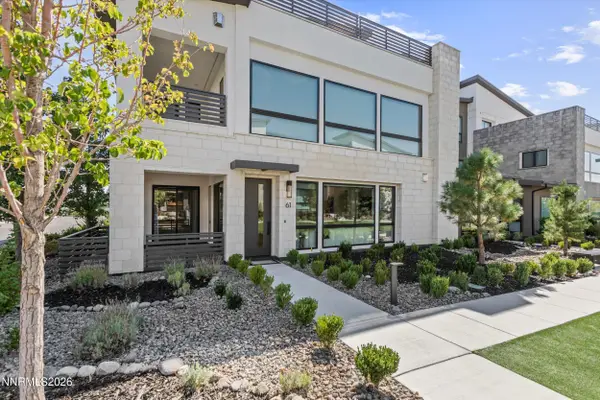 $1,279,500Active2 beds 3 baths1,791 sq. ft.
61 Caballada Street, Reno, NV 89511
MLS# 260011953Listed by: RE/MAX PROFESSIONALS-RENO - Open Sat, 11am to 1pmNew
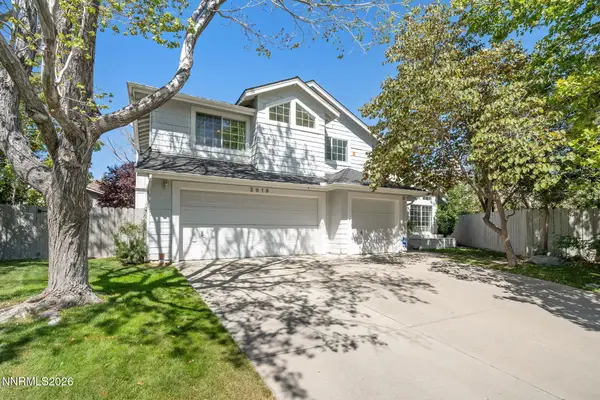 $719,000Active4 beds 3 baths2,159 sq. ft.
2919 Aspen Meadows Court, Reno, NV 89519
MLS# 260011954Listed by: CHASE INTERNATIONAL-DAMONTE - New
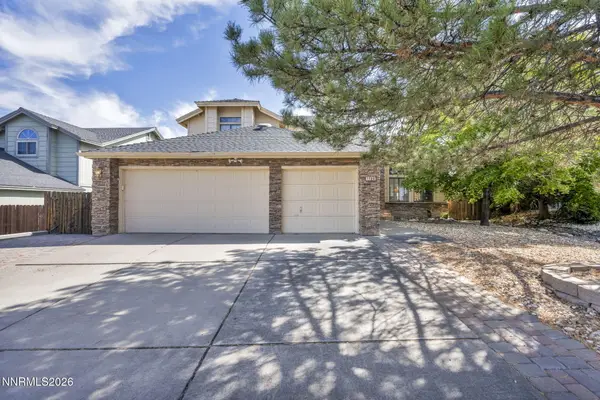 $695,000Active4 beds 3 baths2,557 sq. ft.
1790 Quail Run Road, Reno, NV 89523
MLS# 260011960Listed by: DICKSON REALTY - CAUGHLIN - New
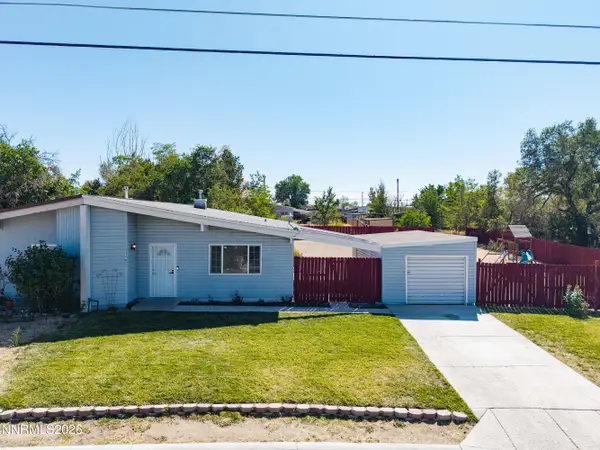 $335,000Active3 beds 1 baths1,192 sq. ft.
13370 Mt Lassen Street, Reno, NV 89506
MLS# 260011962Listed by: REALTY ONE GROUP EMINENCE


Protect your home and budget from life's surprises with an Assurant Home Warranty, backed by a partner that supports you through every step of homeownership. Explore Plans.
© 2023 - 2026 ERA Franchise Systems LLC. All rights reserved. ERA Franchise Systems LLC fully supports the principles of the Fair Housing Act and the Equal Opportunity Act. ERA, ERA Real Estate powered, and their respective logos are registered service marks of ERA Franchise Systems LLC. Each office is independently owned and operated.