
1111 Sweetwater Drive, Reno, NV 89509
Local realty services provided by:ERA Realty Central
1111 Sweetwater Drive,Reno, NV 89509
$1,800,000
- 3 Beds
- 3 Baths
- 3,853 sq. ft.
- Single family
- Active
Upcoming open houses
- Sat, Oct 0311:00 am - 02:00 pm
Listed by: jason lococo
Office: dickson realty - gardnerville
MLS#:260012551
Source:NV_NNRMLS
Price summary
- Price:$1,800,000
- Price per sq. ft.:$467.17
About this home
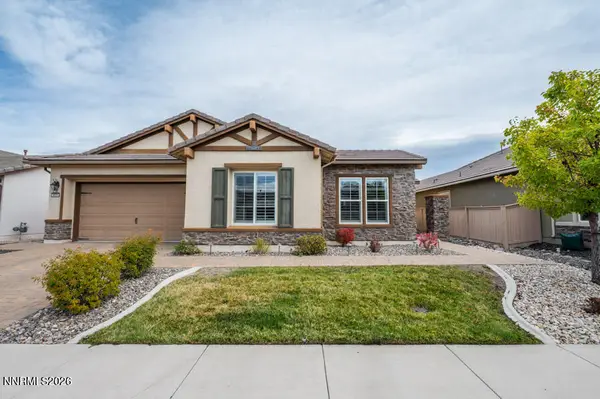
One of kind custom-built home offered for the first time on the market. Set on approx. .58 acres in desirable Southwest Reno, this property delivers 3,853 sq ft of living space plus an exceptional 2,363 sq ft garage built for the serious RV, boat and hobby enthusiast. Open-concept design with travertine floors and soaring cathedral ceilings. At the heart of the home is an Italian-inspired chef's kitchen that truly commands attention, featuring two sinks, a commercial Thermador range with six burners and a griddle, dual ovens with a food warmer, pot filler, trash compactor, under-cabinet lighting, an appliance pantry and an enormous pantry. Indoor barbecue with exhaust fan. Enjoy a spacious formal dining area off the kitchen with lots of cabinets. Designed for entertaining a complete bar and game room sits off the great room, anchored by an impressive dual-sided fireplace. Primary suite includes sitting area, gas fireplace and private patio. Luxurious primary bath offers dual sinks, jetted Jacuzzi tub and walk-in shower with wall, overhead and body sprays. Guest bath also features dual sinks, walk-in shower with full body sprays and an operable skylight. Dedicated office/den with cigar exhaust fan. Exercise room with dual operable skylight. Standout 2,363 sq ft garage accommodates a 52-ft RV and boat with a 14-ft high × 45-ft deep door. Amenities include private utility room with drain, 50-amp RV connection, Second RV pad with full hookups, EV charger and cleanout ideal for RVs, boats, vehicles, workshop or storage. French doors open to a large, covered backyard patio. Low-maintenance landscaping. Front courtyard with natural gas firepit. Two HVAC systems, two furnaces and two attics. Located in Southwest Reno near the Midtown District, local restaurants, shopping and everyday conveniences, while providing easy access to the greater Reno area and approximately 30 minutes to the Lake Tahoe Basin. If you're looking for a custom home with room to live, entertain, work, exercise and bring all your recreational toys home, this house deserves a look!...
Contact an agent
Home facts
- Year built:2008
- Listing ID #:260012551
- Added:1 day(s) ago
- Updated:September 30, 2026 at 09:51 PM
Rooms and interior
- Bedrooms:3
- Total bathrooms:3
- Full bathrooms:2
- Half bathrooms:1
- Flooring:Carpet, Laminate, Travertine
- Dining Description:Breakfast Bar
- Kitchen Description:Breakfast Bar, Dishwasher, Disposal, Double Oven, Gas Cooktop, Gas Range, Kitchen Island, Microwave, Pantry, Refrigerator, Self Cleaning Oven, Trash Compactor
- Bedroom Description:Walk-In Closet(s)
- Living area:3,853 sq. ft.
Heating and cooling
- Cooling:Central Air
- Heating:Fireplace(s), Forced Air, Geothermal, Heating, Hot Water, Natural Gas, Radiant Floor
- Central air:Yes
Structure and exterior
- Year built:2008
- Building area:3,853 sq. ft.
- Lot area:0.58 Acres
- Lot Features:Corner Lot, Level, Sprinklers In Rear
- Construction Materials:Stucco
- Exterior Features:Fire Pit
- Levels:One
Schools
- High school:Reno
- Middle school:Pine
- Elementary school:Huffaker
Utilities
- Water:Public, Water Connected, Well
- Sewer:Public Sewer, Sewer Connected
Finances and disclosures
- Price:$1,800,000
- Price per sq. ft.:$467.17
- Tax amount:$12,145
Features and amenities
- Appliances:Dishwasher, Disposal, Double Oven, Gas Cooktop, Gas Range, Microwave, Refrigerator, Self Cleaning Oven, Trash Compactor
- Laundry features:Cabinets, Laundry Room, Sink, Washer Hookup
Parking
- Parking description:Additional Parking, Attached, Attached Garage, Garage, Garage Door Opener, Parking Pad, RV Access/Parking, RV Garage
- Garage:Yes
- Garage spaces:8
New listings near 1111 Sweetwater Drive
- New
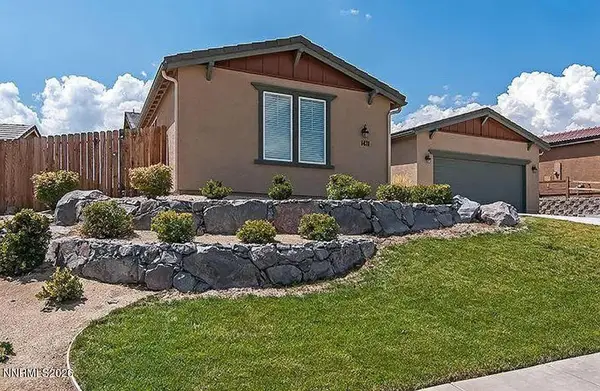 $813,000Active4 beds 3 baths2,380 sq. ft.
1431 Snow Summit Drive, Reno, NV 89523
MLS# 260012560Listed by: LPT REALTY, LLC - New
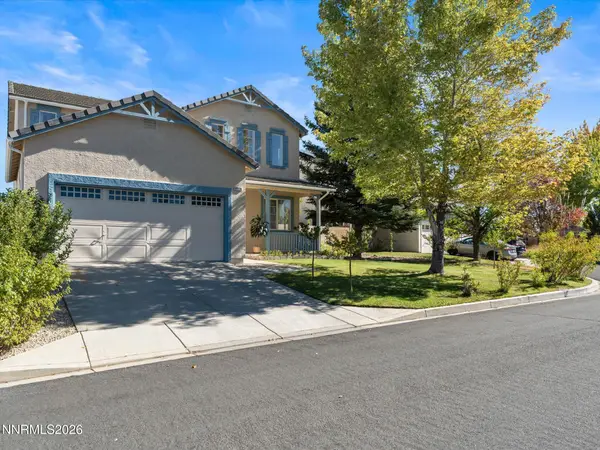 $510,000Active4 beds 3 baths2,182 sq. ft.
11775 Desert Grass Court, Reno, NV 89506
MLS# 260012559Listed by: SIERRA NEVADA PROPERTIES-FRNLY - New
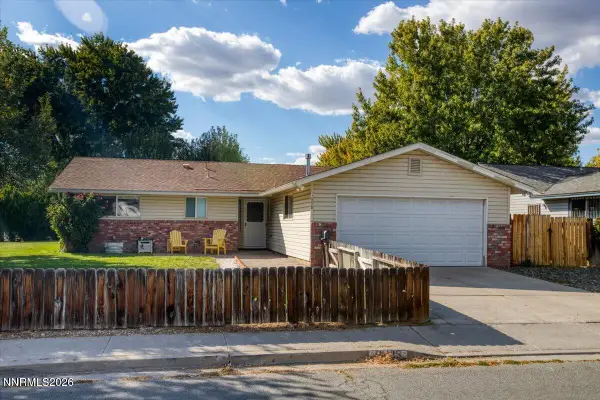 $520,000Active3 beds 2 baths1,415 sq. ft.
3095 Santa Ana Drive, Reno, NV 89502
MLS# 260012540Listed by: DICKSON REALTY - DAMONTE RANCH - New
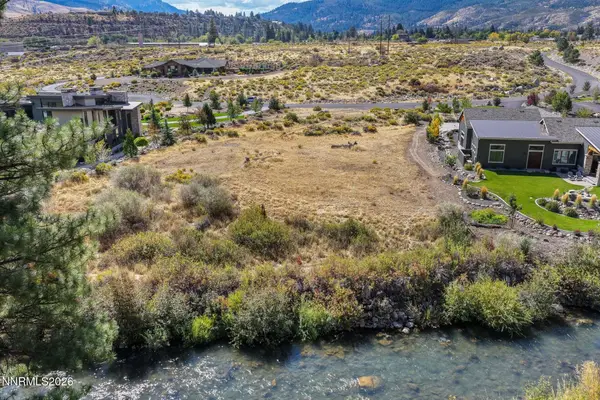 $845,000Active1.08 Acres
375 River Pines Drive #11, Verdi, NV 89439
MLS# 260012543Listed by: SERHANT - New
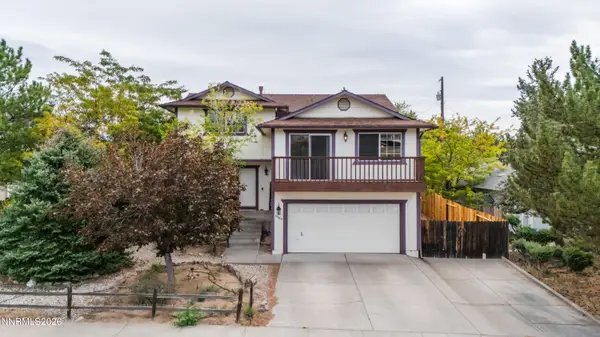 $550,000Active3 beds 3 baths1,938 sq. ft.
3380 Adler Court, Reno, NV 89503
MLS# 260012544Listed by: DICKSON REALTY - DOWNTOWN - New
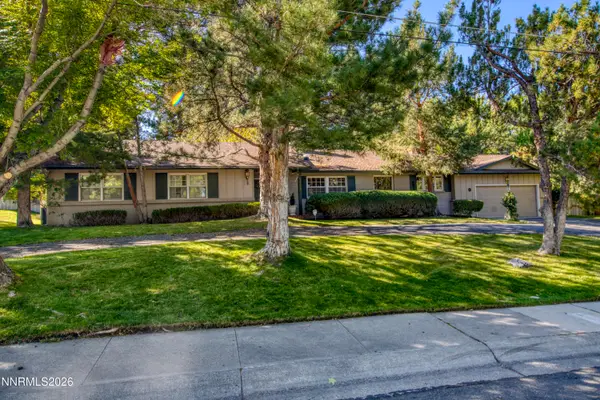 $995,000Active4 beds 4 baths2,910 sq. ft.
1460 Coronet Boulevard, Reno, NV 89509
MLS# 260012545Listed by: DICKSON REALTY - CAUGHLIN - New
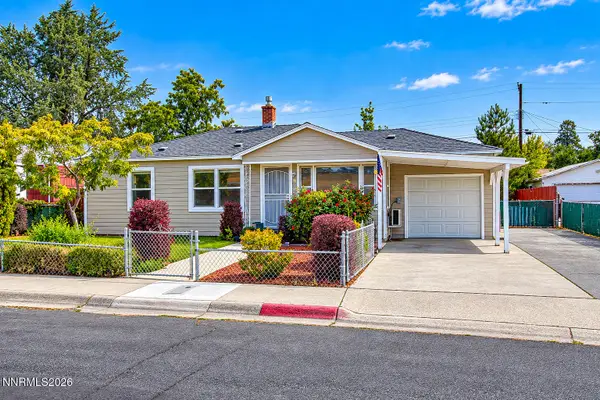 $550,000Active5 beds 2 baths1,356 sq. ft.
932 Wilkinson Avenue, Reno, NV 89502
MLS# 260012548Listed by: DICKSON REALTY - DAMONTE RANCH - New
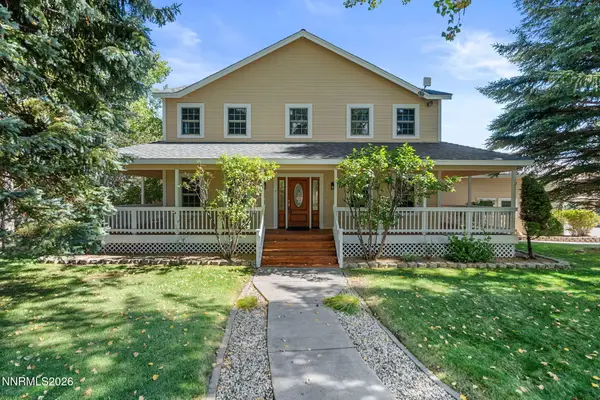 $1,450,000Active5 beds 3 baths2,838 sq. ft.
4700 Ranch Land Circle, Reno, NV 89511
MLS# 260012550Listed by: CHASE INTERNATIONAL-DAMONTE - New
 $825,000Active2 beds 3 baths1,991 sq. ft.
9820 Nahar Lane, Reno, NV 89521
MLS# 260012538Listed by: DICKSON REALTY - DAMONTE RANCH


Protect your home and budget from life's surprises with an Assurant Home Warranty, backed by a partner that supports you through every step of homeownership. Explore Plans.
© 2023 - 2026 ERA Franchise Systems LLC. All rights reserved. ERA Franchise Systems LLC fully supports the principles of the Fair Housing Act and the Equal Opportunity Act. ERA, ERA Real Estate powered, and their respective logos are registered service marks of ERA Franchise Systems LLC. Each office is independently owned and operated.