
11271 Rocky Mountain Street, Reno, NV 89506
Local realty services provided by:ERA Realty Central
Listed by: rob simpson
Office: bhg drakulich realty
MLS#:260011228
Source:NV_NNRMLS
Price summary
- Price:$350,000
- Price per sq. ft.:$274.29
About this home
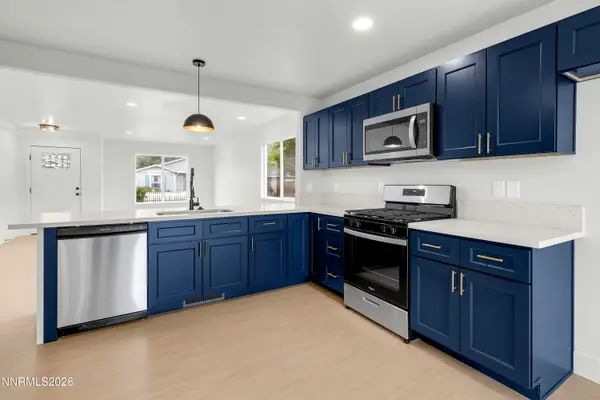
Welcome to this beautifully updated and well-maintained single-story home in Peavine Estates. Situated on a spacious .181-acre lot, this freshly painted three-bedroom, one-bath residence offers a bright, versatile floor plan with new waterproof laminate flooring throughout the main living areas, ceramic tile in the kitchen and bath, and new carpet in the bedrooms. The thoughtfully refreshed kitchen features updated cabinetry, tile countertops, a coordinating backsplash with decorative inlays, a new range and dishwasher, breakfast bar, and ample workspace. The bathroom includes a tiled tub surround and other tasteful updates. An oversized third bedroom with a vaulted, beamed ceiling offers exceptional flexibility as a bedroom, family room, home office, hobby area, or workout space. Updated dual-pane vinyl windows enhance comfort and efficiency, while the semi-finished garage provides additional possibilities. Outside, enjoy a fenced front yard, mature landscaping, an extended driveway, and a generous backyard with a patio ready for your vision. Located a short walk from the community park and just minutes from schools, shopping, golf, restaurants, and freeway access. Come experience the space, versatility, and inviting charm of this Peavine Estates home—schedule your private showing today!...
Contact an agent
Home facts
- Year built:1950
- Listing ID #:260011228
- Added:1 day(s) ago
- Updated:August 30, 2026 at 09:56 PM
Rooms and interior
- Bedrooms:3
- Total bathrooms:1
- Full bathrooms:1
- Flooring:Carpet, Ceramic Tile, Laminate
- Dining Description:Breakfast Bar
- Kitchen Description:Breakfast Bar, Dishwasher, Disposal, Electric Range
- Living area:1,276 sq. ft.
Heating and cooling
- Heating:Forced Air, Heating, Natural Gas
Structure and exterior
- Year built:1950
- Building area:1,276 sq. ft.
- Lot area:0.18 Acres
- Lot Features:Level, Sprinklers In Front
Schools
- High school:North Valleys
- Middle school:OBrien
- Elementary school:Stead
Utilities
- Water:Public, Water Connected
- Sewer:Public Sewer, Sewer Connected
Finances and disclosures
- Price:$350,000
- Price per sq. ft.:$274.29
- Tax amount:$666
Features and amenities
- Appliances:Dishwasher, Disposal, Electric Range
- Laundry features:Cabinets, Laundry Room, Shelves
Parking
- Parking description:Attached, Attached Garage, Garage
- Garage:Yes
- Garage spaces:1
New listings near 11271 Rocky Mountain Street
- New
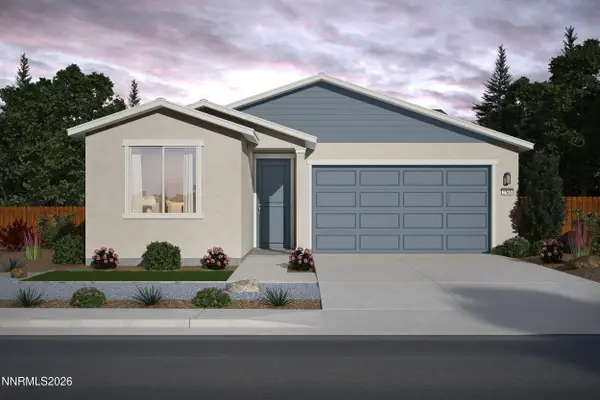 $539,990Active3 beds 2 baths1,765 sq. ft.
835 Kess Way #Lot 32, Reno, NV 89506
MLS# 260011231Listed by: JENUANE COMMUNITIES - New
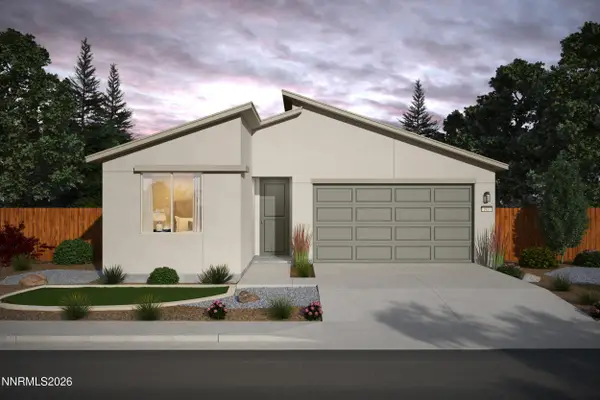 $559,587Active3 beds 2 baths1,931 sq. ft.
825 Kess Way, Reno, NV 89506
MLS# 260011230Listed by: JENUANE COMMUNITIES - New
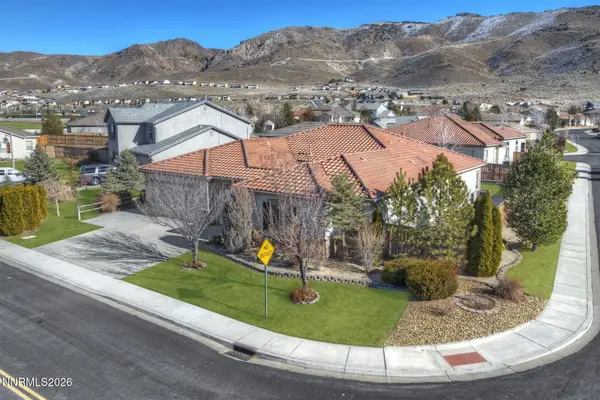 $937,000Active4 beds 3 baths2,706 sq. ft.
10590 Apple Mill Court, Reno, NV 89521
MLS# 260011224Listed by: WELCOME HOME - New
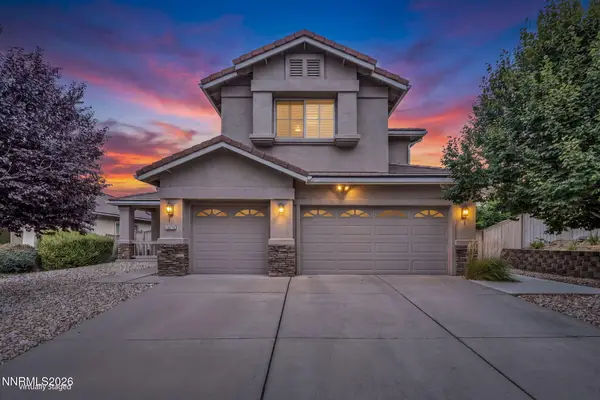 $785,000Active4 beds 3 baths2,637 sq. ft.
10770 Clear Vista Drive, Reno, NV 89521
MLS# 260011225Listed by: CHASE INTERNATIONAL CARSON CIT - New
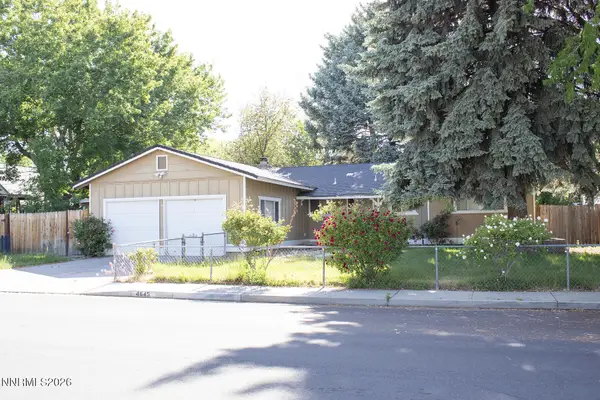 $365,000Active3 beds 2 baths1,317 sq. ft.
4645 Persimmon Road, Reno, NV 89502
MLS# 260011221Listed by: FERRARI-LUND REAL ESTATE SOUTH - New
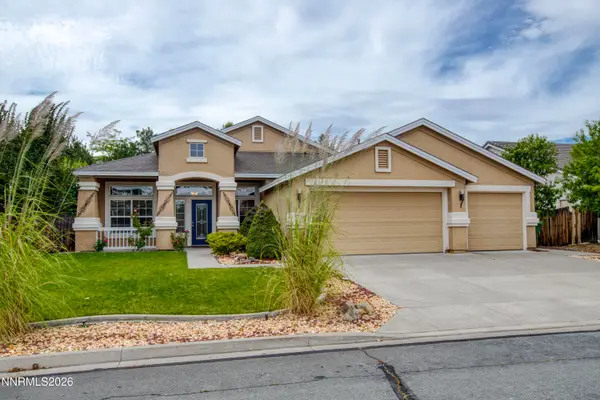 $560,000Active4 beds 2 baths2,114 sq. ft.
17745 Thunder River Drive, Reno, NV 89508
MLS# 260011218Listed by: FERRARI-LUND REAL ESTATE RENO - New
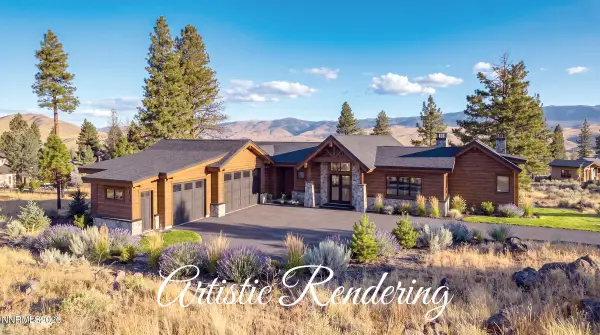 $3,880,000Active5 beds 7 baths5,788 sq. ft.
455 Mount Mahogany Court, Reno, NV 89511
MLS# 260011209Listed by: FERRARI-LUND REAL ESTATE SOUTH - Open Sun, 11am to 2pmNew
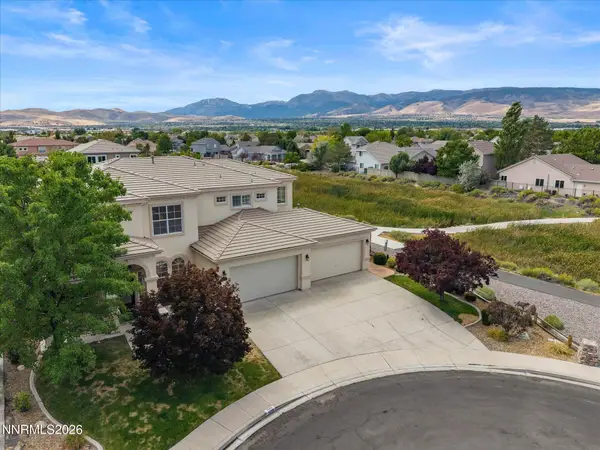 $999,000Active4 beds 4 baths3,849 sq. ft.
1620 Trailhead Drive, Reno, NV 89521
MLS# 260011208Listed by: DICKSON REALTY - CAUGHLIN - New
 $445,000Active3 beds 2 baths1,390 sq. ft.
7465 Findhorn Drive, Reno, NV 89506
MLS# 260011206Listed by: LPT REALTY, LLC


Protect your home and budget from life's surprises with an Assurant Home Warranty, backed by a partner that supports you through every step of homeownership. Explore Plans.
© 2023 - 2026 ERA Franchise Systems LLC. All rights reserved. ERA Franchise Systems LLC fully supports the principles of the Fair Housing Act and the Equal Opportunity Act. ERA, ERA Real Estate powered, and their respective logos are registered service marks of ERA Franchise Systems LLC. Each office is independently owned and operated.