
11959 Kernite Street, Reno, NV 89506
Local realty services provided by:ERA Realty Central
Listed by: mauricio pierrott
Office: re/max professionals-dayton
MLS#:260011328
Source:NV_NNRMLS
Price summary
- Price:$469,950
- Price per sq. ft.:$293.72
About this home
Welcome to this beautiful 3-bedroom, 2-bathroom home featuring a spacious 2-car garage and situated on a large lot in the desirable North Valleys. The open and inviting floor plan features laminate flooring, vaulted ceilings, and a well-appointed kitchen with a large island and stainless-steel appliances—perfect for cooking and entertaining family and friends. In addition to the three bedrooms, the home offers a versatile bonus room that can be used as an office, study, playroom, or flex space to fit your needs. Step outside and enjoy the expansive backyard, designed for summer entertaining and relaxation. The covered patio provides a comfortable outdoor living space, while the gazebo with a built-in BBQ is perfect for hosting family gatherings and enjoying warm Nevada evenings. The large backyard offers plenty of room for outdoor activities, gardening, or creating your own backyard oasis. Conveniently located near shopping, schools, restaurants, and other amenities, this home offers comfort, functionality, and plenty of outdoor space. Solar panels add to the home's appeal and energy efficiency. Don't miss this great opportunity to make this North Valleys home your own!...
Contact an agent
Home facts
- Year built:2000
- Listing ID #:260011328
- Added:1 day(s) ago
- Updated:September 03, 2026 at 02:52 AM
Rooms and interior
- Bedrooms:3
- Total bathrooms:2
- Full bathrooms:2
- Flooring:Laminate
- Dining Description:Breakfast Bar
- Kitchen Description:Breakfast Bar, Dishwasher, Disposal, Electric Cooktop, Electric Oven, Electric Range, Kitchen Island
- Bedroom Description:Walk-In Closet(s)
- Living area:1,600 sq. ft.
Heating and cooling
- Cooling:Central Air
- Heating:Forced Air, Heating, Natural Gas
- Central air:Yes
Structure and exterior
- Year built:2000
- Building area:1,600 sq. ft.
- Lot area:0.21 Acres
- Lot Features:Level
- Construction Materials:Stone
- Exterior Features:Dog Run
- Levels:One
Schools
- High school:North Valleys
- Middle school:OBrien
- Elementary school:Stead
Utilities
- Water:Public, Water Available, Water Connected
- Sewer:Public Sewer, Sewer Available, Sewer Connected
Finances and disclosures
- Price:$469,950
- Price per sq. ft.:$293.72
- Tax amount:$1,816
Features and amenities
- Appliances:Dishwasher, Disposal, Electric Cooktop, Electric Oven, Electric Range
- Laundry features:In Hall, Shelves
Parking
- Parking description:Attached, Attached Garage, Garage
- Garage:Yes
- Garage spaces:2
New listings near 11959 Kernite Street
- New
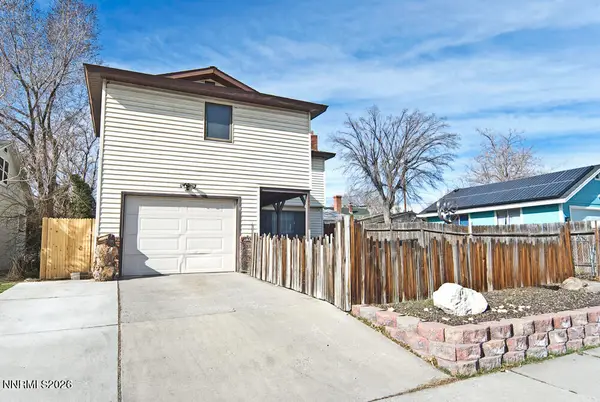 $950,000Active4 beds 2 baths2,156 sq. ft.
1417 Lander Street, Reno, NV 89509
MLS# 260011397Listed by: CHASE INTERNATIONAL-DAMONTE - New
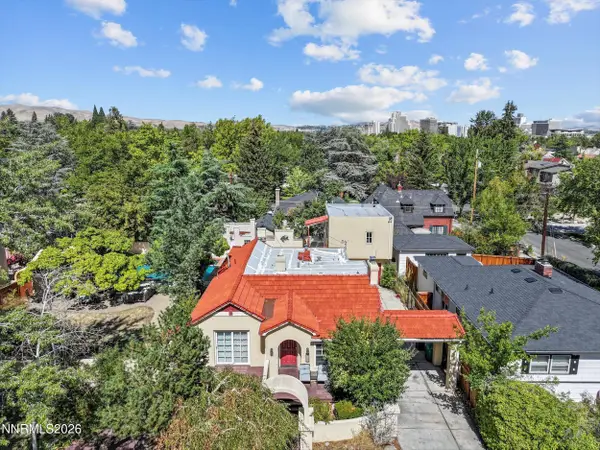 $995,000Active1 beds 2 baths2,869 sq. ft.
825 La Rue Avenue, Reno, NV 89509
MLS# 260011398Listed by: RE/MAX PROFESSIONALS-RENO - New
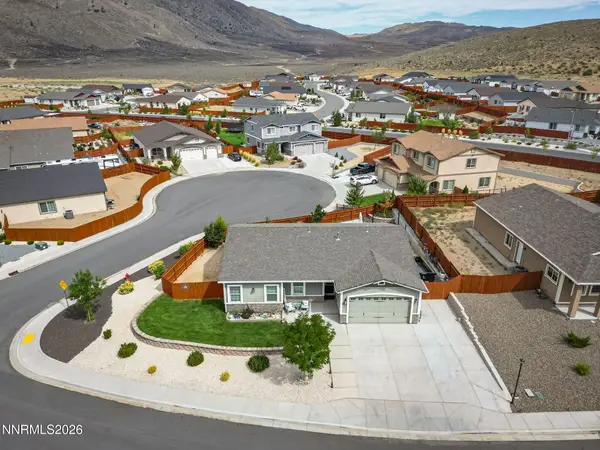 $505,000Active3 beds 2 baths1,564 sq. ft.
18723 Jones Creek Court, Reno, NV 89508
MLS# 260011396Listed by: FERRARI-LUND R.E. SPARKS - New
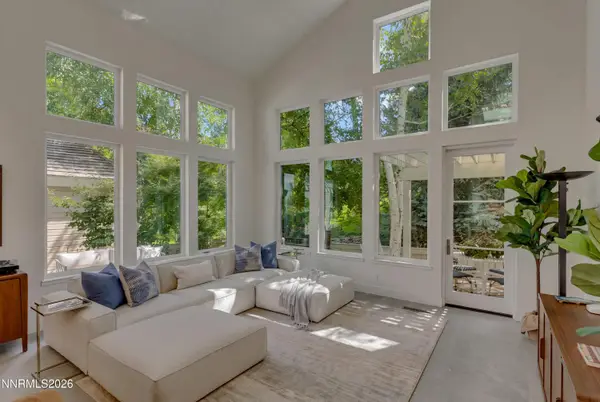 $1,375,000Active3 beds 2 baths2,163 sq. ft.
4050 Bitter Creek Court, Reno, NV 89519
MLS# 260011372Listed by: CHASE INTERNATIONAL-DAMONTE - New
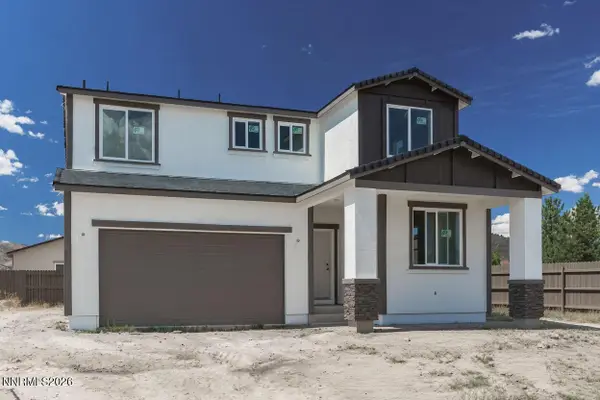 $570,583Active4 beds 3 baths2,187 sq. ft.
4003 Cold Springs Court #18, Reno, NV 89508
MLS# 260011388Listed by: NEXT LEVEL PM - Open Sat, 1 to 4pmNew
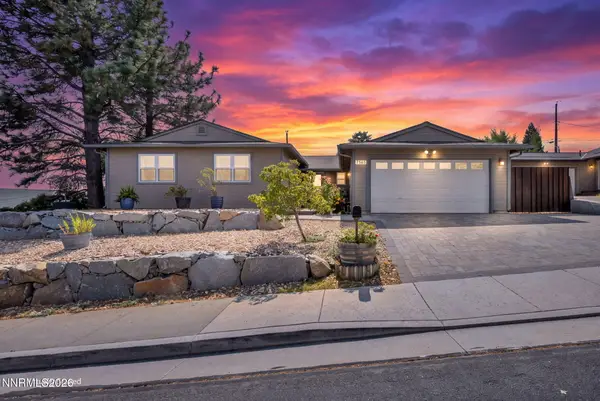 $475,000Active3 beds 3 baths1,517 sq. ft.
7565 Halifax Drive, Reno, NV 89506
MLS# 260011391Listed by: COLDWELL BANKER SELECT RENO - New
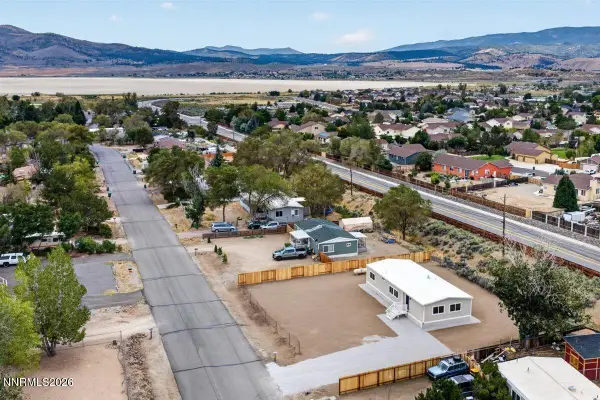 $379,900Active3 beds 2 baths1,248 sq. ft.
17945 Blackbird Drive, Reno, NV 89508
MLS# 260011394Listed by: HELLO REAL ESTATE CENTER - New
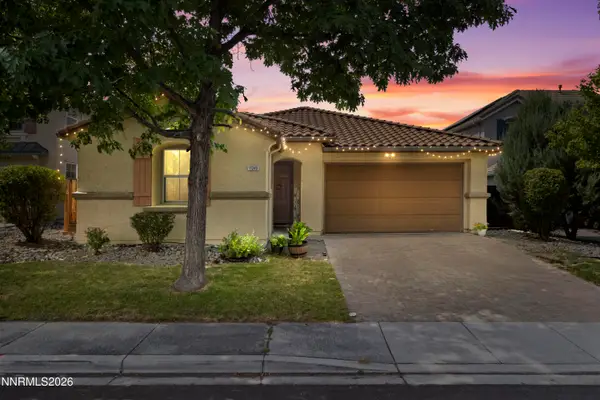 $687,000Active4 beds 2 baths2,041 sq. ft.
11245 Messina Way, Reno, NV 89521
MLS# 260011382Listed by: AMRE - New
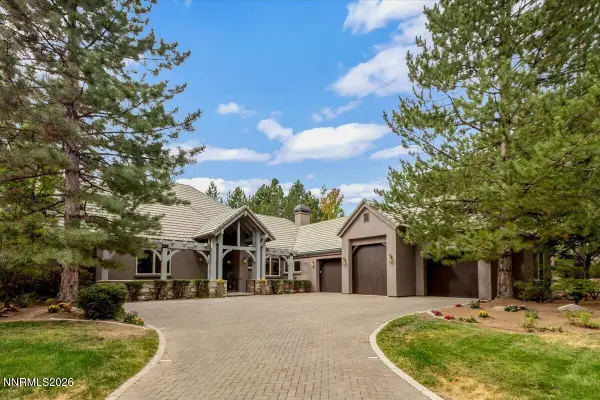 $2,449,000Active3 beds 4 baths3,271 sq. ft.
5820 Strasbourg Court, Reno, NV 89511
MLS# 260011356Listed by: COLDWELL BANKER SELECT RENO - New
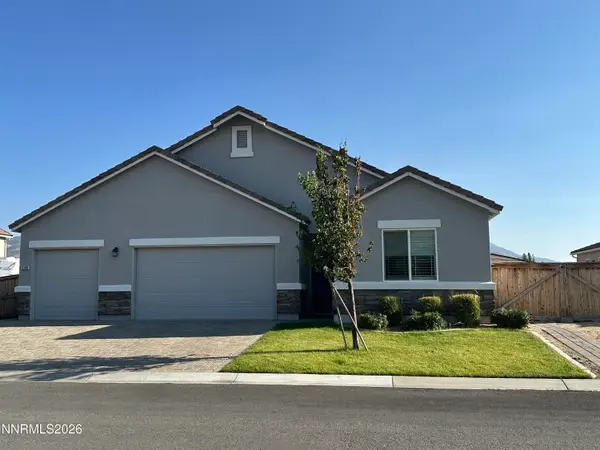 $725,000Active4 beds 2 baths1,820 sq. ft.
8388 Druids Glen Drive, Reno, NV 89439
MLS# 260011357Listed by: KELLER WILLIAMS GROUP ONE INC.


Protect your home and budget from life's surprises with an Assurant Home Warranty, backed by a partner that supports you through every step of homeownership. Explore Plans.
© 2023 - 2026 ERA Franchise Systems LLC. All rights reserved. ERA Franchise Systems LLC fully supports the principles of the Fair Housing Act and the Equal Opportunity Act. ERA, ERA Real Estate powered, and their respective logos are registered service marks of ERA Franchise Systems LLC. Each office is independently owned and operated.