
120 Rissone Lane, Reno, NV 89503
Local realty services provided by:ERA Realty Central
Listed by: kristina thyer
Office: jenuane communities
MLS#:260014239
Source:NV_NNRMLS
Price summary
- Price:$599,999
- Price per sq. ft.:$298.51
About this home
Luxury living within steps to the Truckee River!! This rare 4 bedroom 3 and 1/2 bath features a chef style kitchen with upgraded quartz countertops, a gas cooktop with chef's hood and built-in oven and microwave. Large island with breakfast bar and a walk-in pantry. The open concept is perfect for entertaining. Upgraded matte black fixtures throughout. Luxury flooring throughout all living areas for easy maintenance. This townhouse also features a hard-to-find bedroom with ensuite on the ground floor. Perfect for guests as they can also access the paver gated patio. Custom Levelor full blackout shades throughout entire home. Energy efficient as each floor has a dedicated thermostat. Entire home is Apple HomeKit Compatible. Oversized garage for additional parking or extra storage is a plus!! So many more upgrades!! Don't let this luxury living pass you by. Schedule your private showing before it's too late!!
Contact an agent
Home facts
- Year built:2025
- Listing ID #:260014239
- Added:1 day(s) ago
- Updated:November 15, 2026 at 08:49 PM
Rooms and interior
- Bedrooms:4
- Total bathrooms:4
- Full bathrooms:3
- Half bathrooms:1
- Flooring:Carpet, Luxury Vinyl
- Dining Description:Breakfast Bar
- Kitchen Description:Breakfast Bar, Dishwasher, Disposal, ENERGY STAR Qualified Appliances, Gas Cooktop, Kitchen Island, Microwave, Pantry
- Bedroom Description:Walk-In Closet(s)
- Living area:2,010 sq. ft.
Heating and cooling
- Cooling:Central Air, ENERGY STAR Qualified Equipment
- Heating:ENERGY STAR Qualified Equipment, Forced Air, Heating, Natural Gas
- Central air:Yes
Structure and exterior
- Year built:2025
- Building area:2,010 sq. ft.
- Lot area:0.02 Acres
- Lot Features:Common Area, Level
- Construction Materials:Stucco
- Exterior Features:Awning(s), Balcony
Schools
- High school:Reno
- Middle school:Swope
- Elementary school:Hunter Lake
Utilities
- Water:Public, Water Connected
- Sewer:Public Sewer, Sewer Connected
Finances and disclosures
- Price:$599,999
- Price per sq. ft.:$298.51
- Tax amount:$5,130
Features and amenities
- Appliances:Dishwasher, Disposal, ENERGY STAR Qualified Appliances, Gas Cooktop, Microwave, Oven, Smart Appliance(s)
- Laundry features:In Hall, Shelves, Washer Hookup
- Amenities:Gated, Landscaping, Management, Parking
Parking
- Parking description:Additional Parking, Attached, Attached Garage, Garage, Garage Door Opener
- Garage:Yes
- Garage spaces:2.5
New listings near 120 Rissone Lane
- New
 $592,500Active3 beds 2 baths1,669 sq. ft.
6605 Broadridge Court, Reno, NV 89523
MLS# 260014237Listed by: ESTATE REALTY - New
 $95,000Active10.1 Acres
3440 Cartwright Road, Reno, NV 89521
MLS# 260014238Listed by: KELLER WILLIAMS GROUP ONE INC. - New
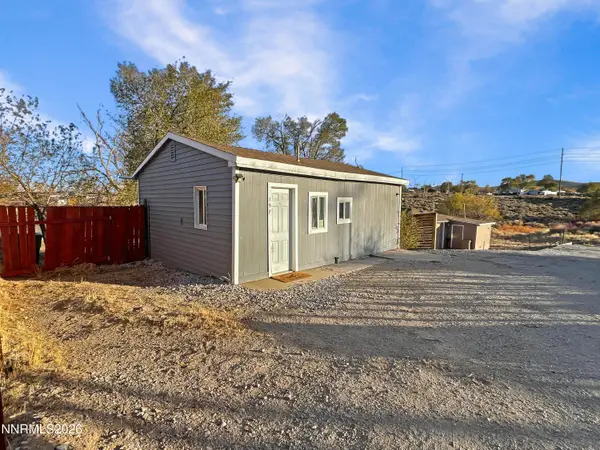 $230,000Active1 beds 1 baths480 sq. ft.
157 Walner Street, Reno, NV 89506
MLS# 260014227Listed by: FERRARI-LUND REAL ESTATE RENO - New
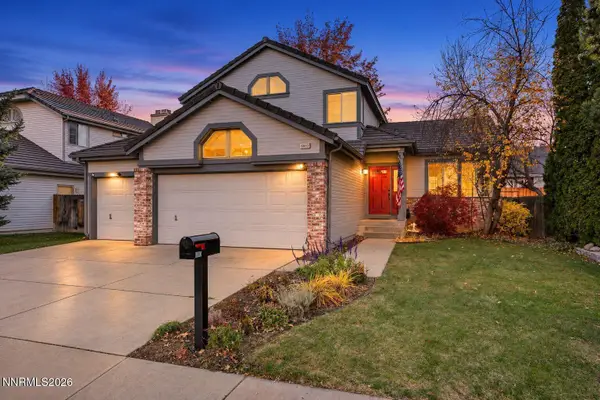 $680,000Active4 beds 3 baths2,067 sq. ft.
6083 Torrington Drive, Reno, NV 89511
MLS# 260014222Listed by: DICKSON REALTY - CAUGHLIN - New
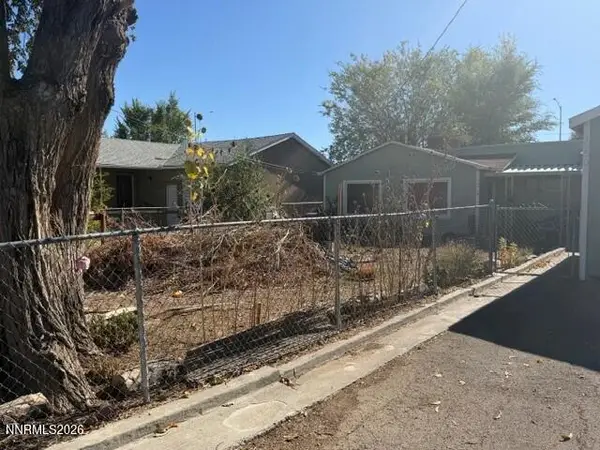 $195,000Active4 beds 1 baths1,580 sq. ft.
1350 Oliver Avenue, Reno, NV 89512
MLS# 260014220Listed by: BERKSHIRE HATHAWAY HOMESERVICE - New
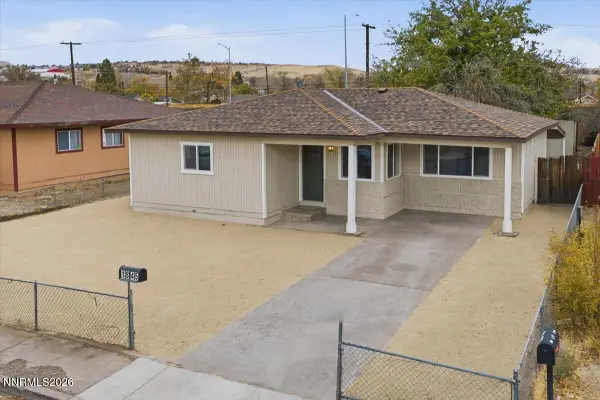 $414,900Active4 beds 2 baths1,281 sq. ft.
1845 Trainer Way, Reno, NV 89512
MLS# 260014221Listed by: HELLO REAL ESTATE CENTER - New
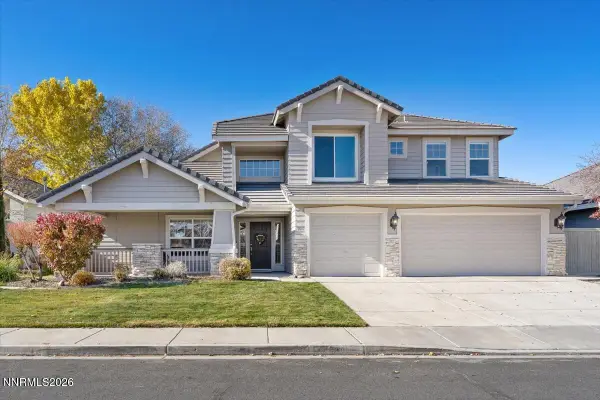 $815,000Active4 beds 3 baths2,775 sq. ft.
9917 Rio Bravo Drive, Reno, NV 89521
MLS# 260014219Listed by: DICKSON REALTY - CARSON CITY - New
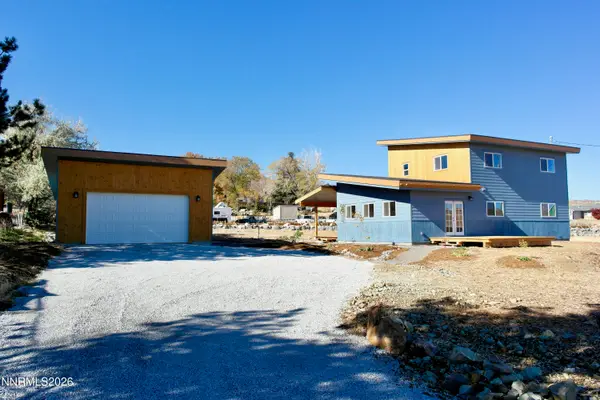 $630,000Active4 beds 3 baths2,004 sq. ft.
4957 Koenig Road, Reno, NV 89506
MLS# 260014214Listed by: JMG REAL ESTATE - New
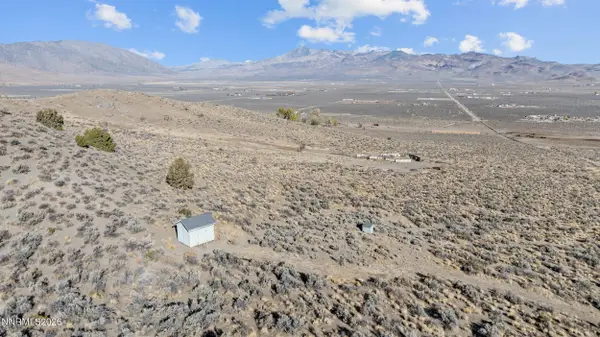 $199,900Active40.51 Acres
15775 Pyramid Way, Reno, NV 89510
MLS# 260014216Listed by: REAL BROKER LLC - New
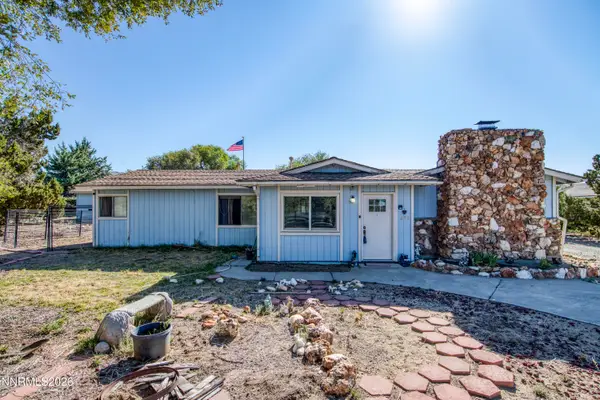 $585,000Active3 beds 2 baths1,416 sq. ft.
690 Matterhorn Boulevard, Reno, NV 89506
MLS# 260014218Listed by: RE/MAX PROFESSIONALS-RENO


Protect your home and budget from life's surprises with an Assurant Home Warranty, backed by a partner that supports you through every step of homeownership. Explore Plans.
© 2023 - 2026 ERA Franchise Systems LLC. All rights reserved. ERA Franchise Systems LLC fully supports the principles of the Fair Housing Act and the Equal Opportunity Act. ERA, ERA Real Estate powered, and their respective logos are registered service marks of ERA Franchise Systems LLC. Each office is independently owned and operated.