
1431 Snow Summit Drive, Reno, NV 89523
Local realty services provided by:ERA Realty Central
1431 Snow Summit Drive,Reno, NV 89523
$813,000
- 4 Beds
- 3 Baths
- 2,380 sq. ft.
- Single family
- Active
Listed by: sage ball
Office: lpt realty, llc.
MLS#:260012560
Source:NV_NNRMLS
Price summary
- Price:$813,000
- Price per sq. ft.:$341.6
About this home
Don't miss out on this spectacular single story Ryder home with exceptional mountain views, at the desirable Brekenridge community! This is a three bedroom with a bonus room/den. Breathtaking panoramic mountain and valley views from your backyard. Modern finishes galore. The gourmet dream kitchen boasts slab granite countertops, designer glass tile backsplash, stainless steel appliances (oven, refrigerator, microwave and dishwasher), gorgeous kitchen cabinets come with nickel finish hardware with roll out shelves. This house comes with a spacious laundry area, replete with cabinets and countertops and its own laundry sink for convenience. The living room features remote controlled cellular shades, recess lighting, a gas fireplace and a media wall to hang your flat screen TV with integrated open shelving on both sides. The finished and insulated garage comes with a 240V outlet for EV charging convenience. Floors are covered in stylish ceramic tiles and newly installed carpet complete the look. Come see it before it's gone!...
Contact an agent
Home facts
- Year built:2014
- Listing ID #:260012560
- Added:1 day(s) ago
- Updated:September 30, 2026 at 09:47 PM
Rooms and interior
- Bedrooms:4
- Total bathrooms:3
- Full bathrooms:2
- Half bathrooms:1
- Flooring:Carpet, Ceramic Tile
- Dining Description:Breakfast Bar
- Kitchen Description:Breakfast Bar, Dishwasher, Disposal, Gas Cooktop, Gas Range, Kitchen Island, Microwave, Pantry
- Bedroom Description:Walk-In Closet(s)
- Living area:2,380 sq. ft.
Heating and cooling
- Cooling:Central Air
- Heating:Forced Air, Heating, Natural Gas
- Central air:Yes
Structure and exterior
- Year built:2014
- Building area:2,380 sq. ft.
- Lot area:0.23 Acres
- Lot Features:Landscaped, Level, Sprinklers In Front
- Construction Materials:Stucco
Schools
- High school:McQueen
- Middle school:Billinghurst
- Elementary school:Winnemucca, Sarah
Utilities
- Water:Public, Water Available
- Sewer:Public Sewer, Sewer Available
Finances and disclosures
- Price:$813,000
- Price per sq. ft.:$341.6
- Tax amount:$5,358
Features and amenities
- Appliances:Dishwasher, Disposal, Gas Cooktop, Gas Range, Microwave, Oven
- Laundry features:Cabinets, Laundry Room, Sink
Parking
- Parking description:Attached, Attached Garage, Garage, Garage Door Opener
- Garage:Yes
- Garage spaces:3
New listings near 1431 Snow Summit Drive
- New
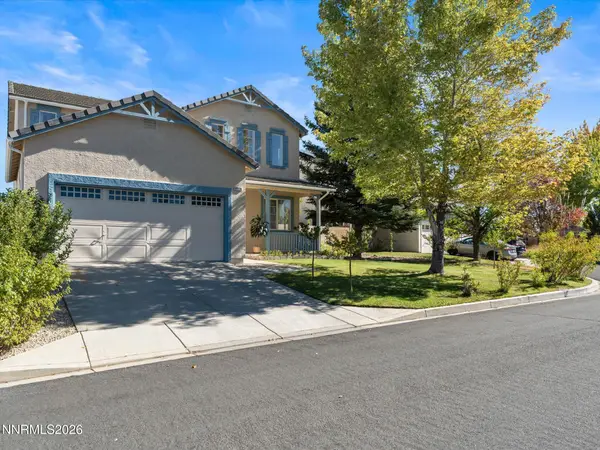 $510,000Active4 beds 3 baths2,182 sq. ft.
11775 Desert Grass Court, Reno, NV 89506
MLS# 260012559Listed by: SIERRA NEVADA PROPERTIES-FRNLY - New
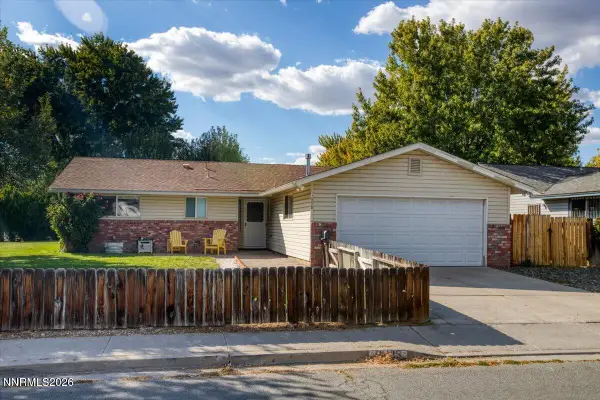 $520,000Active3 beds 2 baths1,415 sq. ft.
3095 Santa Ana Drive, Reno, NV 89502
MLS# 260012540Listed by: DICKSON REALTY - DAMONTE RANCH - New
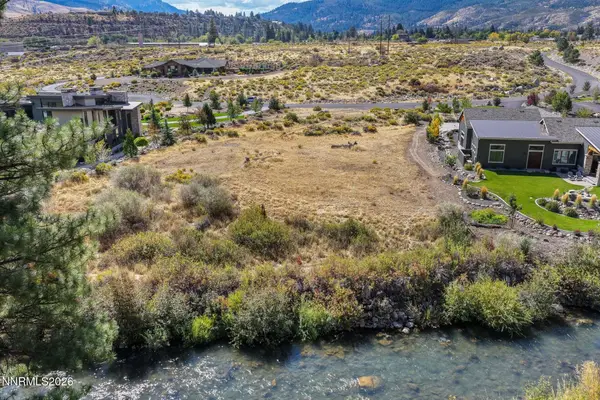 $845,000Active1.08 Acres
375 River Pines Drive #11, Verdi, NV 89439
MLS# 260012543Listed by: SERHANT - New
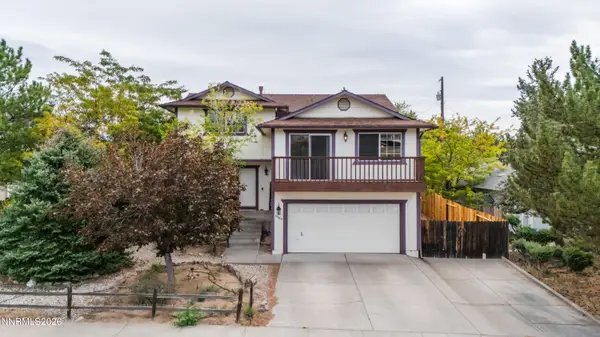 $550,000Active3 beds 3 baths1,938 sq. ft.
3380 Adler Court, Reno, NV 89503
MLS# 260012544Listed by: DICKSON REALTY - DOWNTOWN - New
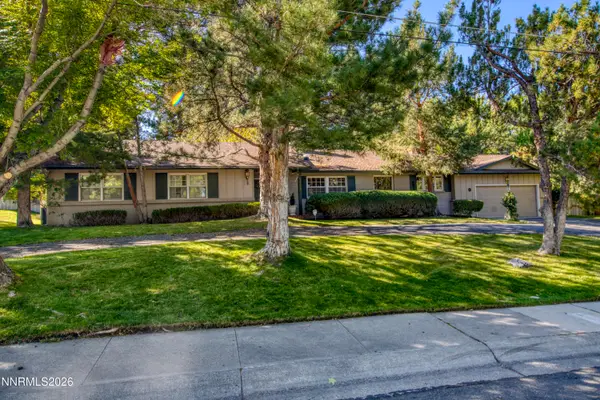 $995,000Active4 beds 4 baths2,910 sq. ft.
1460 Coronet Boulevard, Reno, NV 89509
MLS# 260012545Listed by: DICKSON REALTY - CAUGHLIN - New
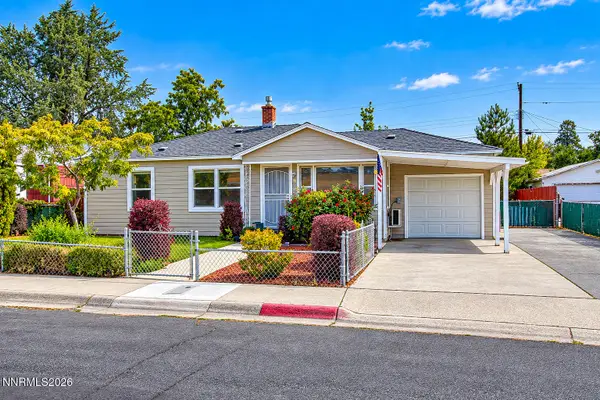 $550,000Active5 beds 2 baths1,356 sq. ft.
932 Wilkinson Avenue, Reno, NV 89502
MLS# 260012548Listed by: DICKSON REALTY - DAMONTE RANCH - New
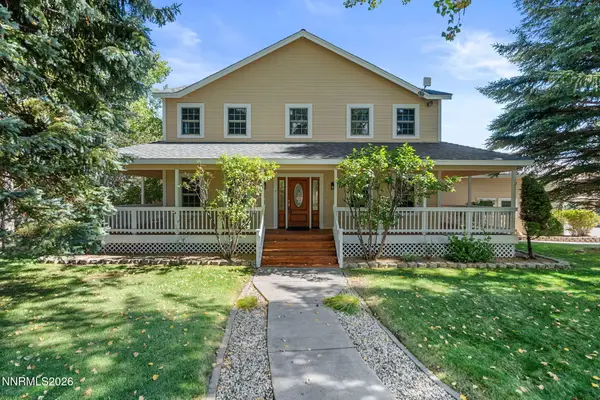 $1,450,000Active5 beds 3 baths2,838 sq. ft.
4700 Ranch Land Circle, Reno, NV 89511
MLS# 260012550Listed by: CHASE INTERNATIONAL-DAMONTE - Open Sat, 11am to 2pmNew
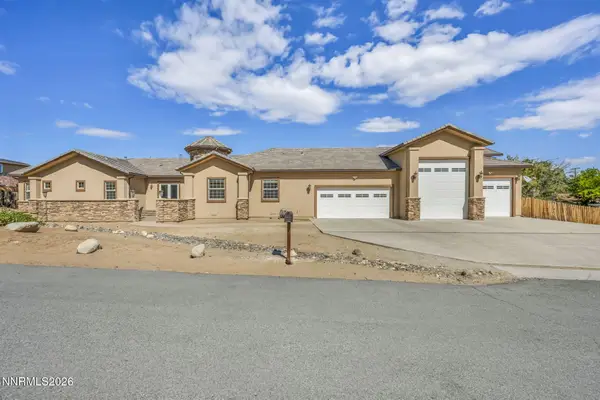 $1,800,000Active3 beds 3 baths3,853 sq. ft.
1111 Sweetwater Drive, Reno, NV 89509
MLS# 260012551Listed by: DICKSON REALTY - GARDNERVILLE - New
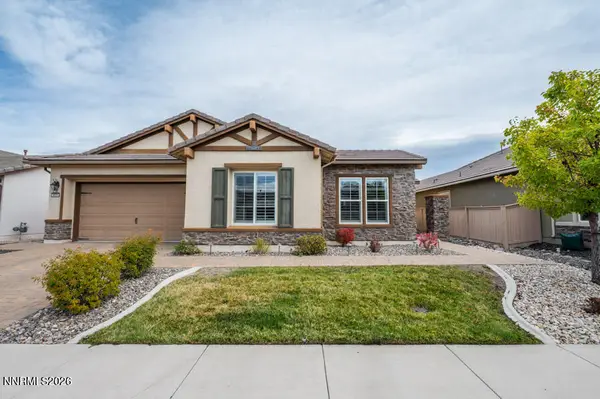 $825,000Active2 beds 3 baths1,991 sq. ft.
9820 Nahar Lane, Reno, NV 89521
MLS# 260012538Listed by: DICKSON REALTY - DAMONTE RANCH - Open Sat, 1:30 to 3:30pmNew
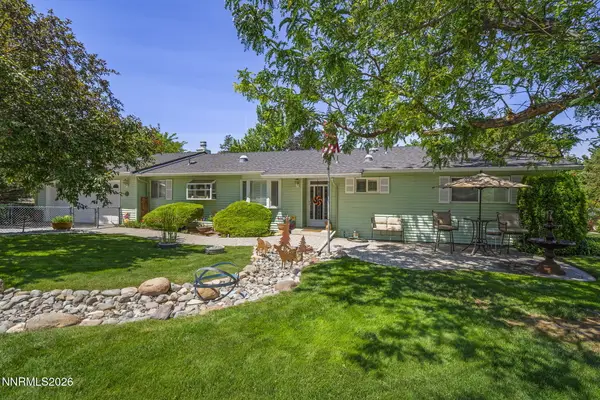 $750,000Active2 beds 3 baths2,304 sq. ft.
2255 Sequoia Lane, Reno, NV 89502
MLS# 260012531Listed by: DICKSON REALTY - CAUGHLIN


Protect your home and budget from life's surprises with an Assurant Home Warranty, backed by a partner that supports you through every step of homeownership. Explore Plans.
© 2023 - 2026 ERA Franchise Systems LLC. All rights reserved. ERA Franchise Systems LLC fully supports the principles of the Fair Housing Act and the Equal Opportunity Act. ERA, ERA Real Estate powered, and their respective logos are registered service marks of ERA Franchise Systems LLC. Each office is independently owned and operated.