
14430 Spezia Road, Reno, NV 89511
Local realty services provided by:ERA Realty Central
Listed by: raymond solorzano
Office: re/max professionals-reno
MLS#:260010351
Source:NV_NNRMLS
Price summary
- Price:$1,750,000
- Price per sq. ft.:$489.65
About this home
Looking for spectacular Nevada sunrises and sunsets? Need that rural setting, yet still close to the city, Tahoe, skiing, biking, nature trails, and an international airport? You need go no further than this home on Spezia. Functional, corals and stalls, inspiring, and designed with intention, it will exceed your expectations. Less than 5 minutes to shopping and an outdoor mall, less than 25 from airport. This beautiful estate is tucked away on a private road near everything. With no CC&R's & HOA, this is country living at its best with splendid views of Mt. Rose and the surrounding Sierra mountain ranges. County road access to the private road of Spezia, with municipal water and sewer. This home creates the perfect sanctuary that can easily host the largest gatherings of friends and family for memories that will last a lifetime. Pride of ownership lives here; with exceptional finishing custom touches and quality. Wait... 2.5 acres not enough? Not a problem; Seller can offer the sale of an additional 2.5 acres. This is a one-of-a-kind legacy home. With privacy, 8-car garage space, real Brazilian cherrywood floors, wood burning fireplace, quality custom cherry kitchen cabinetry, granite, mature landscaping, fruit trees, grapevines, a large workshop, & no CC&R's, the list goes on and on. Call for your private showing today. Quick and easy access to hwy, yet far enough for tranquility and peace....
Contact an agent
Home facts
- Year built:1995
- Listing ID #:260010351
- Added:49 day(s) ago
- Updated:September 30, 2026 at 05:06 PM
Rooms and interior
- Bedrooms:4
- Total bathrooms:4
- Full bathrooms:3
- Half bathrooms:1
- Flooring:Carpet, Ceramic Tile, Tile, Travertine, Varies, Wood
- Dining Description:Breakfast Bar
- Kitchen Description:Additional Refrigerator(s), Breakfast Bar, Dishwasher, Disposal, Double Oven, ENERGY STAR Qualified Appliances, Gas Cooktop, Kitchen Island, Microwave, Pantry, Refrigerator, Self Cleaning Oven, Trash Compactor
- Bedroom Description:Primary Downstairs, Walk-In Closet(s)
- Living area:3,574 sq. ft.
Heating and cooling
- Cooling:Central Air, ENERGY STAR Qualified Equipment
- Heating:Fireplace(s), Forced Air, Heating, Propane
- Central air:Yes
Structure and exterior
- Year built:1995
- Building area:3,574 sq. ft.
- Lot area:2.5 Acres
- Lot Features:Flag Lot, Gentle Sloping, Landscaped, Level, Sprinklers In Front, Sprinklers In Rear
- Construction Materials:Stucco
- Exterior Features:Fire Pit
Schools
- High school:Galena
- Middle school:Marce Herz
- Elementary school:Lenz
Utilities
- Water:Public, Water Connected
- Sewer:Public Sewer, Sewer Connected
Finances and disclosures
- Price:$1,750,000
- Price per sq. ft.:$489.65
- Tax amount:$4,522
Features and amenities
- Appliances:Additional Refrigerator(s), Dishwasher, Disposal, Double Oven, Dryer, ENERGY STAR Qualified Appliances, Gas Cooktop, Microwave, Refrigerator, Self Cleaning Oven, Trash Compactor, Washer
- Laundry features:Dryer, Laundry Room, Shelves, Washer, Washer Hookup
Parking
- Parking description:Additional Parking, Attached, Attached Garage, Detached, Garage, Garage Door Opener, Parking Pad, RV Access/Parking
- Garage:Yes
- Garage spaces:8
New listings near 14430 Spezia Road
- New
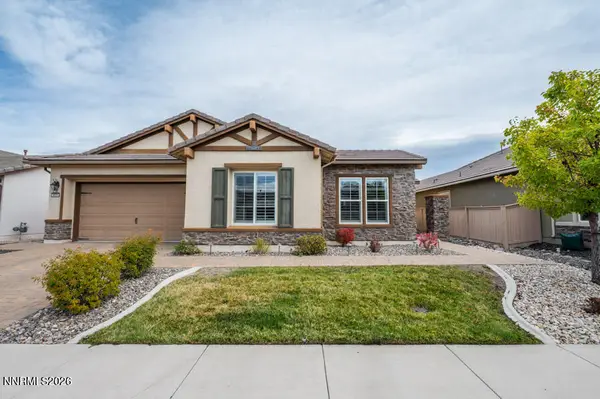 $825,000Active2 beds 3 baths1,991 sq. ft.
9820 Nahar Lane, Reno, NV 89521
MLS# 260012538Listed by: DICKSON REALTY - DAMONTE RANCH - Open Sat, 1:30 to 3:30pmNew
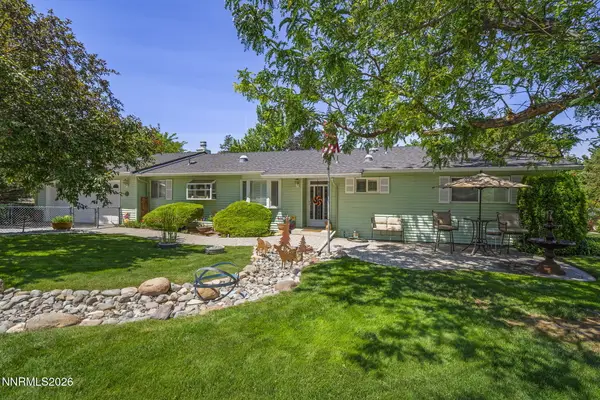 $750,000Active2 beds 3 baths2,304 sq. ft.
2255 Sequoia Lane, Reno, NV 89502
MLS# 260012531Listed by: DICKSON REALTY - CAUGHLIN - Open Sun, 1 to 3pmNew
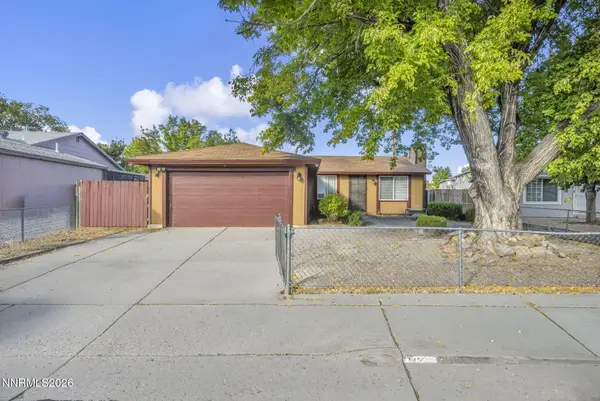 $399,900Active3 beds 2 baths1,008 sq. ft.
14055 Kernite Street, Reno, NV 89506
MLS# 260012527Listed by: NVG PROPERTIES LLC - New
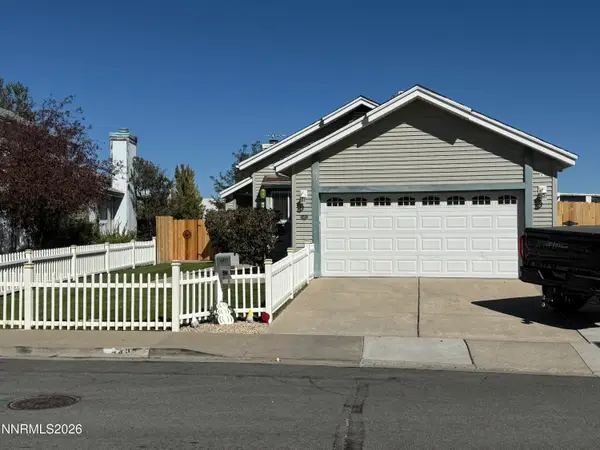 $460,000Active2 beds 2 baths1,044 sq. ft.
4495 Perro Lane, Reno, NV 89502
MLS# 260012526Listed by: RE/MAX PROFESSIONALS-RENO - New
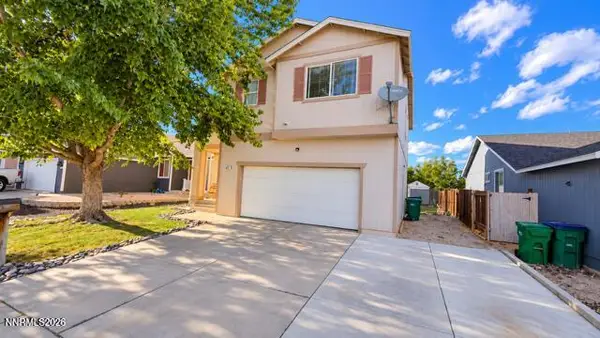 $434,500Active3 beds 3 baths1,698 sq. ft.
8221 Big River Drive, Reno, NV 89506
MLS# 260012525Listed by: NEXTHOME SIERRA REALTY - New
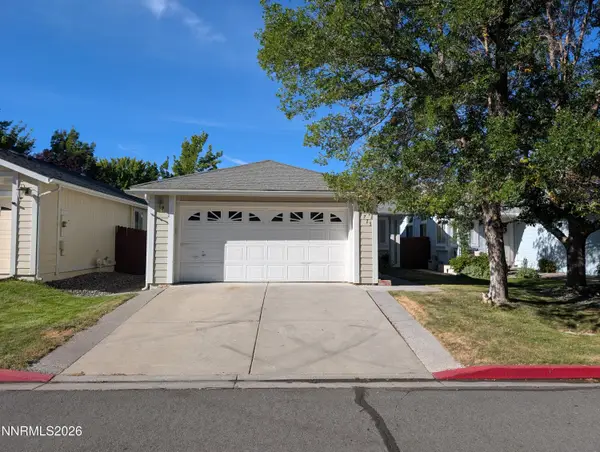 $485,000Active3 beds 2 baths1,049 sq. ft.
7713 Barnsdale Road, Reno, NV 89511
MLS# 260012524Listed by: RENO/TAHOE REALTY GROUP, LLC - New
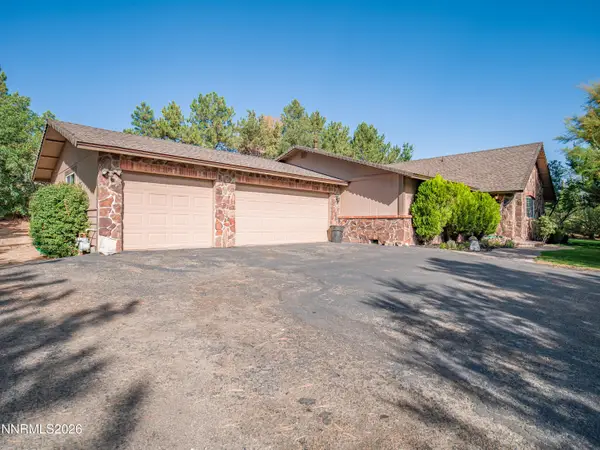 $857,450Active3 beds 2 baths1,855 sq. ft.
12745 Thomas Creek Road, Reno, NV 89511
MLS# 260012514Listed by: RE/MAX REALTY AFFILIATES - New
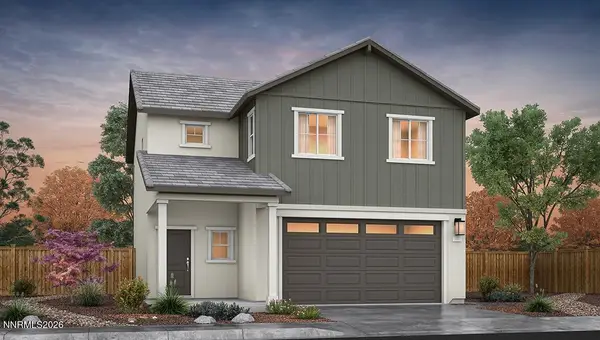 $502,990Active4 beds 3 baths1,678 sq. ft.
2261 Unionville Court, Reno, NV 89506
MLS# 260012516Listed by: D.R. HORTON - New
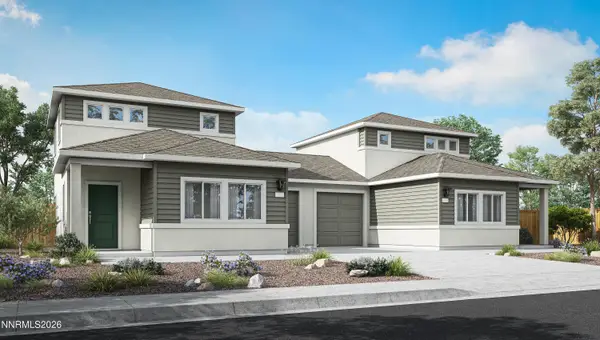 $406,990Active3 beds 3 baths1,263 sq. ft.
8333 Violet Oak Drive, Reno, NV 89506
MLS# 260012518Listed by: D.R. HORTON - New
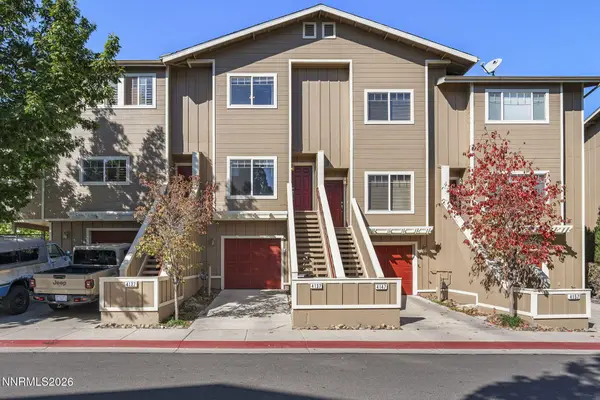 $359,900Active2 beds 3 baths1,160 sq. ft.
4137 Kathleen Denise Lane, Reno, NV 89503
MLS# 260012512Listed by: RE/MAX PROFESSIONALS-RENO


Protect your home and budget from life's surprises with an Assurant Home Warranty, backed by a partner that supports you through every step of homeownership. Explore Plans.
© 2023 - 2026 ERA Franchise Systems LLC. All rights reserved. ERA Franchise Systems LLC fully supports the principles of the Fair Housing Act and the Equal Opportunity Act. ERA, ERA Real Estate powered, and their respective logos are registered service marks of ERA Franchise Systems LLC. Each office is independently owned and operated.