
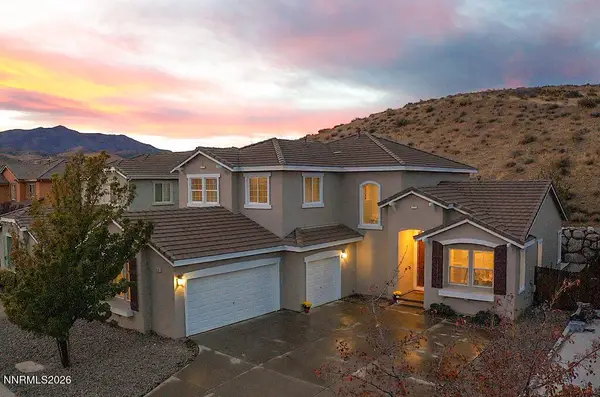
15030 Iron River Drive, Reno, NV 89521
Local realty services provided by:ERA Realty Central
15030 Iron River Drive,Reno, NV 89521
$879,000
- 3 Beds
- 3 Baths
- 2,115 sq. ft.
- Single family
- Active
Upcoming open houses
- Sun, Nov 0101:00 pm - 03:00 pm
- Sat, Nov 0710:00 am - 12:00 pm
Listed by: alicia gardner
Office: redfin
MLS#:260013563
Source:NV_NNRMLS
Price summary
- Price:$879,000
- Price per sq. ft.:$415.6
About this home
Exceptional, extensively upgraded home in the gated Copper View at Caramella Ranch. This 3-bedroom, 2.5-bath, 3-car garage residence showcases more than $100,000 in builder and aftermarket upgrades and luxe design details. The impressive entry and expansive great room exude style and sophistication, featuring upgraded light fixtures, high-end hybrid flooring, high ceilings, and wall-to-wall dual glass sliding doors for seamless indoor-outdoor living. The contemporary chef's kitchen features double wall ovens, a professional vent hood, 5-burner gas cooktop, pantry, substantial quartz island, extended cabinetry, custom backsplash, and a generous dining area. The serene primary suite offers a spacious walk-in closet and spa-inspired ensuite bath with dual vanities, an oversized step-in shower, and a custom closet organizer. Two additional bedrooms are located opposite the primary suite, one with a walk-in closet. The other includes an added interior door providing direct access to the separate single-car garage. This bay is fully finished with LVP flooring, making it ideal for a workout or game room while retaining its functionality as a garage. The laundry room is upgraded with a utility sink, shelving, countertop, and cabinetry. Outside, the private backyard features an expansive paver patio, large gazebo, and gas BBQ stub, creating an inviting space for relaxing or entertaining. Solar accent lighting, artificial turf, decorative rock accents, and mature trees and plantings complete the setting. Both the front and rear yards feature low-maintenance xeriscaping with automatic drip irrigation. Additional features and upgrades include custom motorized great room shades, designer lighting and ceiling fans throughout, plantation shutters, upgraded carpet with premium padding, a reverse osmosis kitchen water filtration system, whole-house water softener, LED backlit bathroom mirrors, upgraded baseboards, and much more. The property provides peek views of Mt. Rose and mountains to the north, with no rear neighbors. Enjoy an elevated lifestyle in this sought-after gated community, featuring a resort-style pool and cabana area surrounded by beautifully maintained grounds. Ideally positioned near Caramella Ranch's scenic walking paths, Shayden Summit Reno, Rancharrah, Lake Tahoe, and Reno's premier shopping, dining, and entertainment, this exceptional location offers both convenience and luxury. Explore the virtual tour, request the detailed features and upgrades list from your agent, and schedule a private showing to experience the home firsthand....
Contact an agent
Home facts
- Year built:2021
- Listing ID #:260013563
- Added:1 day(s) ago
- Updated:October 28, 2026 at 02:01 AM
Rooms and interior
- Bedrooms:3
- Total bathrooms:3
- Full bathrooms:2
- Half bathrooms:1
- Flooring:Carpet, Laminate
- Dining Description:Breakfast Bar
- Kitchen Description:Breakfast Bar, Dishwasher, Disposal, Double Oven, Gas Cooktop, Kitchen Island, Microwave, Pantry, Refrigerator, Self Cleaning Oven
- Bedroom Description:Primary Downstairs, Walk-In Closet(s)
- Living area:2,115 sq. ft.
Heating and cooling
- Cooling:Central Air
- Heating:Forced Air, Heating, Natural Gas
- Central air:Yes
Structure and exterior
- Year built:2021
- Building area:2,115 sq. ft.
- Lot area:0.15 Acres
- Lot Features:Landscaped, Level, Sprinklers In Front
- Construction Materials:Stucco
- Levels:One
Schools
- High school:Galena
- Middle school:Marce Herz
- Elementary school:Brown
Utilities
- Water:Public, Water Connected
- Sewer:Public Sewer, Sewer Available, Sewer Connected
Finances and disclosures
- Price:$879,000
- Price per sq. ft.:$415.6
- Tax amount:$5,693
Features and amenities
- Appliances:Dishwasher, Disposal, Double Oven, Gas Cooktop, Microwave, Refrigerator, Self Cleaning Oven, Water Softener Owned
- Laundry features:Cabinets, Laundry Room, Shelves, Sink, Washer Hookup
- Amenities:Clubhouse, Gated, Landscaping, Management
Parking
- Parking description:Attached, Attached Garage, Garage, Garage Door Opener
- Garage:Yes
- Garage spaces:3
New listings near 15030 Iron River Drive
- New
 $2,050,000Active3.3 Acres
35 Braesview Lane, Reno, NV 89511
MLS# 260013579Listed by: COMPASS - New
 $1,149,000Active5 beds 4 baths3,395 sq. ft.
9400 Flying Horse Road, Reno, NV 89521
MLS# 260013568Listed by: REAL BROKER LLC - New
 $318,000Active1 beds 1 baths760 sq. ft.
50 N Sierra Street #STE 806, Reno, NV 89501
MLS# 260013564Listed by: FERRARI-LUND REAL ESTATE RENO - New
 $350,000Active1.63 Acres
32 Bennington Court, Reno, NV 89511
MLS# 260013558Listed by: SIERRA SOTHEBY'S INTERNATIONAL - New
 $495,000Active4 beds 3 baths2,556 sq. ft.
9605 Windjammer Way, Reno, NV 89506
MLS# 260013562Listed by: RE/MAX GOLD - Open Fri, 11am to 1pmNew
 $600,000Active3 beds 2 baths1,715 sq. ft.
6085 Quail Meadows Court, Reno, NV 89519
MLS# 260013547Listed by: KELLER WILLIAMS GROUP ONE INC. - New
 $15,000Active10 Acres
APN 074-122-23, Reno, NV 89510
MLS# 260013549Listed by: NOLAN REALTY & INVESTMENTS - New
 $655,000Active4 beds 3 baths2,813 sq. ft.
7121 Crest Hill Drive, Reno, NV 89506
MLS# 260013550Listed by: NEXTHOME YOURPICKETTFENCE GROUP - New
 $539,000Active3 beds 2 baths1,276 sq. ft.
4050 Houston Drive, Reno, NV 89502
MLS# 260013551Listed by: EXP REALTY, LLC


Protect your home and budget from life's surprises with an Assurant Home Warranty, backed by a partner that supports you through every step of homeownership. Explore Plans.
© 2023 - 2026 ERA Franchise Systems LLC. All rights reserved. ERA Franchise Systems LLC fully supports the principles of the Fair Housing Act and the Equal Opportunity Act. ERA, ERA Real Estate powered, and their respective logos are registered service marks of ERA Franchise Systems LLC. Each office is independently owned and operated.