
15100 Chateau Avenue, Reno, NV 89511
Local realty services provided by:ERA Realty Central
15100 Chateau Avenue,Reno, NV 89511
$1,950,000
- 3 Beds
- 4 Baths
- - sq. ft.
- Single family
- Sold
Listed by: diane macdonald
Office: dickson realty - caughlin
MLS#:260009783
Source:NV_NNRMLS
Sorry, we are unable to map this address
Price summary
- Price:$1,950,000
About this home
Welcome to 15100 Chateau Ave at the The Estates at Mount Rose where breathtaking mountain views and beautifully curated indoor and outdoor living space has been thoughtfully designed to create a truly exceptional property. The sheltered front patio welcomes you home, the perfect place to enjoy your morning coffee, and take in the mountain views. The paver driveway and walkways add timeless appeal, while the expansive finished four-car garage offers exceptional space for vehicles, storage, and hobbies. Step inside and you'll immediately notice the quality. Renovated within the past six months, the home showcases gorgeous French oak hardwood flooring, custom cabinetry, quartz countertops, and sophisticated finishes throughout. Every improvement has been completed with care, creating a home that is truly move-in ready. The kitchen is the heart of the home, designed for both everyday living and effortless entertaining. It opens to the casual dining area, flows into the formal dining room and connects seamlessly to the living spaces, making it easy to gather with family and friends. Just beyond is a private office. Ideal for working from home while still enjoying natural light and peaceful views. Originally built as a four-bedroom home, the floor plan has been thoughtfully redesigned into three spacious bedroom suites, each offering comfort and privacy. The primary suite is a true retreat, featuring a spa-inspired bathroom with a soaking tub, walk-in shower, radiant heated tile flooring, dual vanities, and two generous walk-in closets. A cozy sitting area overlooks the tranquil water feature, creating the perfect place to relax at the beginning or end of the day. Step outside and you'll discover what truly sets this property apart. The professionally landscaped garden feels like your own private sanctuary, with a stunning water feature, garden paths, mature landscaping, vegetable garden, gazebo, and a welcoming fire pit where you can enjoy evenings under the stars. Every indoor and outdoor living space has been designed to embrace the spectacular mountain views while offering complete serenity and privacy. This immaculate, elegant home includes all appliances and is ready for its next owner to simply move in and enjoy. From the custom finishes to the beautifully designed outdoor spaces, no detail has been overlooked. If you've been searching for a home that combines luxury, comfort, and one of Reno's most beautiful settings, you've just found it. The views are unforgettable, the setting is peaceful, and the lifestyle is one of a kind. ....
Contact an agent
Home facts
- Year built:2005
- Listing ID #:260009783
- Added:51 day(s) ago
- Updated:September 20, 2026 at 06:59 AM
Rooms and interior
- Bedrooms:3
- Total bathrooms:4
- Full bathrooms:3
- Half bathrooms:1
- Flooring:Carpet, Ceramic Tile, Wood
- Dining Description:Breakfast Bar
- Kitchen Description:Breakfast Bar, Dishwasher, Disposal, ENERGY STAR Qualified Appliances, Gas Cooktop, Gas Range, Microwave, Pantry, Refrigerator
- Bedroom Description:Primary Downstairs, Walk-In Closet(s)
Heating and cooling
- Cooling:Central Air, ENERGY STAR Qualified Equipment
- Heating:ENERGY STAR Qualified Equipment, Electric, Fireplace(s), Forced Air, Heating, Natural Gas, Radiant Floor
- Central air:Yes
Structure and exterior
- Year built:2005
- Lot Features:Landscaped, Level, Sprinklers In Front, Sprinklers In Rear
- Construction Materials:Frame, Stucco
- Levels:One
Schools
- High school:Galena
- Middle school:Marce Herz
- Elementary school:Hunsberger
Utilities
- Water:Public, Water Available, Water Connected
- Sewer:Public Sewer, Sewer Available, Sewer Connected
Finances and disclosures
- Price:$1,950,000
- Tax amount:$8,972
Features and amenities
- Appliances:Dishwasher, Disposal, Dryer, ENERGY STAR Qualified Appliances, Gas Cooktop, Gas Range, Microwave, Oven, Refrigerator, Smart Appliance(s), Washer, Water Softener Owned
- Laundry features:Cabinets, Dryer, Laundry Room, Shelves, Sink, Washer, Washer Hookup
Parking
- Parking description:Attached, Attached Garage, Garage, Garage Door Opener, RV Access/Parking
- Garage:Yes
- Garage spaces:4
New listings near 15100 Chateau Avenue
- New
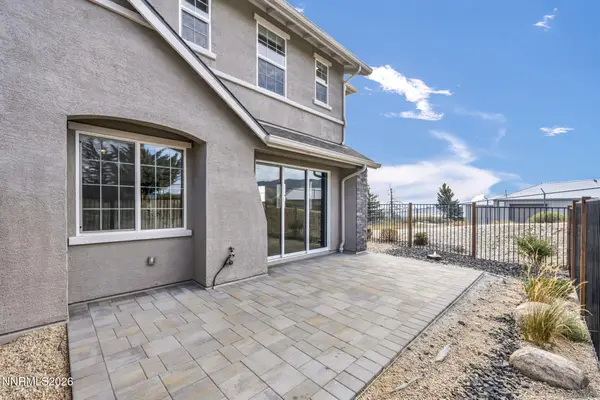 $550,000Active3 beds 1 baths1,833 sq. ft.
2018 Cradle Mountain Drive #3, Reno, NV 89523
MLS# 260012140Listed by: FERRARI-LUND REAL ESTATE RENO - New
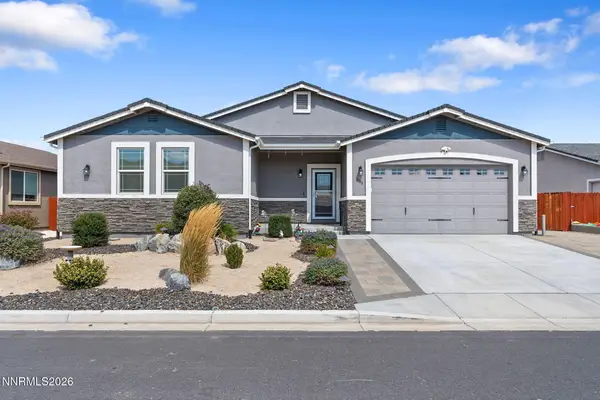 $570,000Active4 beds 3 baths2,288 sq. ft.
18723 Salvatore Court, Reno, NV 89508
MLS# 260012138Listed by: CHASE INTERNATIONAL-DAMONTE - New
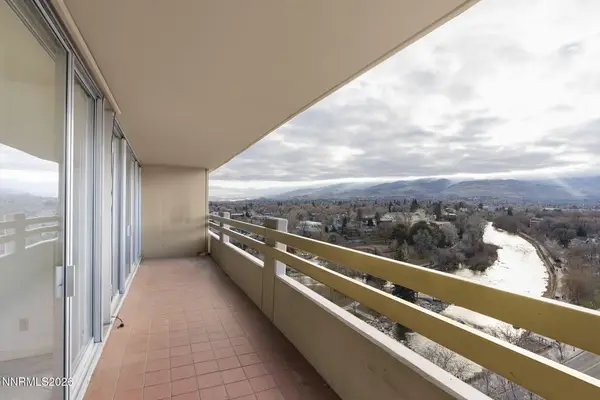 $349,000Active1 beds 2 baths674 sq. ft.
100 N Arlington Avenue #11G, Reno, NV 89501
MLS# 260012134Listed by: RE/MAX PRIME PROPERTIES - New
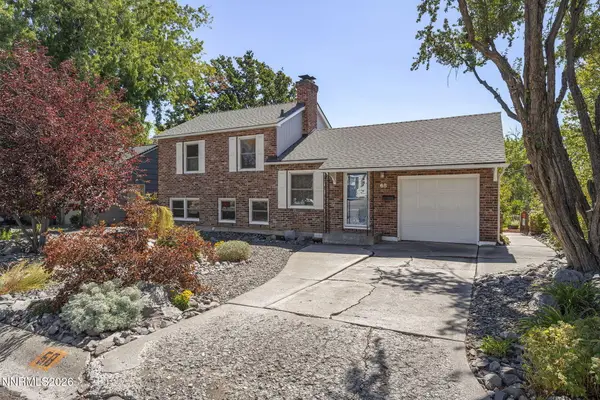 $475,000Active2 beds 2 baths1,182 sq. ft.
68 Sunnyside Drive, Reno, NV 89503
MLS# 260012136Listed by: DICKSON REALTY - DOWNTOWN - New
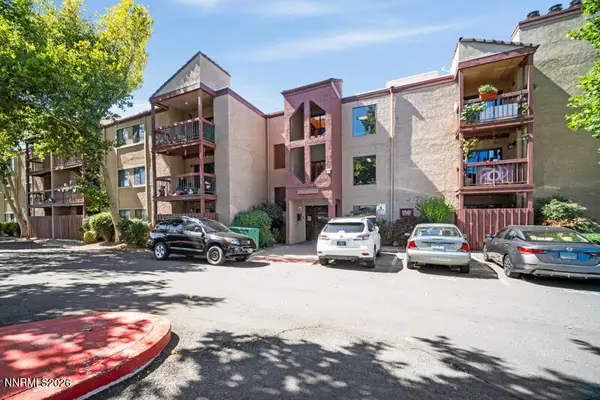 $210,000Active1 beds 1 baths909 sq. ft.
2955 Lakeside Drive #119, Reno, NV 89509
MLS# 260012119Listed by: OPAL REAL ESTATE ADVISORS - New
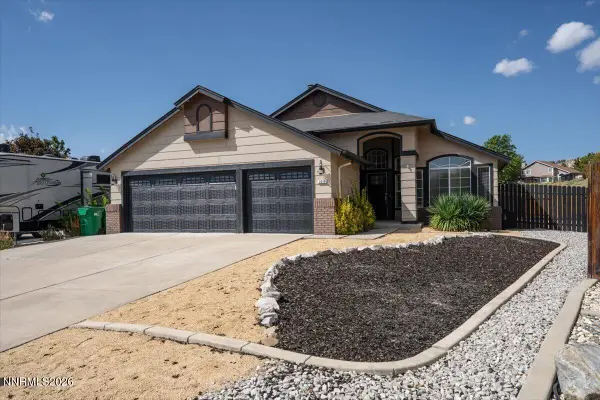 $699,000Active4 beds 2 baths1,860 sq. ft.
2079 Westglen Court, Reno, NV 89523
MLS# 260012112Listed by: COLDWELL BANKER SELECT RE M - New
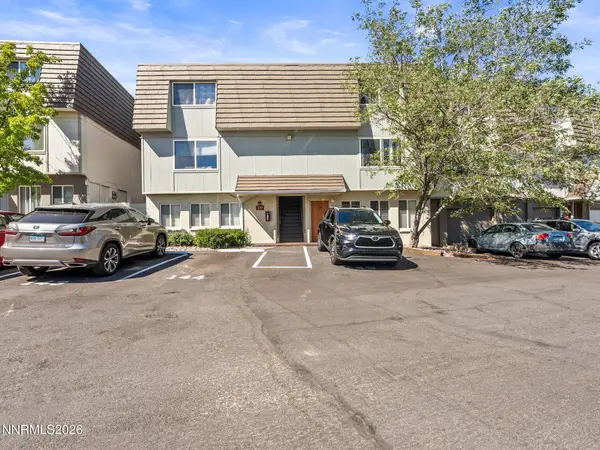 $232,500Active2 beds 2 baths1,022 sq. ft.
230 Bisset Court #B, Reno, NV 89503
MLS# 260012117Listed by: RE/MAX GOLD - New
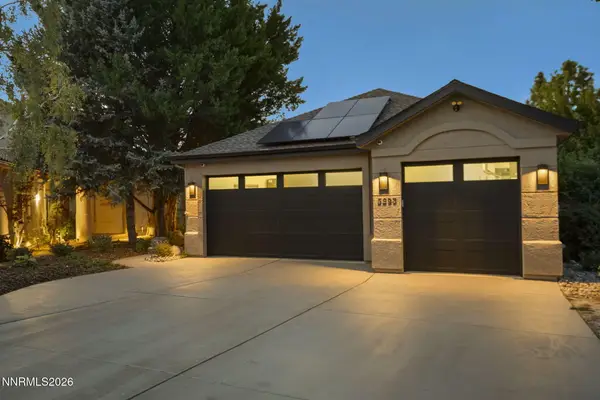 $1,249,000Active3 beds 3 baths3,695 sq. ft.
3293 Belford Road, Reno, NV 89509
MLS# 260012101Listed by: DICKSON REALTY - DAMONTE RANCH - New
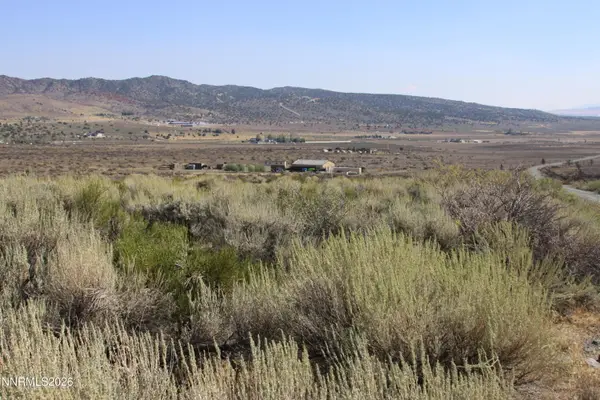 $215,000Active41.52 Acres
1220 Freds Mountain Road #168, Reno, NV 89508
MLS# 260012103Listed by: RE/MAX PROFESSIONALS-SPARKS - New
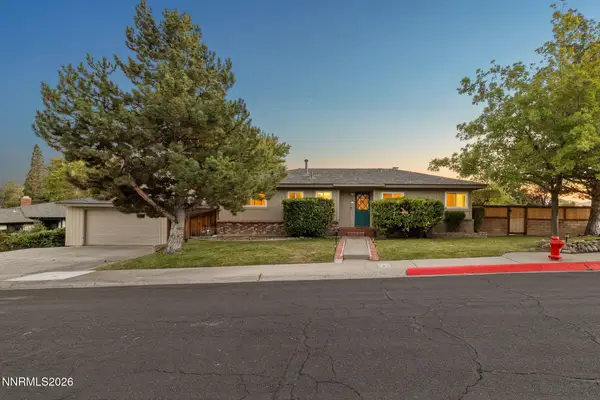 $599,000Active3 beds 2 baths1,548 sq. ft.
2180 Gridley Avenue, Reno, NV 89503
MLS# 260012106Listed by: RE/MAX PROFESSIONALS-RENO


Protect your home and budget from life's surprises with an Assurant Home Warranty, backed by a partner that supports you through every step of homeownership. Explore Plans.
© 2023 - 2026 ERA Franchise Systems LLC. All rights reserved. ERA Franchise Systems LLC fully supports the principles of the Fair Housing Act and the Equal Opportunity Act. ERA, ERA Real Estate powered, and their respective logos are registered service marks of ERA Franchise Systems LLC. Each office is independently owned and operated.