
1525 Diamond Country Drive, Reno, NV 89521
Local realty services provided by:ERA Realty Central
1525 Diamond Country Drive,Reno, NV 89521
$850,000
- 3 Beds
- 2 Baths
- 2,063 sq. ft.
- Single family
- Active
Upcoming open houses
- Fri, Oct 3002:00 pm - 05:00 pm
- Sun, Nov 0102:00 pm - 04:00 pm
Listed by: michael wood
Office: re/max professionals-reno
MLS#:260013443
Source:NV_NNRMLS
Price summary
- Price:$850,000
- Price per sq. ft.:$412.02
About this home
Tucked behind the gates of Double Diamond, this single-level craftsman is the one you've been waiting for. Step through the stone-columned porch into an open, light-filled home with high ceilings, wide-plank floors, and no stairs to slow you down. The kitchen steals the show: a massive stone island with a farmhouse sink, double wall ovens, a gas cooktop beneath a reclaimed-wood hood, and a stunning floor-to-ceiling tile wall. Gather around the gas fireplace, work from home in the dedicated office, then unwind in the primary suite's spa-like bath with a freestanding soaking tub and frameless glass shower. Out back, your own private retreat awaits. Dine under the pergola, relax by the fire pit, and enjoy the sound of the water feature surrounded by mature trees that blaze with color every fall. A heated 3-car garage completes the package. Homes like this don't come along often. Schedule your showing today!
Contact an agent
Home facts
- Year built:1997
- Listing ID #:260013443
- Added:6 day(s) ago
- Updated:October 28, 2026 at 08:58 PM
Rooms and interior
- Bedrooms:3
- Total bathrooms:2
- Full bathrooms:2
- Flooring:Carpet, Ceramic Tile, Luxury Vinyl
- Kitchen Description:Dishwasher, Disposal, Electric Oven, Gas Cooktop, Kitchen Island, Microwave, Pantry, Self Cleaning Oven
- Bedroom Description:Walk-In Closet(s)
- Living area:2,063 sq. ft.
Heating and cooling
- Cooling:Central Air
- Heating:Heating, Natural Gas
- Central air:Yes
Structure and exterior
- Year built:1997
- Building area:2,063 sq. ft.
- Lot area:0.17 Acres
- Lot Features:Level, Sprinklers In Front, Sprinklers In Rear
- Construction Materials:Frame, Stucco
- Exterior Features:Awning(s), Fire Pit
- Levels:One
Schools
- High school:Damonte
- Middle school:Damonte
- Elementary school:Double Diamond
Utilities
- Water:Public, Water Available
- Sewer:Public Sewer, Sewer Available, Sewer Connected
Finances and disclosures
- Price:$850,000
- Price per sq. ft.:$412.02
- Tax amount:$3,987
Features and amenities
- Appliances:Dishwasher, Disposal, Dryer, Electric Oven, Gas Cooktop, Microwave, Self Cleaning Oven, Washer
- Laundry features:Dryer, Laundry Room, Shelves, Sink, Washer, Washer Hookup
Parking
- Parking description:Attached, Attached Garage, Electric Vehicle Charging Station(s), Garage
- Garage:Yes
- Garage spaces:3
New listings near 1525 Diamond Country Drive
- New
 $635,000Active3 beds 3 baths1,780 sq. ft.
2555 Glen Eagles Drive, Reno, NV 89523
MLS# 260013607Listed by: NVG PROPERTIES LLC - New
 $475,000Active3 beds 2 baths1,476 sq. ft.
830 Atlas Court, Reno, NV 89512
MLS# 260013604Listed by: RE/MAX GOLD - New
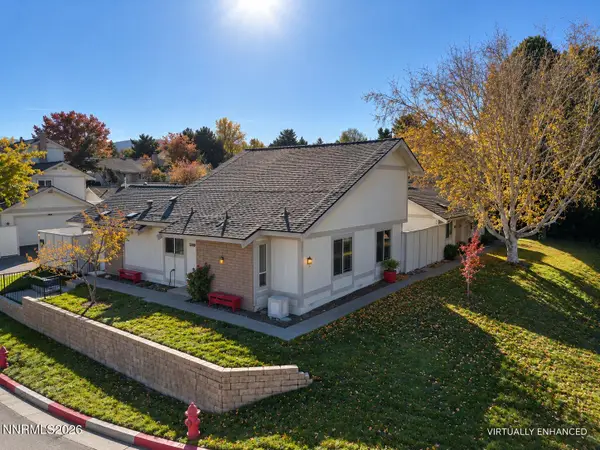 $409,900Active3 beds 2 baths1,343 sq. ft.
1249 Wagon Wheel Circle, Reno, NV 89503
MLS# 260013593Listed by: CHAFFIN REAL ESTATE SERVICES - New
 $208,000Active2 beds 1 baths849 sq. ft.
1000 Beck Street #161, Reno, NV 89509
MLS# 260013599Listed by: CLARK REAL ESTATE & INV. - New
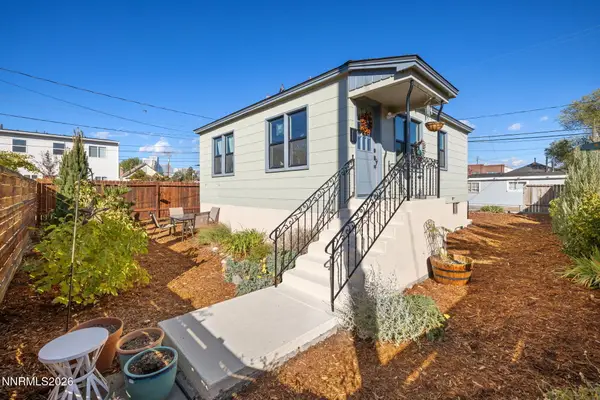 $409,000Active1 beds 1 baths576 sq. ft.
623 E 2nd Street, Reno, NV 89502
MLS# 260013601Listed by: URBAN REAL ESTATE INVESTMENTS - New
 $410,999Active3 beds 2 baths1,617 sq. ft.
3535 W 7th Street, Reno, NV 89503
MLS# 260013602Listed by: RE/MAX PROFESSIONALS-RENO - New
 $199,000Active2 beds 1 baths810 sq. ft.
730 Jamaica Avenue #APT 1, Reno, NV 89502
MLS# 260013585Listed by: DICKSON REALTY - DOWNTOWN - Open Sat, 11am to 1pmNew
 $659,000Active3 beds 3 baths1,800 sq. ft.
1490 Waterloo Drive, Reno, NV 89509
MLS# 260013586Listed by: DICKSON REALTY - CAUGHLIN - New
 $494,500Active4 beds 3 baths1,926 sq. ft.
17180 Touraco Street, Reno, NV 89508
MLS# 260013584Listed by: RENO/TAHOE REALTY GROUP, LLC - New
 $2,050,000Active3.3 Acres
35 Braesview Lane, Reno, NV 89511
MLS# 260013579Listed by: COMPASS


Protect your home and budget from life's surprises with an Assurant Home Warranty, backed by a partner that supports you through every step of homeownership. Explore Plans.
© 2023 - 2026 ERA Franchise Systems LLC. All rights reserved. ERA Franchise Systems LLC fully supports the principles of the Fair Housing Act and the Equal Opportunity Act. ERA, ERA Real Estate powered, and their respective logos are registered service marks of ERA Franchise Systems LLC. Each office is independently owned and operated.