
1529 Foster Drive, Reno, NV 89509
Local realty services provided by:ERA Realty Central
1529 Foster Drive,Reno, NV 89509
$475,000
- 3 Beds
- 3 Baths
- 1,803 sq. ft.
- Townhouse
- Active
Listed by: jodi travis
Office: real broker llc.
MLS#:260011826
Source:NV_NNRMLS
Price summary
- Price:$475,000
- Price per sq. ft.:$263.45
About this home
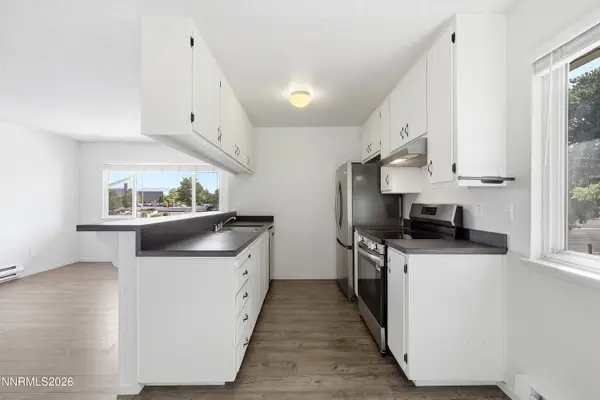
This beautifully updated townhome in Old Southwest Reno with 1803 sq. ft. with 3 spacious bedrooms and 2.5 baths, it offers plenty of room for comfortable living. On the main floor, you'll find a cozy fireplace in the inviting living room, a formal dining area, convenient laundry facilities, and a half bath. The hardwood flooring throughout the lower level adds warmth and charm, while the updated kitchen is perfect for both cooking and entertaining., Step outside to enjoy your private fenced yard with a new Trex deck and take advantage of the detached two-car garage for ample storage. The tranquility of the park-like setting is just minutes away from the Truckee River, Idlewild Park, and the vibrant downtown and midtown Reno. Additionally, the HOA includes a private gated entrance, maintained grounds, snow removal, and access to a community pool. Don't miss out on this exceptional opportunity to make this home yours!
Contact an agent
Home facts
- Year built:1973
- Listing ID #:260011826
- Added:1 day(s) ago
- Updated:September 13, 2026 at 12:53 AM
Rooms and interior
- Bedrooms:3
- Total bathrooms:3
- Full bathrooms:2
- Half bathrooms:1
- Flooring:Carpet, Wood
- Dining Description:Breakfast Bar
- Kitchen Description:Breakfast Bar, Dishwasher, Disposal, Electric Cooktop, Electric Oven, Electric Range, Microwave, Pantry, Refrigerator
- Living area:1,803 sq. ft.
Heating and cooling
- Cooling:Central Air
- Heating:Forced Air, Heating, Natural Gas
- Central air:Yes
Structure and exterior
- Year built:1973
- Building area:1,803 sq. ft.
- Lot Features:Common Area, Landscaped, Level, Sprinklers In Front
- Levels:Two
Schools
- High school:Reno
- Middle school:Swope
- Elementary school:Hunter Lake
Utilities
- Water:Public, Water Available
- Sewer:Public Sewer, Sewer Available
Finances and disclosures
- Price:$475,000
- Price per sq. ft.:$263.45
- Tax amount:$1,487
Features and amenities
- Appliances:Dishwasher, Disposal, Dryer, Electric Cooktop, Electric Oven, Electric Range, Microwave, Refrigerator, Washer
- Laundry features:Dryer, Laundry Room, Washer
- Amenities:Gated, Landscaping, Parking
Parking
- Parking description:Detached, Garage
- Garage:Yes
- Garage spaces:2
New listings near 1529 Foster Drive
- New
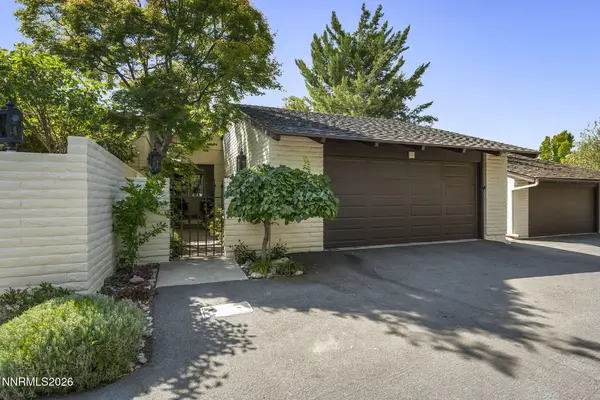 $719,000Active3 beds 2 baths1,698 sq. ft.
4919 Lakeridge Terrace, Reno, NV 89509
MLS# 260011840Listed by: DICKSON REALTY-INCLINE VILLAGE - New
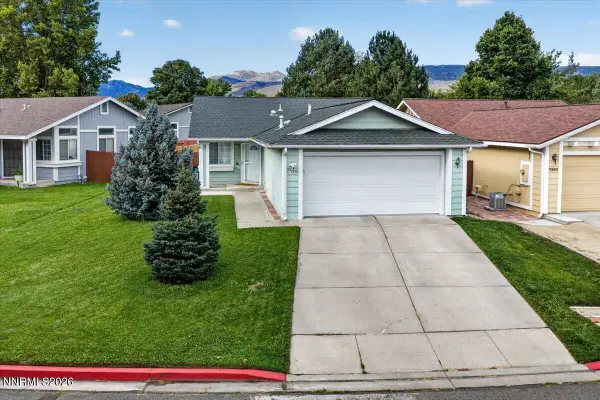 $499,999Active3 beds 2 baths1,049 sq. ft.
7559 Water View Way, Reno, NV 89511
MLS# 260011838Listed by: EXP REALTY, LLC - New
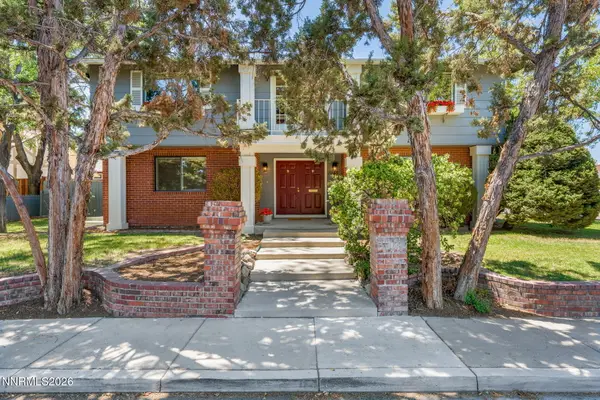 $999,000Active3 beds 3 baths3,412 sq. ft.
1945 Lakeside Drive, Reno, NV 89509
MLS# 260011839Listed by: REAL BROKER LLC - New
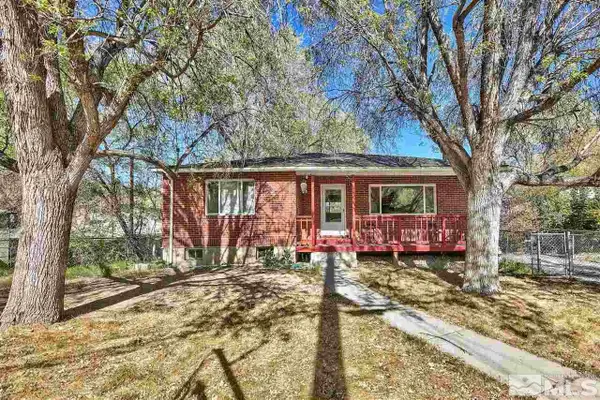 $629,000Active4 beds 2 baths2,030 sq. ft.
1144 Buena Vista Avenue, Reno, NV 89503
MLS# 260011835Listed by: ENGEL & VOLKERS LAKE TAHOE - New
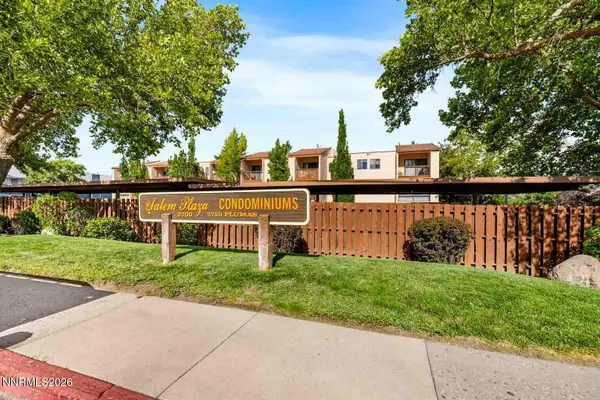 $236,000Active2 beds 2 baths962 sq. ft.
2750 Plumas Street #APT 320, Reno, NV 89509
MLS# 260011836Listed by: FERRARI-LUND REAL ESTATE RENO - New
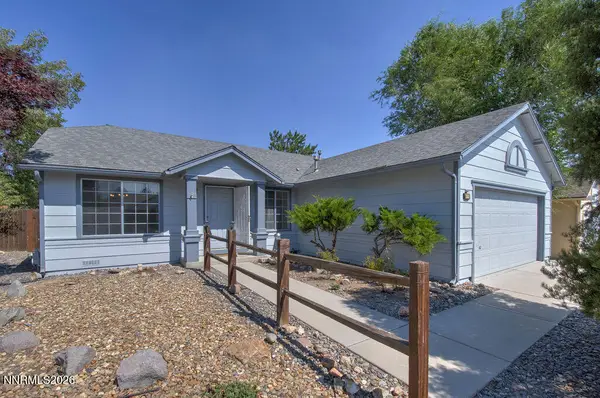 $495,000Active3 beds 2 baths1,294 sq. ft.
4799 Arbor Ridge Drive, Reno, NV 89523
MLS# 260011827Listed by: DICKSON REALTY - CAUGHLIN - New
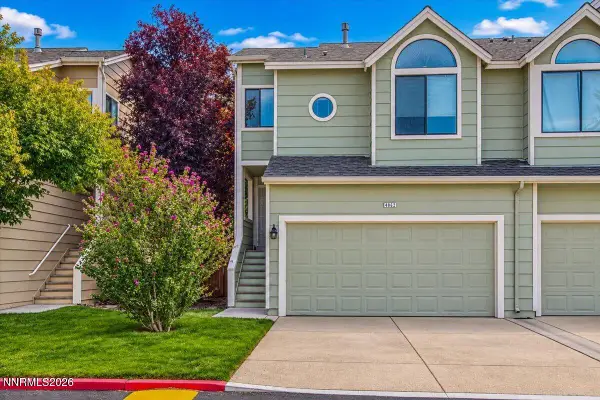 $419,000Active2 beds 3 baths1,179 sq. ft.
4062 Snowshoe Lane, Reno, NV 89502
MLS# 260011828Listed by: COLDWELL BANKER SELECT RENO - New
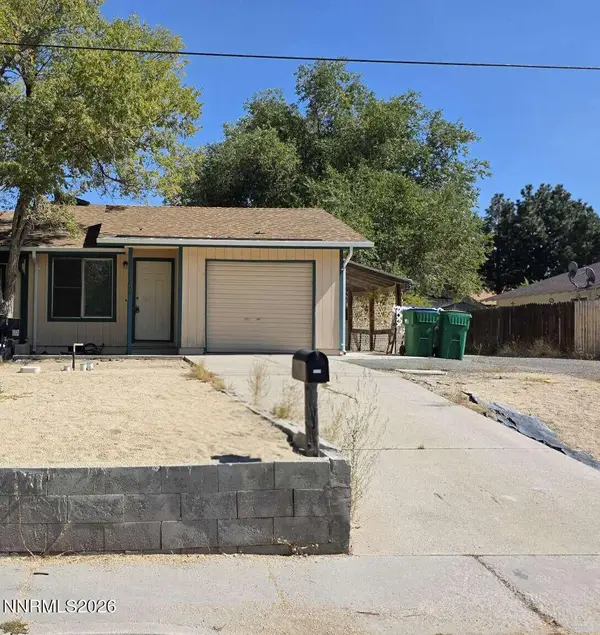 $369,900Active4 beds 2 baths1,296 sq. ft.
12141 Mount Anderson Street, Reno, NV 89506
MLS# 260011829Listed by: CONGRESS REALTY, INC. - New
 $225,000Active2 beds 1 baths798 sq. ft.
650 Jamaica Avenue #4, Reno, NV 89502
MLS# 260011830Listed by: CHASE INTERNATIONAL-DAMONTE


Protect your home and budget from life's surprises with an Assurant Home Warranty, backed by a partner that supports you through every step of homeownership. Explore Plans.
© 2023 - 2026 ERA Franchise Systems LLC. All rights reserved. ERA Franchise Systems LLC fully supports the principles of the Fair Housing Act and the Equal Opportunity Act. ERA, ERA Real Estate powered, and their respective logos are registered service marks of ERA Franchise Systems LLC. Each office is independently owned and operated.