
1547 Kestrel Court, Reno, NV 89509
Local realty services provided by:ERA Realty Central
Upcoming open houses
- Sat, Oct 3111:00 am - 01:00 pm
Listed by: jessica johnson
Office: real broker llc.
MLS#:260013481
Source:NV_NNRMLS
Price summary
- Price:$1,850,000
- Price per sq. ft.:$368.97
About this home
Two distinct living environments! Experience an exceptional blend of luxury, space, and versatility in this unique Highlands residence, where panoramic city and mountain views provide a breathtaking backdrop to everyday living. Designed for both entertaining and intimate retreats, this expansive home offers the rare opportunity for dual-living potential under one roof—ideal for multi-generational needs, extended guests, or extraordinary entertaining. The main level welcomes you with light-filled living spaces, a formal dining area, and a beautifully upgraded kitchen featuring newer appliances and a generous walk-in pantry with a stunning barn door. The primary suite is a sanctuary of its own, showcasing vaulted ceilings, an elegant arched entrance, gas fireplace, and a spa-inspired bath with a jetted garden tub. Direct access to the deck and a private outdoor hot tub creates the ultimate setting for relaxation while taking in the surrounding views. Two additional bedrooms are connected by an updated Jack-and-Jill bathroom, while a powder room and dedicated laundry room with utility sink add everyday convenience. The lower level unveils an additional 2,704 square feet of beautifully appointed living spaces, offering flexibility and seamless multi-generational living. A spacious second kitchen features a gas range, wall oven, dishwasher, and sink, flowing effortlessly into the great room. French doors lead to an oversized covered outdoor deck featuring an eight-person hot tub and access to a large grass yard and garden beds, creating a seamless connection between indoor comfort and outdoor enjoyment. Two oversized bedrooms, an updated full bathroom, and a climate-controlled wine closet further enhance this level. The fitness/flex room comes with a private sauna and separate entrance, adding even more flexible use options. An impressive 1,000-square-foot heated garage features finished epoxy floors, 10-foot picture windows, dedicated workbench space, and abundant attic storage with built-in shelving. This distinctive home is designed to live beautifully on every level. More than a home, this is a lifestyle....
Contact an agent
Home facts
- Year built:1992
- Listing ID #:260013481
- Added:3 day(s) ago
- Updated:October 27, 2026 at 06:01 PM
Rooms and interior
- Bedrooms:5
- Total bathrooms:4
- Full bathrooms:3
- Half bathrooms:1
- Flooring:Carpet, Ceramic Tile, Luxury Vinyl
- Dining Description:Breakfast Bar
- Kitchen Description:Additional Refrigerator(s), Breakfast Bar, Dishwasher, Disposal, ENERGY STAR Qualified Appliances, Electric Cooktop, Electric Range, Gas Range, Kitchen Island, Microwave, Pantry, Refrigerator
- Bedroom Description:Primary Downstairs, Walk-In Closet(s)
- Living area:5,014 sq. ft.
Heating and cooling
- Cooling:Central Air
- Heating:ENERGY STAR Qualified Equipment, Fireplace(s), Forced Air, Heating, Natural Gas
- Central air:Yes
Structure and exterior
- Year built:1992
- Building area:5,014 sq. ft.
- Lot area:0.32 Acres
- Lot Features:Cul-De-Sac, Gentle Sloping, Landscaped, Sprinklers In Front, Sprinklers In Rear
- Construction Materials:Frame, Stucco
- Exterior Features:Dog Run
- Levels:Two
Schools
- High school:Reno
- Middle school:Swope
- Elementary school:Beck
Utilities
- Water:Public, Water Connected
- Sewer:Public Sewer, Sewer Connected
Finances and disclosures
- Price:$1,850,000
- Price per sq. ft.:$368.97
- Tax amount:$7,717
Features and amenities
- Appliances:Additional Refrigerator(s), Dishwasher, Disposal, Dryer, ENERGY STAR Qualified Appliances, Electric Cooktop, Electric Range, Gas Range, Microwave, Oven, Refrigerator, Smart Appliance(s), Washer
- Laundry features:Cabinets, Dryer, Laundry Room, Sink, Washer, Washer Hookup
Parking
- Parking description:Additional Parking, Attached, Attached Garage, Garage, Garage Door Opener, Tandem
- Garage:Yes
- Garage spaces:4
New listings near 1547 Kestrel Court
- New
 $350,000Active1.63 Acres
32 Bennington Court, Reno, NV 89511
MLS# 260013558Listed by: SIERRA SOTHEBY'S INTERNATIONAL - New
 $495,000Active4 beds 3 baths2,556 sq. ft.
9605 Windjammer Way, Reno, NV 89506
MLS# 260013562Listed by: RE/MAX GOLD - Open Fri, 11am to 1pmNew
 $600,000Active3 beds 2 baths1,715 sq. ft.
6085 Quail Meadows Court, Reno, NV 89519
MLS# 260013547Listed by: KELLER WILLIAMS GROUP ONE INC. - New
 $15,000Active10 Acres
APN 074-122-23, Reno, NV 89510
MLS# 260013549Listed by: NOLAN REALTY & INVESTMENTS - New
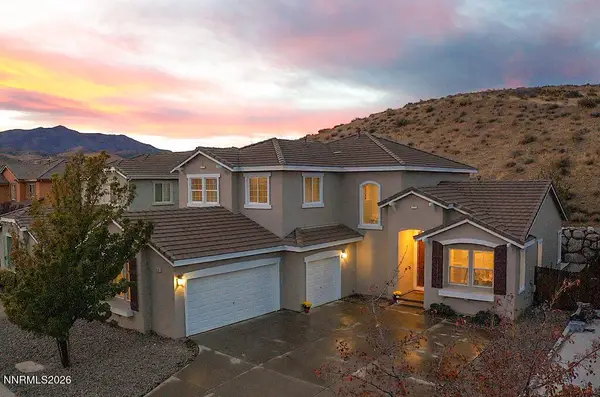 $655,000Active4 beds 3 baths2,813 sq. ft.
7121 Crest Hill Drive, Reno, NV 89506
MLS# 260013550Listed by: NEXTHOME YOURPICKETTFENCE GROUP - New
 $539,000Active3 beds 2 baths1,276 sq. ft.
4050 Houston Drive, Reno, NV 89502
MLS# 260013551Listed by: EXP REALTY, LLC - New
 $420,000Active3 beds 3 baths1,917 sq. ft.
25 Coleman Drive, Reno, NV 89503
MLS# 260013540Listed by: RE/MAX GOLD - New
 $535,000Active4 beds 2 baths1,884 sq. ft.
2755 Severn Drive, Reno, NV 89503
MLS# 260013532Listed by: SOLID SOURCE REALTY - New
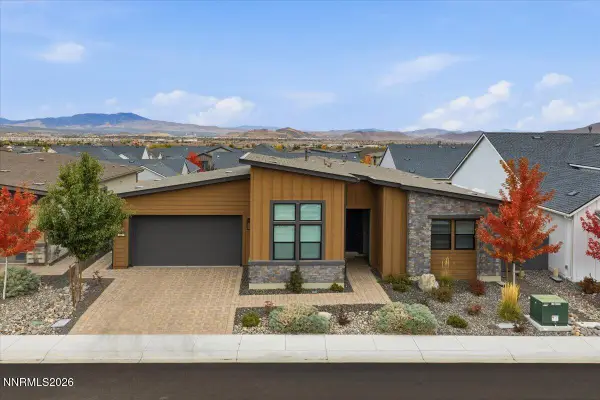 $1,049,000Active2 beds 3 baths2,203 sq. ft.
2521 Brookland Drive, Reno, NV 89521
MLS# 260013533Listed by: DICKSON REALTY - MONTREUX - New
 $500,000Active3 beds 2 baths1,570 sq. ft.
18674 Ginny Creek Court, Reno, NV 89508
MLS# 260013535Listed by: CHASE INTERNATIONAL-DAMONTE


Protect your home and budget from life's surprises with an Assurant Home Warranty, backed by a partner that supports you through every step of homeownership. Explore Plans.
© 2023 - 2026 ERA Franchise Systems LLC. All rights reserved. ERA Franchise Systems LLC fully supports the principles of the Fair Housing Act and the Equal Opportunity Act. ERA, ERA Real Estate powered, and their respective logos are registered service marks of ERA Franchise Systems LLC. Each office is independently owned and operated.