
1713 Colavita Way, Reno, NV 89521
Local realty services provided by:ERA Realty Central
Listed by: jessica torres, pat cashell
Office: dickson realty - caughlin
MLS#:260008844
Source:NV_NNRMLS
Price summary
- Price:$775,000
- Price per sq. ft.:$347.53
About this home
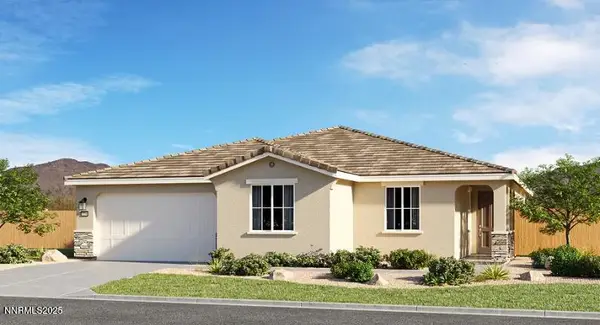
Experience the effortless flow of single-story living in the heart of Double Diamond Ranch. This 2,233-square-foot residence strikes the right balance between comfort and accessibility. The interior design emphasizes utility and flow. The heart of the home is a spacious great room that connects seamlessly to the kitchen, which is equipped with an expanded center island and oversized side by side refrigerator. Four bedrooms offer flexibility for a home office, guest space, or storage. The primary suite is positioned for privacy and features double sinks, a garden tub, a separate shower, and a large walk-in closet. The 3-car garage is a standout feature for the area, providing the necessary room for vehicles and mountain gear. Outside, the level, fully landscaped lot includes an automatic sprinkler system, ensuring your backyard remains an easy-to-manage retreat. You are minutes away from the best of South Reno—from shopping at the Damonte Ranch Town Center to quick highway access for a day in Lake Tahoe....
Contact an agent
Home facts
- Year built:2003
- Listing ID #:260008844
- Added:8 day(s) ago
- Updated:July 19, 2026 at 03:29 PM
Rooms and interior
- Bedrooms:4
- Total bathrooms:2
- Full bathrooms:2
- Flooring:Carpet, Laminate
- Dining Description:Breakfast Bar
- Kitchen Description:Breakfast Bar, Dishwasher, Disposal, Gas Cooktop, Gas Range, Microwave, Pantry, Refrigerator
- Bedroom Description:Primary Downstairs, Walk-In Closet(s)
- Living area:2,230 sq. ft.
Heating and cooling
- Cooling:Central Air
- Heating:Fireplace(s), Forced Air, Heating, Natural Gas
- Central air:Yes
Structure and exterior
- Year built:2003
- Building area:2,230 sq. ft.
- Lot area:0.16 Acres
- Lot Features:Common Area, Landscaped, Level, Sprinklers In Front, Sprinklers In Rear
- Construction Materials:Stucco
Schools
- High school:Damonte
- Middle school:Depoali
- Elementary school:Double Diamond
Utilities
- Water:Public, Water Connected
- Sewer:Public Sewer, Sewer Connected
Finances and disclosures
- Price:$775,000
- Price per sq. ft.:$347.53
- Tax amount:$3,848
Features and amenities
- Appliances:Dishwasher, Disposal, Dryer, Gas Cooktop, Gas Range, Microwave, Oven, Refrigerator, Washer
- Laundry features:Cabinets, Dryer, Laundry Room, Sink, Washer
Parking
- Parking description:Attached, Attached Garage, Electric Vehicle Charging Station(s), Garage, Garage Door Opener
- Garage:Yes
- Garage spaces:3
New listings near 1713 Colavita Way
- New
 $445,000Active3 beds 2 baths1,390 sq. ft.
7690 E Key Largo Court, Reno, NV 89506
MLS# 260009249Listed by: GREATHOUSE REAL ESTATE - New
 $1,189,000Active4 beds 4 baths2,907 sq. ft.
3034 Chestnut Hill Lane, Reno, NV 89521
MLS# 260009241Listed by: DICKSON REALTY - CAUGHLIN - New
 $489,900Active3 beds 2 baths1,296 sq. ft.
1401 Surf Way, Reno, NV 89503
MLS# 260009228Listed by: RE/MAX GOLD - New
 $650,000Active3 beds 2 baths1,651 sq. ft.
1525 California Avenue, Reno, NV 89509
MLS# 260009231Listed by: COLDWELL BANKER SELECT MT ROSE - New
 $877,950Active4 beds 4 baths3,055 sq. ft.
7831 Tortoise Shell Drive #Homesite 696, Reno, NV 89521
MLS# 260009219Listed by: RE/MAX PROFESSIONALS-RENO - New
 $693,950Active4 beds 2 baths1,953 sq. ft.
7824 Tortoise Shell Drive #Homesite 6123, Reno, NV 89521
MLS# 260009220Listed by: RE/MAX PROFESSIONALS-RENO - New
 $459,000Active3 beds 3 baths1,540 sq. ft.
7560 Young Circle, Reno, NV 89511
MLS# 260009227Listed by: FERRARI-LUND REAL ESTATE RENO - New
 $350,000Active3 beds 2 baths1,620 sq. ft.
230 Quarter Horse Circle, Reno, NV 89508
MLS# 260009218Listed by: BERKSHIRE HATHAWAY HOMESERVICE - New
 $628,950Active3 beds 2 baths1,621 sq. ft.
3924 Desert Glen Drive #Homesite 2408, Reno, NV 89521
MLS# 260009212Listed by: RE/MAX PROFESSIONALS-RENO - New
 $811,950Active4 beds 3 baths2,300 sq. ft.
7825 Tortoise Shell Drive #Homesite 695, Reno, NV 89521
MLS# 260009213Listed by: RE/MAX PROFESSIONALS-RENO


Protect your home and budget from life's surprises with an Assurant Home Warranty, backed by a partner that supports you through every step of homeownership. Explore Plans.
© 2023 - 2026 ERA Franchise Systems LLC. All rights reserved. ERA Franchise Systems LLC fully supports the principles of the Fair Housing Act and the Equal Opportunity Act. ERA, ERA Real Estate powered, and their respective logos are registered service marks of ERA Franchise Systems LLC. Each office is independently owned and operated.