
1772 Fairway Hills Trail, Reno, NV 89523
Local realty services provided by:ERA Realty Central
1772 Fairway Hills Trail,Reno, NV 89523
$1,695,000
- 4 Beds
- 5 Baths
- 3,996 sq. ft.
- Single family
- Active
Listed by: eric crosby
Office: re/max gold
MLS#:260006707
Source:NV_NNRMLS
Price summary
- Price:$1,695,000
- Price per sq. ft.:$424.17
About this home
Positioned directly on the fairway in Somersett's coveted 5C enclave, this wind-protected, east-facing showpiece delivers curated designer interiors, golf course serenity, and a rare layout that adapts beautifully to the way modern families actually live. Back on the market at no fault of the sellers. This luxury golf course home was quickly placed under contract and now offers a second opportunity for buyers seeking a move-in ready residence in one of Reno's most desirable communities. The main level centers on a chef's kitchen finished in custom cabinetry, marble countertops, and a full Monogram appliance suite, open to a sun-filled breakfast nook with fairway views. Wide-plank Acacia hardwood floors, soaring ceilings, and a hand-milled fireplace mantle warm the formal living room. The main-level primary suite offers a true spa escape featuring a jetted tub, walk-in shower, double sinks, and an oversized walk-in closet. Two additional en-suite bedrooms complete the first floor. Upstairs, the home reveals its most versatile feature: a private living suite ideal for multi-generational households, a college-age teen, extended guests, or a private retreat. A large bedroom, full bath accessible from both the bedroom and the den/family room, wet bar with mini-fridge, and two private balconies create a space that functions independently while remaining connected to the main home. A custom wine room with a 108-bottle Vinotemp cooler, Rejuvenation and Visual Comfort fixtures throughout, designer window treatments, and thoughtfully curated finishes complete a residence where nothing was left to chance. The sellers commissioned a full pre-listing home inspection and completed the majority of recommended repairs, providing buyers with added confidence and peace of mind. Additional recent improvements include a new water heater installed in April 2026 and all countertops professionally refinished and resealed in April 2026. Adding to the property's uniqueness is a recorded HOA easement allowing approximately 1,082 square feet of additional backyard expansion area, creating enhanced outdoor living and entertaining opportunities rarely found within the community. Luxury, privacy, flexibility, and golf course living converge at one of Somersett's most desirable addresses....
Contact an agent
Home facts
- Year built:2006
- Listing ID #:260006707
- Added:42 day(s) ago
- Updated:July 09, 2026 at 12:08 AM
Rooms and interior
- Bedrooms:4
- Total bathrooms:5
- Full bathrooms:4
- Half bathrooms:1
- Flooring:Carpet, Ceramic Tile, Wood
- Dining Description:Breakfast Bar
- Kitchen Description:Breakfast Bar, Dishwasher, Disposal, Gas Cooktop, Gas Range, Kitchen Island, Microwave, Pantry, Refrigerator, Self Cleaning Oven
- Bedroom Description:Primary Downstairs, Walk-In Closet(s)
- Living area:3,996 sq. ft.
Heating and cooling
- Cooling:Central Air
- Heating:Fireplace(s), Forced Air, Heating, Natural Gas
- Central air:Yes
Structure and exterior
- Year built:2006
- Building area:3,996 sq. ft.
- Lot area:0.2 Acres
- Lot Features:Landscaped, Level, On Golf Course, Sprinklers In Front, Sprinklers In Rear
- Construction Materials:Stucco
- Exterior Features:Fire Pit
- Levels:Two
Schools
- High school:McQueen
- Middle school:Billinghurst
- Elementary school:Westergard
Utilities
- Water:Public, Water Connected
- Sewer:Public Sewer, Sewer Connected
Finances and disclosures
- Price:$1,695,000
- Price per sq. ft.:$424.17
- Tax amount:$6,764
Features and amenities
- Appliances:Dishwasher, Disposal, Gas Cooktop, Gas Range, Microwave, Oven, Refrigerator, Self Cleaning Oven
- Laundry features:Cabinets, Laundry Room, Sink
- Amenities:Clubhouse, Fitness Center, Golf Course, Recreation Room, Spa/Hot Tub, Tennis Court(s)
Parking
- Parking description:Attached, Attached Garage, Electric Vehicle Charging Station(s), Garage, Garage Door Opener, Tandem
- Garage:Yes
- Garage spaces:2
New listings near 1772 Fairway Hills Trail
- New
 $625,000Active4 beds 2 baths1,719 sq. ft.
10725 Clear Vista Drive, Reno, NV 89521
MLS# 260008706Listed by: DICKSON REALTY - DAMONTE RANCH - New
 $499,000Active3 beds 3 baths1,988 sq. ft.
14330 Fredonia Drive, Reno, NV 89506
MLS# 260008708Listed by: JMG REAL ESTATE - New
 $435,000Active2 beds 2 baths1,103 sq. ft.
900 S South Meadows Parkway #APT 3011, Reno, NV 89521
MLS# 260008710Listed by: FERRARI-LUND REAL ESTATE RENO - New
 $629,000Active3 beds 2 baths1,252 sq. ft.
14103 Glowing Amber Court, Reno, NV 89511
MLS# 260008712Listed by: RE/MAX PROFESSIONALS-RENO - New
 $405,000Active2 beds 2 baths1,127 sq. ft.
900 S Meadows Parkway #1723, Reno, NV 89521
MLS# 260008714Listed by: LPT REALTY, LLC - New
 $235,000Active1 beds 1 baths1,304 sq. ft.
1200 Riverside Drive #1253, Reno, NV 89503
MLS# 260008700Listed by: DICKSON REALTY - CAUGHLIN - New
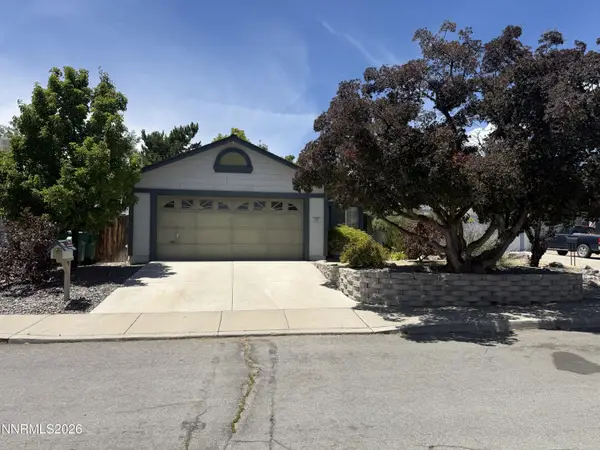 $509,900Active3 beds 2 baths1,141 sq. ft.
1081 Shadelands Court, Reno, NV 89523
MLS# 260008434Listed by: EDGE REALTY - New
 $729,000Active4 beds 3 baths2,222 sq. ft.
11380 Verazae Drive, Reno, NV 89521
MLS# 260008696Listed by: KELLER WILLIAMS GROUP ONE INC. - New
 $425,000Active2.09 Acres
2295 Pepperwood Court #232-280-02, Reno, NV 89523
MLS# 260008697Listed by: DICKSON REALTY - CAUGHLIN - Open Sat, 11am to 1pmNew
 $549,000Active3 beds 3 baths1,438 sq. ft.
3528 Heron's Circle, Reno, NV 89502
MLS# 260008698Listed by: MARMOT PROPERTIES, LLC


Protect your home and budget from life's surprises with an Assurant Home Warranty, backed by a partner that supports you through every step of homeownership. Explore Plans.
© 2023 - 2026 ERA Franchise Systems LLC. All rights reserved. ERA Franchise Systems LLC fully supports the principles of the Fair Housing Act and the Equal Opportunity Act. ERA, ERA Real Estate powered, and their respective logos are registered service marks of ERA Franchise Systems LLC. Each office is independently owned and operated.