
1812 Kodiak Circle, Reno, NV 89511
Local realty services provided by:ERA Realty Central
1812 Kodiak Circle,Reno, NV 89511
$905,000
- 4 Beds
- 3 Baths
- 2,689 sq. ft.
- Single family
- Active
Listed by: sydney griffin
Office: re/max professionals-reno
MLS#:260010988
Source:NV_NNRMLS
Price summary
- Price:$905,000
- Price per sq. ft.:$336.56
About this home
Don't miss this EXCEPTIONALLY maintained 4-bedroom, 2.5-bath home with 2,689 sq. ft., mountain views, great natural light, and no HOA. The main level includes formal living and dining rooms, a family room with gas fireplace, casual dining area, and luxury vinyl plank-style flooring throughout the main living spaces. Updated kitchen features white cabinetry, light countertops, herringbone backsplash, center island, gas cooktop, pantry, soft-close cabinets, sliding shelves, and built-in Sub-Zero refrigerator/freezer. Primary suite includes a walk-in closet and updated bathroom with custom dual-sink vanity, freestanding soaking tub, and oversized tiled walk-in shower. Secondary bathrooms have also been updated. Dedicated laundry and mudroom room includes cabinets, sink and plenty of workspace. Backyard includes a large paver patio, pergola, lawn area, mature landscaping, terraced planting areas, automatic front and rear drip irrigation, and mountain views. Finished 3-car tandem garage offers additional storage and flexibility. Updates include HVAC and water heater in 2022, new windows and sliding door in 2022, rear upstairs bedroom windows in 2024, exterior paint in 2025, and pergola added in 2020....
Contact an agent
Home facts
- Year built:2004
- Listing ID #:260010988
- Added:49 day(s) ago
- Updated:September 30, 2026 at 05:05 PM
Rooms and interior
- Bedrooms:4
- Total bathrooms:3
- Full bathrooms:2
- Half bathrooms:1
- Flooring:Carpet, Ceramic Tile, Luxury Vinyl
- Kitchen Description:Dishwasher, Disposal, Gas Cooktop, Gas Range, Kitchen Island, Microwave, Pantry, Refrigerator
- Bedroom Description:Walk-In Closet(s)
- Living area:2,689 sq. ft.
Heating and cooling
- Cooling:Central Air
- Heating:Forced Air, Heating, Natural Gas
- Central air:Yes
Structure and exterior
- Year built:2004
- Building area:2,689 sq. ft.
- Lot area:0.29 Acres
- Lot Features:Landscaped, Level, Sprinklers In Front, Sprinklers In Rear
- Construction Materials:Stucco
- Exterior Features:Awning(s)
- Levels:Two
Schools
- High school:Galena
- Middle school:Pine
- Elementary school:Hunsberger
Utilities
- Water:Public, Water Connected
- Sewer:Public Sewer, Sewer Connected
Finances and disclosures
- Price:$905,000
- Price per sq. ft.:$336.56
- Tax amount:$3,640
Features and amenities
- Appliances:Dishwasher, Disposal, Dryer, Gas Cooktop, Gas Range, Microwave, Refrigerator, Washer
- Laundry features:Cabinets, Dryer, Laundry Room, Shelves, Sink, Washer
Parking
- Parking description:Attached, Attached Garage, Garage, Tandem
- Garage:Yes
- Garage spaces:3
New listings near 1812 Kodiak Circle
- New
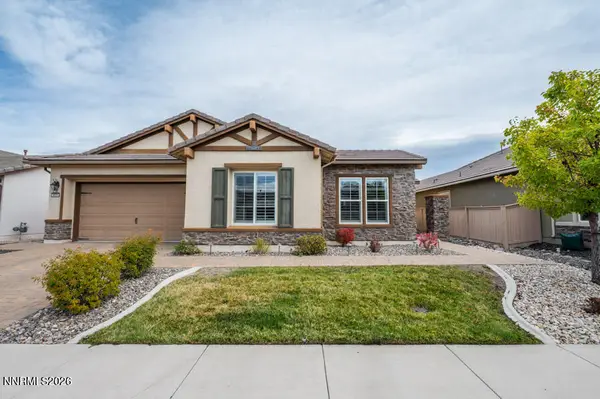 $825,000Active2 beds 3 baths1,991 sq. ft.
9820 Nahar Lane, Reno, NV 89521
MLS# 260012538Listed by: DICKSON REALTY - DAMONTE RANCH - Open Sat, 1:30 to 3:30pmNew
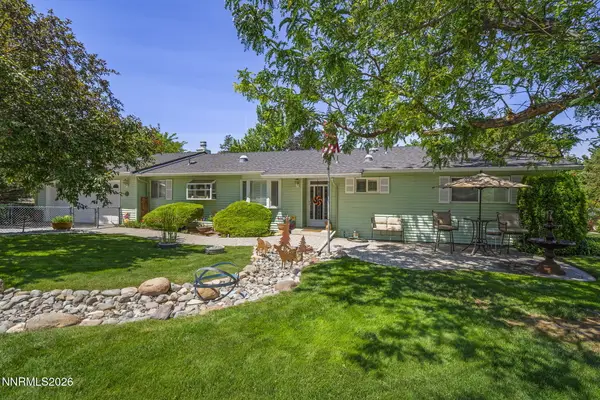 $750,000Active2 beds 3 baths2,304 sq. ft.
2255 Sequoia Lane, Reno, NV 89502
MLS# 260012531Listed by: DICKSON REALTY - CAUGHLIN - Open Sun, 1 to 3pmNew
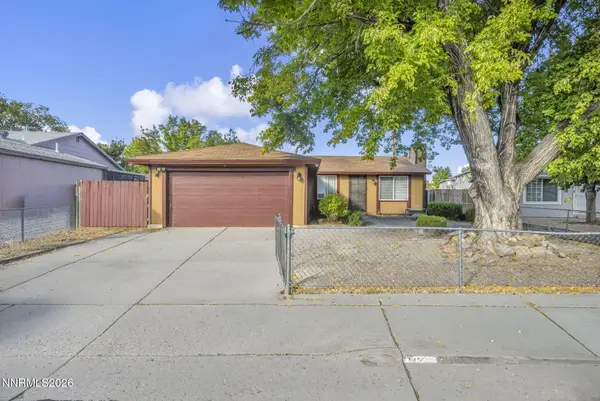 $399,900Active3 beds 2 baths1,008 sq. ft.
14055 Kernite Street, Reno, NV 89506
MLS# 260012527Listed by: NVG PROPERTIES LLC - New
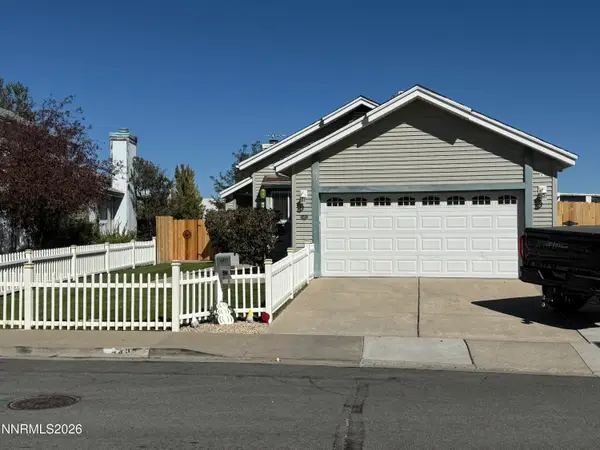 $460,000Active2 beds 2 baths1,044 sq. ft.
4495 Perro Lane, Reno, NV 89502
MLS# 260012526Listed by: RE/MAX PROFESSIONALS-RENO - New
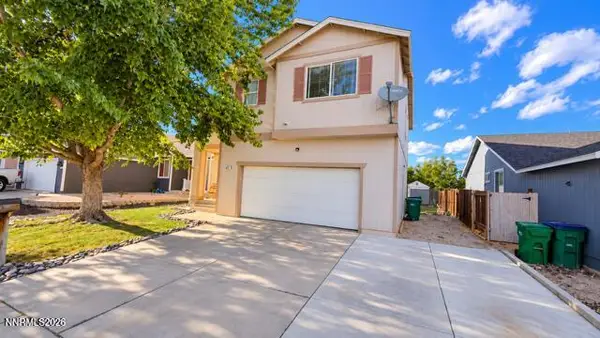 $434,500Active3 beds 3 baths1,698 sq. ft.
8221 Big River Drive, Reno, NV 89506
MLS# 260012525Listed by: NEXTHOME SIERRA REALTY - New
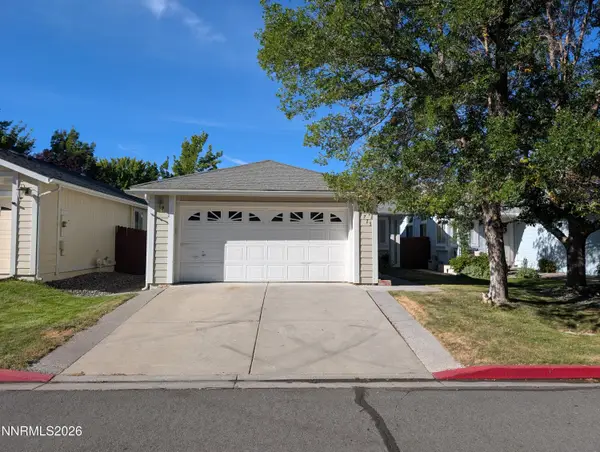 $485,000Active3 beds 2 baths1,049 sq. ft.
7713 Barnsdale Road, Reno, NV 89511
MLS# 260012524Listed by: RENO/TAHOE REALTY GROUP, LLC - New
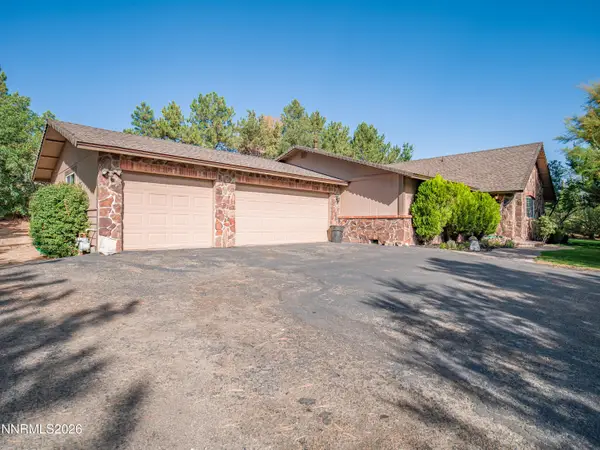 $857,450Active3 beds 2 baths1,855 sq. ft.
12745 Thomas Creek Road, Reno, NV 89511
MLS# 260012514Listed by: RE/MAX REALTY AFFILIATES - New
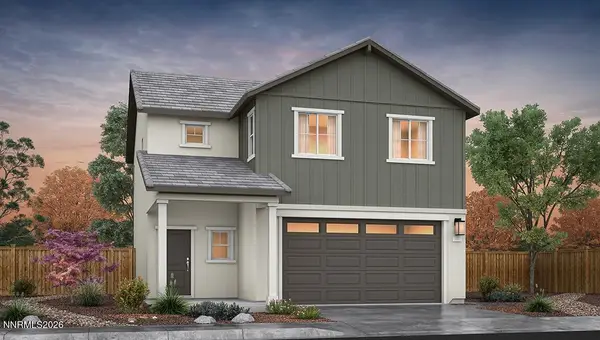 $502,990Active4 beds 3 baths1,678 sq. ft.
2261 Unionville Court, Reno, NV 89506
MLS# 260012516Listed by: D.R. HORTON - New
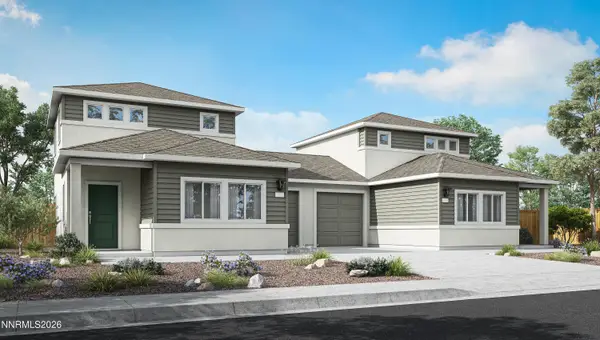 $406,990Active3 beds 3 baths1,263 sq. ft.
8333 Violet Oak Drive, Reno, NV 89506
MLS# 260012518Listed by: D.R. HORTON - New
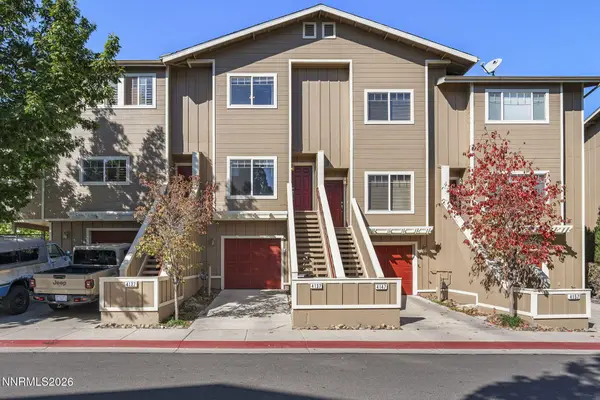 $359,900Active2 beds 3 baths1,160 sq. ft.
4137 Kathleen Denise Lane, Reno, NV 89503
MLS# 260012512Listed by: RE/MAX PROFESSIONALS-RENO


Protect your home and budget from life's surprises with an Assurant Home Warranty, backed by a partner that supports you through every step of homeownership. Explore Plans.
© 2023 - 2026 ERA Franchise Systems LLC. All rights reserved. ERA Franchise Systems LLC fully supports the principles of the Fair Housing Act and the Equal Opportunity Act. ERA, ERA Real Estate powered, and their respective logos are registered service marks of ERA Franchise Systems LLC. Each office is independently owned and operated.