
2141 Sapphire Ridge Way, Reno, NV 89523
Local realty services provided by:ERA Realty Central
2141 Sapphire Ridge Way,Reno, NV 89523
$530,000
- 3 Beds
- 2 Baths
- - sq. ft.
- Single family
- Sold
Listed by: alex militante
Office: ferrari-lund r.e. sparks
MLS#:260006715
Source:NV_NNRMLS
Sorry, we are unable to map this address
Price summary
- Price:$530,000
About this home
Beautifully updated home featuring modern finishes and thoughtful upgrades throughout! The remodeled kitchen showcases painted gray cabinetry with updated hardware, full quartz countertops with a 5-inch backsplash, upgraded stainless steel appliances including a counter-depth refrigerator, stainless steel sink, black faucet, and updated garbage disposal. Luxury waterproof laminate flooring flows throughout the home, complemented by upgraded 5-inch baseboards, updated lighting, upgraded carpet and pad, and fresh interior and exterior paint. Bathrooms have also been refreshed with stylish black faucets and updated finishes. Additional improvements include updated door hardware throughout, epoxy garage floors, and a finished textured garage for a clean, polished look. Located near schools, shopping, dining, and convenient freeway access, this move-in ready home combines style, comfort, and location!
Contact an agent
Home facts
- Year built:2002
- Listing ID #:260006715
- Added:54 day(s) ago
- Updated:July 21, 2026 at 07:12 AM
Rooms and interior
- Bedrooms:3
- Total bathrooms:2
- Full bathrooms:2
- Flooring:Carpet, Luxury Vinyl
- Kitchen Description:Dishwasher, Disposal, Electric Cooktop, Electric Range, Microwave, Refrigerator
- Bedroom Description:Walk-In Closet(s)
Heating and cooling
- Cooling:Central Air
- Heating:Heating, Natural Gas
- Central air:Yes
Structure and exterior
- Year built:2002
- Lot Features:Level, Sprinklers In Front, Sprinklers In Rear, Steep Slope
- Levels:One
Schools
- High school:McQueen
- Middle school:Billinghurst
- Elementary school:Melton
Utilities
- Water:Public, Water Available
- Sewer:Public Sewer, Sewer Available
Finances and disclosures
- Price:$530,000
- Tax amount:$2,942
Features and amenities
- Appliances:Dishwasher, Disposal, Electric Cooktop, Electric Range, Microwave, Oven, Refrigerator
- Laundry features:In Hall, Shelves, Washer Hookup
Parking
- Parking description:Garage
- Garage:Yes
- Garage spaces:2
New listings near 2141 Sapphire Ridge Way
- New
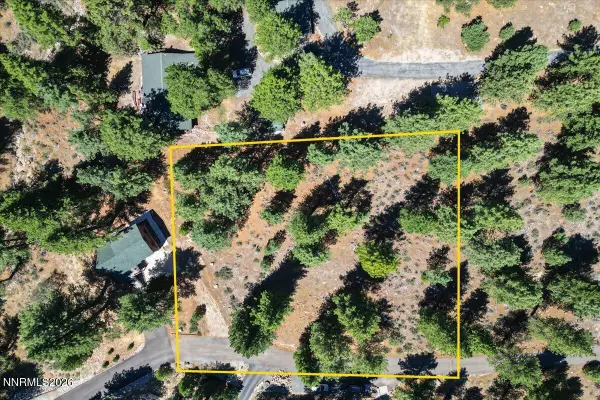 $349,000Active1 Acres
16730 Maggie Circle, Reno, NV 89511
MLS# 260009269Listed by: DICKSON REALTY - CAUGHLIN - New
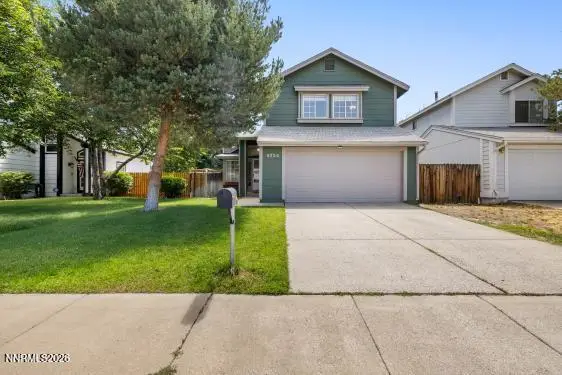 $505,000Active3 beds 3 baths1,412 sq. ft.
2720 Pajaro Place, Reno, NV 89502
MLS# 260009270Listed by: RE/MAX GOLD - New
 $187,000Active1 beds 1 baths583 sq. ft.
2450 Lymbery Street #216, Reno, NV 89509
MLS# 260009277Listed by: DICKSON REALTY - SPARKS - New
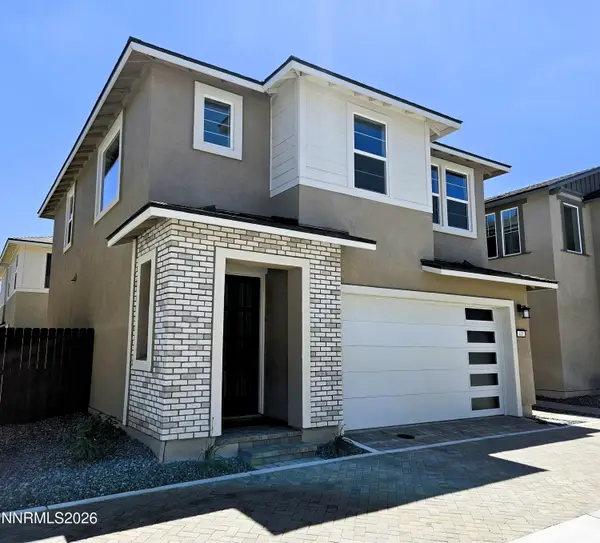 $582,425Active3 beds 3 baths1,588 sq. ft.
420 Prosecco Way, Reno, NV 89511
MLS# 260009256Listed by: TIM LEWIS COMMUNITIES (NEVADA) - New
 $385,000Active3 beds 3 baths1,336 sq. ft.
8855 Sky Wind Road, Reno, NV 89506
MLS# 260009253Listed by: SIERRA SOTHEBY'S INTERNATIONAL - New
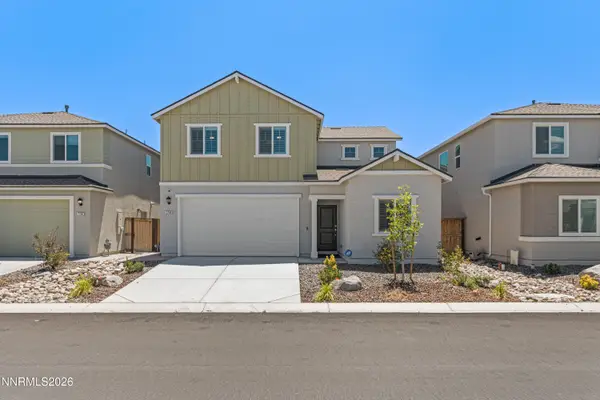 $549,000Active4 beds 3 baths2,038 sq. ft.
7754 Wandering Way, Reno, NV 89506
MLS# 260009252Listed by: REAL BROKER LLC - New
 $445,000Active3 beds 2 baths1,390 sq. ft.
7690 E Key Largo Court, Reno, NV 89506
MLS# 260009249Listed by: GREATHOUSE REAL ESTATE - New
 $1,189,000Active4 beds 4 baths2,907 sq. ft.
3034 Chestnut Hill Lane, Reno, NV 89521
MLS# 260009241Listed by: DICKSON REALTY - CAUGHLIN - New
 $489,900Active3 beds 2 baths1,296 sq. ft.
1401 Surf Way, Reno, NV 89503
MLS# 260009228Listed by: RE/MAX GOLD - New
 $650,000Active3 beds 2 baths1,651 sq. ft.
1525 California Avenue, Reno, NV 89509
MLS# 260009231Listed by: COLDWELL BANKER SELECT MT ROSE


Protect your home and budget from life's surprises with an Assurant Home Warranty, backed by a partner that supports you through every step of homeownership. Explore Plans.
© 2023 - 2026 ERA Franchise Systems LLC. All rights reserved. ERA Franchise Systems LLC fully supports the principles of the Fair Housing Act and the Equal Opportunity Act. ERA, ERA Real Estate powered, and their respective logos are registered service marks of ERA Franchise Systems LLC. Each office is independently owned and operated.