
2151 Nasrullah Lane, Reno, NV 89521
Local realty services provided by:ERA Realty Central
Listed by: julie knecht
Office: re/max professionals-reno
MLS#:260014005
Source:NV_NNRMLS
Price summary
- Price:$734,900
- Price per sq. ft.:$434.85
About this home
Enjoy life at your own pace in Regency at Presidio, a desirable 55+ community in Damonte Ranch with resort-style amenities and friendly connections are part of everyday life. Set in this peaceful neighborhood, this thoughtfully upgraded home offers nearly 1,700 square feet of open-concept living, with a generous great room and wood-look plank tile flooring throughout.
A distinctive rotunda entry creates a memorable welcome and connects the home's inviting spaces. Just off the entry, an office with a large picture window frames mountain views, giving workdays, favorite books, or creative projects an inspiring backdrop. In the kitchen, cream-colored glazed cabinetry brings warmth and character, paired with quartz countertops, convenient pull-out shelving, a single-basin stainless steel sink, and stainless steel appliances, including an upgraded convection oven/range. A purifier at the kitchen sink puts fresh, filtered water within easy reach for drinking and cooking.
An oversized bi-slider opens to the fabulous covered patio, finished with sealed, stained concrete. Start the day with coffee and fresh air, or settle into a favorite chair for a shady summer afternoon. Lush natural grass offers a welcoming spot for four-legged friends, while roses, shrubs, and trees add color and a lovely sense of space.
Overlooking the backyard, the primary suite offers a relaxing place to recharge. Its spa-like bath features separate vanities and a walk-in shower with a large bench, rain and handheld showerheads, and an accessibility grab bar, while custom closet organizers keep everything in order. The split floorplan places the guest bedroom and bathroom at the front of the home, giving visitors comfortable privacy.
Practical touches are thoughtfully woven throughout: top-down/bottom-up blinds welcome natural light while maintaining privacy, ceiling fans add comfort in the bedrooms and great room, and the guest bath includes an accessibility grab bar. An included heavy-duty safe in the second bedroom, epoxy garage floor, extended paver walkway with solar lights, and Bridjit driveway curb ramp round out the details.
Just a short walk away, the community's impressive amenities offer plenty of reasons to get out and connect. Take a dip in the indoor and outdoor saltwater pools, unwind in the hot tub, join an exercise class, or meet friends for pickleball, tennis, bocce ball, or billiards. A fitness center and a variety of clubs, activities, and events make it easy to pursue familiar interests and discover new favorites. Settle in, meet your neighbors, and make yourself at home!...
Contact an agent
Home facts
- Year built:2018
- Listing ID #:260014005
- Added:4 day(s) ago
- Updated:November 12, 2026 at 07:03 PM
Rooms and interior
- Bedrooms:2
- Total bathrooms:2
- Full bathrooms:2
- Flooring:Ceramic Tile
- Dining Description:Breakfast Bar
- Kitchen Description:Breakfast Bar, Dishwasher, Disposal, Gas Range, Kitchen Island, Microwave, Pantry, Refrigerator
- Bedroom Description:Walk-In Closet(s)
- Living area:1,690 sq. ft.
Heating and cooling
- Cooling:Central Air
- Heating:Forced Air, Heating, Natural Gas
- Central air:Yes
Structure and exterior
- Year built:2018
- Building area:1,690 sq. ft.
- Lot area:0.14 Acres
- Lot Features:Gentle Sloping, Landscaped, Level, Sprinklers In Front, Sprinklers In Rear
- Construction Materials:Stucco
- Levels:One
Schools
- High school:Damonte
- Middle school:Depoali
- Elementary school:Nick Poulakidas
Utilities
- Water:Public, Water Connected
- Sewer:Public Sewer, Sewer Connected
Finances and disclosures
- Price:$734,900
- Price per sq. ft.:$434.85
- Tax amount:$5,191
Features and amenities
- Appliances:Dishwasher, Disposal, Dryer, Gas Range, Microwave, Refrigerator, Washer
- Laundry features:Cabinets, Dryer, Laundry Room, Washer, Washer Hookup
- Amenities:Clubhouse, Fitness Center, Gated, Landscaping, Recreation Room, Spa/Hot Tub, Tennis Court(s)
Parking
- Parking description:Attached, Attached Garage, Garage, Garage Door Opener
- Garage:Yes
- Garage spaces:2
New listings near 2151 Nasrullah Lane
- New
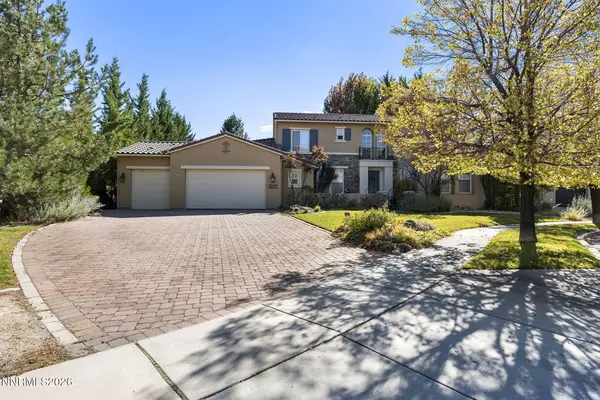 $1,395,000Active4 beds 4 baths3,680 sq. ft.
8350 Cinnamon Ridge Lane, Reno, NV 89523
MLS# 260014135Listed by: DICKSON REALTY - CAUGHLIN - New
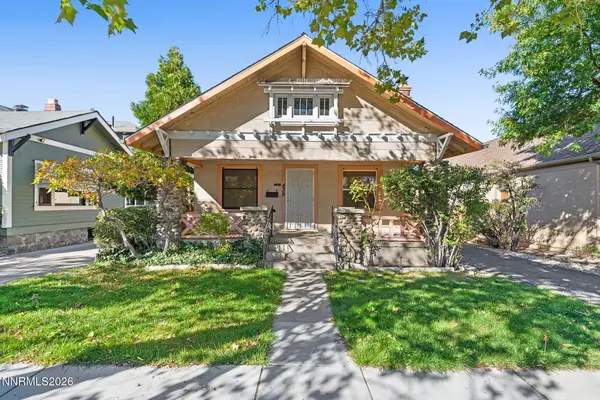 $579,000Active2 beds 2 baths886 sq. ft.
439 Marsh Avenue, Reno, NV 89509
MLS# 260014136Listed by: COLDWELL BANKER SELECT RENO - New
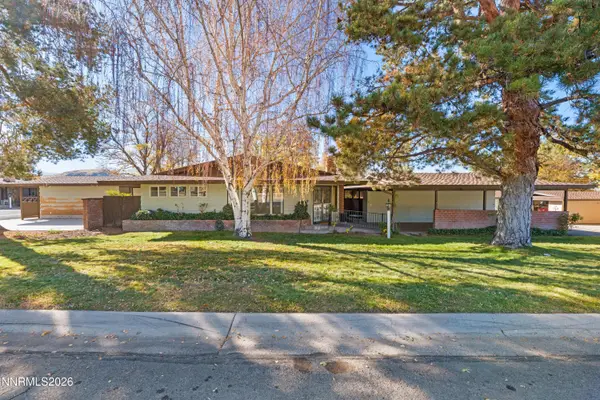 $480,000Active2 beds 2 baths1,382 sq. ft.
3523 E Hidden Valley Drive, Reno, NV 89502
MLS# 260014137Listed by: RE/MAX PROFESSIONALS-RENO - New
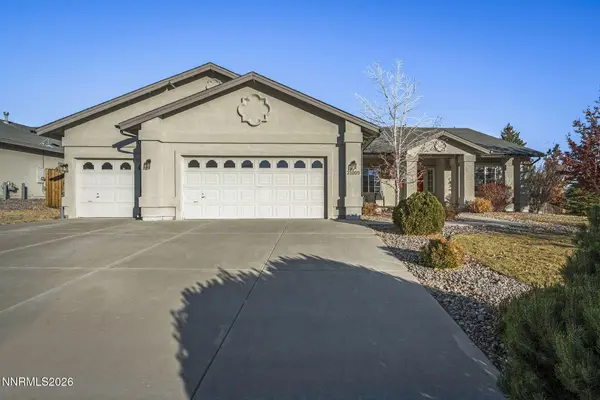 $555,000Active4 beds 2 baths2,312 sq. ft.
21009 Nine Mile Court, Reno, NV 89508
MLS# 260014139Listed by: REALTY ONE GROUP EMINENCE - New
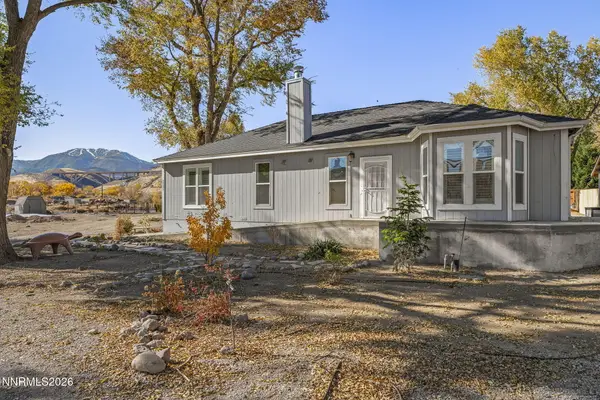 $845,000Active3 beds 2 baths1,708 sq. ft.
20995 S Virginia Street, Reno, NV 89521
MLS# 260014132Listed by: HAUTE PROPERTIES NV - Open Sun, 1 to 4pmNew
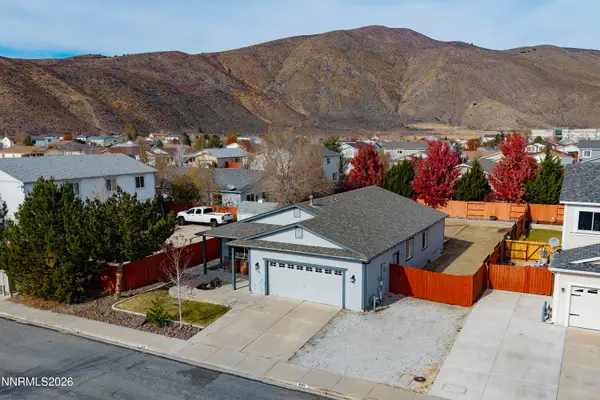 $467,000Active4 beds 2 baths1,568 sq. ft.
18186 Spruce Lake Court, Reno, NV 89508
MLS# 260014133Listed by: FERRARI-LUND REAL ESTATE RENO - New
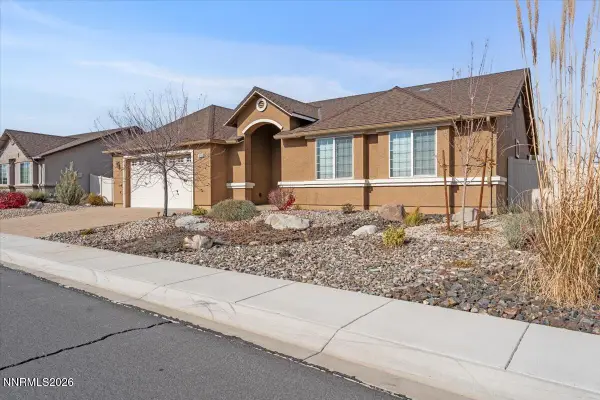 $759,000Active4 beds 2 baths2,062 sq. ft.
2249 Alivia Way, Reno, NV 89521
MLS# 260014130Listed by: CHASE INTERNATIONAL-DAMONTE - New
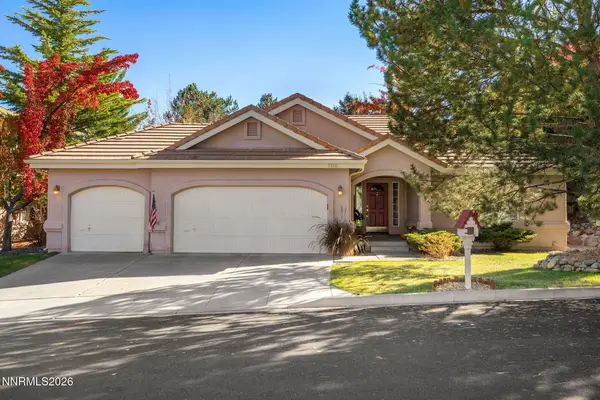 $724,888Active3 beds 2 baths1,843 sq. ft.
3310 S Ranch Vista Court, Reno, NV 89509
MLS# 260014131Listed by: DICKSON REALTY - DOWNTOWN - New
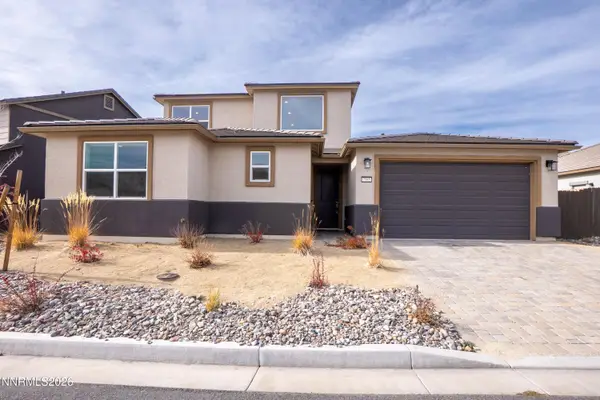 $585,000Active4 beds 4 baths2,588 sq. ft.
7585 Rambling Rdg Road, Reno, NV 89506
MLS# 260014126Listed by: RE/MAX PROFESSIONALS-RENO - New
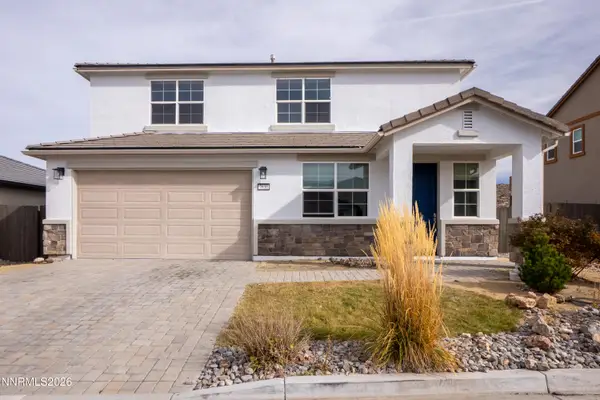 $565,000Active4 beds 3 baths2,290 sq. ft.
7630 Arya Court #48, Reno, NV 89506
MLS# 260014127Listed by: RE/MAX PROFESSIONALS-RENO


Protect your home and budget from life's surprises with an Assurant Home Warranty, backed by a partner that supports you through every step of homeownership. Explore Plans.
© 2023 - 2026 ERA Franchise Systems LLC. All rights reserved. ERA Franchise Systems LLC fully supports the principles of the Fair Housing Act and the Equal Opportunity Act. ERA, ERA Real Estate powered, and their respective logos are registered service marks of ERA Franchise Systems LLC. Each office is independently owned and operated.