
2226 Kates Bridge Drive, Reno, NV 89521
Local realty services provided by:ERA Realty Central
Listed by: brian kuykendall
Office: keller williams group one inc.
MLS#:260011246
Source:NV_NNRMLS
Price summary
- Price:$823,717
- Price per sq. ft.:$495.32
About this home
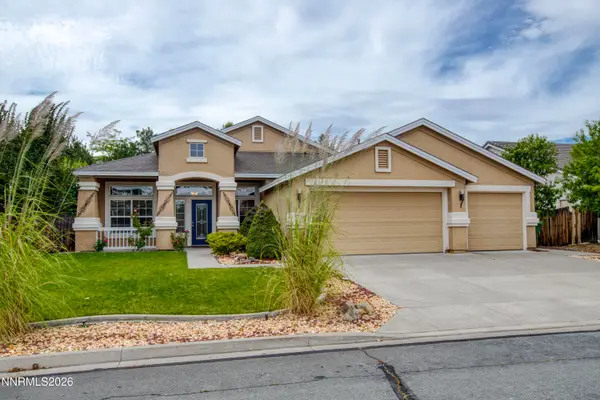
Beautiful single-story Toll Brothers home in Regency at Caramella Ranch, South Reno's premier staff-gated 55+ community. This no-step residence offers 2 bedrooms, 2 bathrooms, a dedicated office, and an attached 2-car garage. The spacious primary suite includes a large walk-in closet and a primary bath with a curb-less walk-in shower. The second bathroom features a tub/shower combination. Expansive great room opens to the kitchen, creating an ideal layout for everyday living and entertaining. Separate office provides flexibility for working from home, hobbies, or additional living space. Enjoy a quiet, tranquil, fully landscaped backyard with covered patio wired for a ceiling fan, plus an outdoor storage shed. Community amenities include clubhouse, indoor lap pool and spa, fitness center, pickleball and bocce courts, outdoor pool, social activities, and onsite Lifestyle Director. Convenient South Reno location near The Summit, dining, shopping, golf, and services. Regency at Caramella Ranch by Toll Brothers is a premier, staff-gated 55+ community in South Reno offering luxury single-level homes, panoramic mountain and city views, and a true resort-style lifestyle. Residents enjoy a clubhouse, indoor lap pool and spa, fitness facilities, pickleball and bocce courts, outdoor pool, social events, and an onsite Lifestyle Director—all minutes from The Summit Mall and South Reno conveniences. ROOM MEASUREMENTS: Primary Suite: 15'9" x 11'10" - Primary Bath: 11'6" x 11'4" - Primary Closet: 9'6" x 7'10" - Foyer: 12'6" x 9'6" - 2 Car Garage: 20'1" x 21' - Great Room: 26'4" x 20'8" - Kitchen: 11'7" x 20'9" - Laundry: 9'6" x 6' - Office: 14'1" x 9'9" - Bedroom 2: 13' x 10'9" - Outdoor Shed: 7'4" x 7'5"...
Contact an agent
Home facts
- Year built:2025
- Listing ID #:260011246
- Added:1 day(s) ago
- Updated:August 31, 2026 at 03:32 PM
Rooms and interior
- Bedrooms:2
- Total bathrooms:2
- Full bathrooms:2
- Flooring:Carpet, Ceramic Tile, Luxury Vinyl
- Bathrooms Description:Roll In Shower
- Kitchen Description:Dishwasher, Disposal, ENERGY STAR Qualified Appliances, Gas Cooktop, Kitchen Island, Microwave, Pantry
- Bedroom Description:Primary Downstairs, Walk-In Closet(s)
- Living area:1,663 sq. ft.
Heating and cooling
- Cooling:Central Air
- Heating:Forced Air, Heating, Natural Gas
- Central air:Yes
Structure and exterior
- Year built:2025
- Building area:1,663 sq. ft.
- Lot area:0.14 Acres
- Lot Features:Landscaped, Level, Sprinklers In Front, Sprinklers In Rear
- Construction Materials:Stucco
- Levels:One
Schools
- High school:Galena
- Middle school:Marce Herz
- Elementary school:Brown
Utilities
- Water:Public, Water Connected
- Sewer:Public Sewer, Sewer Connected
Finances and disclosures
- Price:$823,717
- Price per sq. ft.:$495.32
- Tax amount:$6,642
Features and amenities
- Appliances:Dishwasher, Disposal, ENERGY STAR Qualified Appliances, Gas Cooktop, Microwave, Oven, Smart Appliance(s)
- Laundry features:Cabinets, Laundry Room, Sink, Washer Hookup
- Amenities:Barbecue, Clubhouse, Fitness Center, Gated, Landscaping, Management, Parking, Recreation Room, Sauna, Security, Spa/Hot Tub, Tennis Court(s)
Parking
- Parking description:Attached, Attached Garage, Garage, Garage Door Opener
- Garage:Yes
- Garage spaces:2
New listings near 2226 Kates Bridge Drive
- New
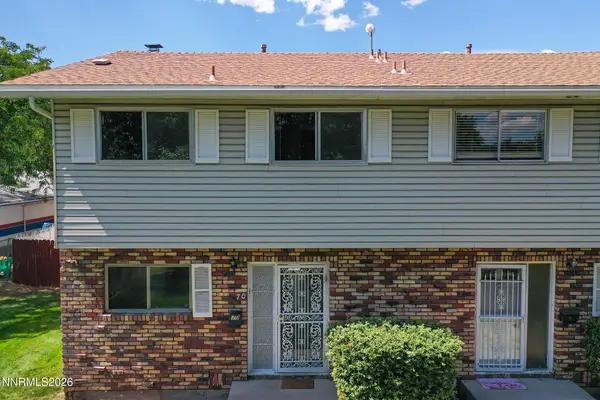 $275,000Active3 beds 2 baths1,220 sq. ft.
70 Smithridge Park, Reno, NV 89502
MLS# 260011249Listed by: NEXTHOME YOURPICKETTFENCE GROUP - New
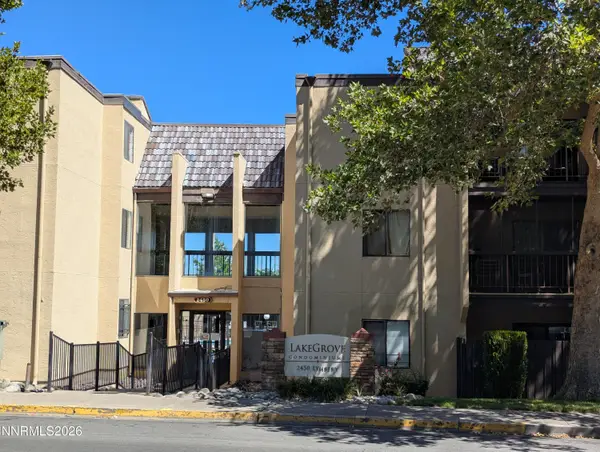 $169,950Active2 beds 1 baths775 sq. ft.
2450 Lymbery Street #APT 132, Reno, NV 89509
MLS# 260011248Listed by: TOMANA REALTY - New
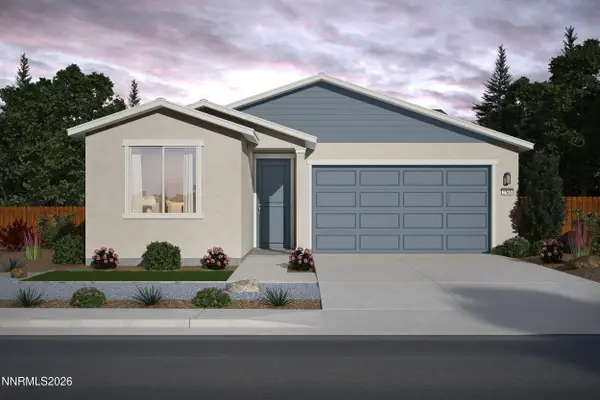 $539,990Active3 beds 2 baths1,765 sq. ft.
835 Kess Way #Lot 32, Reno, NV 89506
MLS# 260011231Listed by: JENUANE COMMUNITIES - New
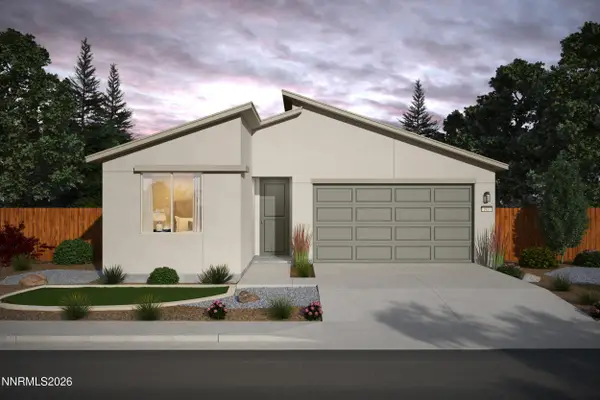 $559,587Active3 beds 2 baths1,931 sq. ft.
825 Kess Way, Reno, NV 89506
MLS# 260011230Listed by: JENUANE COMMUNITIES - New
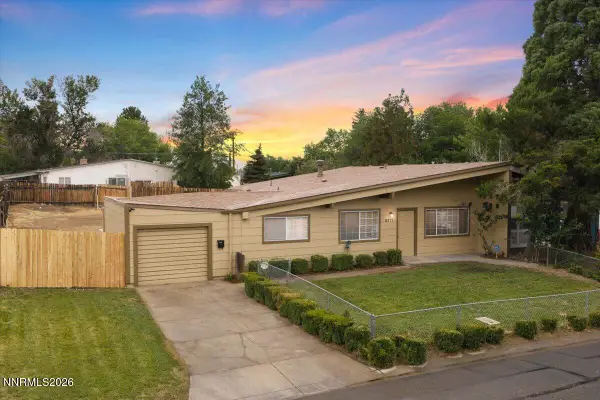 $350,000Active3 beds 1 baths1,276 sq. ft.
11271 Rocky Mountain Street, Reno, NV 89506
MLS# 260011228Listed by: BHG DRAKULICH REALTY - New
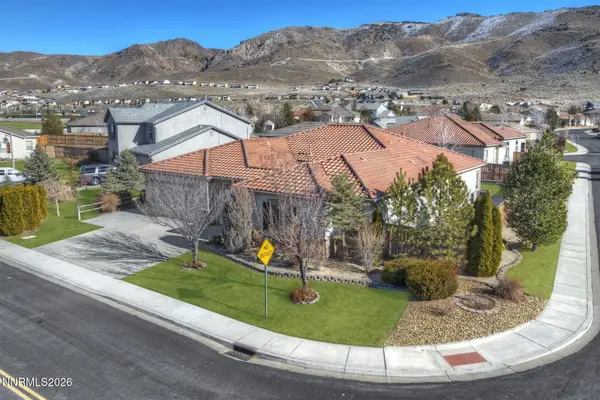 $937,000Active4 beds 3 baths2,706 sq. ft.
10590 Apple Mill Court, Reno, NV 89521
MLS# 260011224Listed by: WELCOME HOME - New
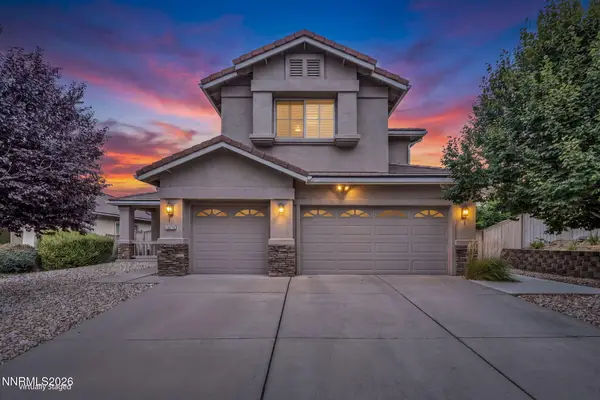 $785,000Active4 beds 3 baths2,637 sq. ft.
10770 Clear Vista Drive, Reno, NV 89521
MLS# 260011225Listed by: CHASE INTERNATIONAL CARSON CIT - New
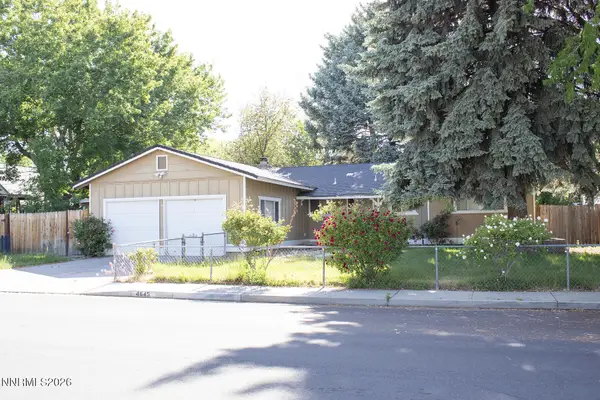 $365,000Active3 beds 2 baths1,317 sq. ft.
4645 Persimmon Road, Reno, NV 89502
MLS# 260011221Listed by: FERRARI-LUND REAL ESTATE SOUTH - New
 $560,000Active4 beds 2 baths2,114 sq. ft.
17745 Thunder River Drive, Reno, NV 89508
MLS# 260011218Listed by: FERRARI-LUND REAL ESTATE RENO


Protect your home and budget from life's surprises with an Assurant Home Warranty, backed by a partner that supports you through every step of homeownership. Explore Plans.
© 2023 - 2026 ERA Franchise Systems LLC. All rights reserved. ERA Franchise Systems LLC fully supports the principles of the Fair Housing Act and the Equal Opportunity Act. ERA, ERA Real Estate powered, and their respective logos are registered service marks of ERA Franchise Systems LLC. Each office is independently owned and operated.